**APPROVED UNDER THE NEW STVR / AIRBNB / VRBO ORDINANCE WITH PROPER CITY PERMIT APPROVAL ** CURRENTLY FULLY LICENSED AND TRANSFERRABLE UPON SALE! ** Welcome to the Exchange At Cameron Harbor SOUTH! An incredible and rare opportunity to purchase a FULLY FURNISHED, TURN KEY, 1 Bedroom / 1 Bath condo without ANY rental restrictions. Perfect for AIRBNB, VRBO, or corporate leases, this unrestricted deed allows for freedom to live and / or rent! This bright, corner unit comes with 2 deeded parking spots in our private lot, access to amenities like a swimming pool, fitness center, fire pits and gas grills. Open floor plan, large bedrooms, granite counter tops, etc - this one has everything. All kitchen appliances included. Walk to Parkway Pourhouse or Scottie's On The River for dinner or take the family to the Aquarium, just 0.8 miles down the Riverwalk. Furnishings are negotiable. *** Information is deemed reliable but not guaranteed. Buyer to verify any and all info they deem important ***
For sale
$325,000
804 Riverfront Pkwy #302, Chattanooga, TN 37402
1beds
779sqft
:
Get pre-qualified$2,277/mo
Condominium
Built in 2018
-- sqft lot
$316,800 Zestimate®
$417/sqft
$250/mo HOA
What's special
Fully furnished turn keyOpen floor planAll kitchen appliances includedLarge bedroomsGranite counter topsBright corner unit
- 125 days |
- 181 |
- 7 |
Zillow last checked:
Listing updated:
Listed by:
Carol G Burns 423-240-1796,
Real Estate Partners Chattanooga LLC 423-886-6577
Source: Greater Chattanooga Realtors,MLS#: 1530769
Facts & features
Interior
Bedrooms & bathrooms
- Bedrooms: 1
- Bathrooms: 1
- Full bathrooms: 1
Primary bedroom
- Level: First
Bathroom
- Description: Full Bathroom
- Level: First
Kitchen
- Level: First
Living room
- Level: First
Other
- Level: First
Heating
- Central, Electric
Cooling
- Central Air, Electric
Appliances
- Included: Dryer, Dishwasher, Electric Range, Electric Water Heater, Free-Standing Electric Range, Microwave, Refrigerator, Washer, Washer/Dryer, Washer/Dryer Stacked
- Laundry: In Bathroom, Laundry Closet, Electric Dryer Hookup, Washer Hookup
Features
- Elevator, Granite Counters, High Ceilings, Open Floorplan, Pantry, Walk-In Closet(s)
- Flooring: Luxury Vinyl
- Windows: Aluminum Frames
- Has basement: No
- Has fireplace: No
Interior area
- Total structure area: 779
- Total interior livable area: 779 sqft
- Finished area above ground: 779
Property
Parking
- Parking features: Assigned, Off Street
Features
- Levels: One
- Exterior features: Lighting, Outdoor Grill
- Pool features: Community, Outdoor Pool
- Has view: Yes
- View description: Other
Lot
- Features: Level
Details
- Parcel number: 135n B 007.01s302
Construction
Type & style
- Home type: Condo
- Property subtype: Condominium
Materials
- Brick
- Foundation: Slab
- Roof: Built-Up
Condition
- New construction: No
- Year built: 2018
Utilities & green energy
- Sewer: Public Sewer
- Water: Public
- Utilities for property: Cable Available, Electricity Available, Phone Available, Sewer Connected, Underground Utilities
Community & HOA
Community
- Features: Fitness Center, Other, Pool, Sidewalks
- Security: Smoke Detector(s)
- Subdivision: The Exchange at Cameron Harbor
HOA
- Has HOA: Yes
- Amenities included: Management, Pool
- Services included: Maintenance Grounds, Trash
- HOA fee: $250 monthly
Location
- Region: Chattanooga
Financial & listing details
- Price per square foot: $417/sqft
- Tax assessed value: $337,400
- Annual tax amount: $3,060
- Date on market: 3/20/2026
- Listing terms: Cash,Conventional
Estimated market value
$316,800
$301,000 - $333,000
$1,456/mo
Price history
| Date | Event | Price |
|---|---|---|
| 4/22/2026 | Price change | $325,000-3%$417/sqft |
Source: Greater Chattanooga Realtors #1530769 Report a problem | ||
| 3/20/2026 | Listed for sale | $335,000+35.6%$430/sqft |
Source: Greater Chattanooga Realtors #1530769 Report a problem | ||
| 7/21/2018 | Sold | $247,000$317/sqft |
Source: Greater Chattanooga Realtors #1282596 Report a problem | ||
Public tax history
| Year | Property taxes | Tax assessment |
|---|---|---|
| 2025 | $1,278 -16.2% | $84,350 +23.7% |
| 2024 | $1,526 | $68,200 |
| 2023 | $1,526 | $68,200 |
| 2022 | $1,526 | $68,200 |
| 2021 | $1,526 -6.8% | $68,200 +15.2% |
| 2020 | $1,638 | $59,225 +152.3% |
| 2019 | $1,638 +152.3% | $23,475 |
| 2018 | $649 | $23,475 |
Find assessor info on the county website
Monthly payment
Est. payment
Payment breakdown
Explore the cost of this home by adjusting the details. Changes won't be saved.Climate risks
Neighborhood: Westside
Nearby schools
GreatSchools rating
- 4/10Tommie F. Brown International AcademyGrades: PK-5Distance: 1.3 mi
- 3/10Orchard Knob Middle SchoolGrades: 6-8Distance: 2.5 mi
- 4/10The Howard SchoolGrades: 9-12Distance: 1.9 mi
Schools provided by the listing agent
- Elementary: Brown Academy
- Middle: Orchard Knob Middle
- High: Howard School of Academics & Tech
Source: Greater Chattanooga Realtors. This data may not be complete. We recommend contacting the local school district to confirm school assignments for this home.
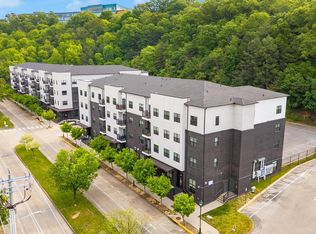
- $415,0002 bd2 ba958 sqft804 Riverfront Pkwy APT 405, Chattanooga, TN 37402Sold
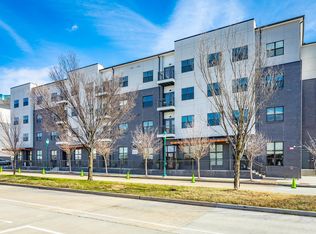
- $315,0001 bd1 ba699 sqft804 Riverfront Pkwy #204, Chattanooga, TN 37402Sold
- $--1 bd1 ba695 sqft782 Riverfront Pkwy UNIT 403, Chattanooga, TN 37402Off Market

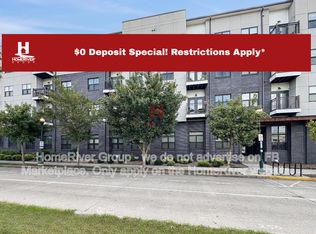
- $252,2001 bd1 ba700 sqft782 Riverfront Pkwy UNIT 212, Chattanooga, TN 37402Off Market
- $--1 bd1 ba699 sqft783 Riverfront Pkwy #408, Chattanooga, TN 37402Off Market
- $--1 bd1 ba700 sqft783 Riverfront Pkwy #106, Chattanooga, TN 37402Off Market
- $321,5001 bd1 ba695 sqft804 Riverfront Pkwy UNIT 208, Chattanooga, TN 37402Sold
- $299,0001 bd1 ba699 sqft804 Riverfront Pkwy UNIT 307, Chattanooga, TN 37402Sold
A local agent can set up tours, give advice and negotiate with sellers.
A local lender can help you make sure your offer is ready when you are.
Similar homes
- $314,9002 bd2 ba890 sqft782 Riverfront Pkwy #416, Chattanooga, TN 37402For Sale
 MLS ID #1532115, Kim Doremus. Greater Chattanooga Realtors
 - $259,0001 bd1 ba699 sqft782 Riverfront Pkwy Unit 210, Chattanooga, TN 37402For Sale
 MLS ID #1538485, Grace Edrington. Greater Chattanooga Realtors
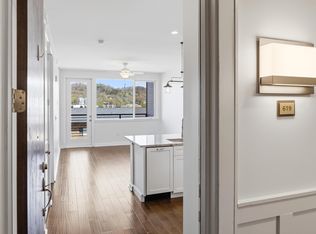
 - $349,0001 bd1 ba699 sqft200 Manufacturers Rd APT 619, Chattanooga, TN 37405For Sale
 MLS ID #1537761, Liane W Carullo. Greater Chattanooga Realtors
 - $264,9001 bd1 ba699 sqft782 Riverfront Pkwy Unit 109, Chattanooga, TN 37402For Sale
 MLS ID #1526351, Stacy J Cooper. Greater Chattanooga Realtors
 - $259,0001 bd1 ba699 sqft782 Riverfront Pkwy, Chattanooga, TN 37402For SaleMLS ID #20260166, Grace Edrington, Berkshire Hathaway J Douglas Properties. RCAR
- $259,0001 bd1 ba699 sqft782 Riverfront Pkwy Unit 107, Chattanooga, TN 37402For SaleMLS ID #1525725, Grace Edrington. Greater Chattanooga Realtors
- $239,0001 bd1 ba699 sqft782 Riverfront Pkwy #307, Chattanooga, TN 37402For SaleMLS ID #1529608, Marie King. Greater Chattanooga Realtors
- $354,0001 bd1 ba984 sqft1301 Market St APT 301, Chattanooga, TN 37402For SaleMLS ID #1530069, Jay Robinson. Greater Chattanooga Realtors
- $239,0001 bd1 ba640 sqft782 Riverfront Pkwy Unit 123, Chattanooga, TN 37402For SaleMLS ID #1529499, Sun Kim. Greater Chattanooga Realtors
- $323,5001 bd1 ba608 sqft129 Walnut St Unit 121, Chattanooga, TN 37403For SaleMLS ID #1533584, Joey Winslett. Greater Chattanooga Realtors
- $200,0001 bd1 ba470 sqft782 Riverfront Pkwy Unit 111, Chattanooga, TN 37402For SaleMLS ID #1537894, Wade Trammell. Greater Chattanooga Realtors
- $309,9002 bd2 ba1k sqft817 Flynn St #304, Chattanooga, TN 37403For SaleMLS ID #1533672, Grace Frank. Greater Chattanooga Realtors
- $410,0002 bd2 ba932 sqft100 Market St Unit 301, Chattanooga, TN 37402For SaleMLS ID #1533864, Paige Batten. Greater Chattanooga Realtors
- $299,9001 bd1 ba930 sqft129 Walnut St Unit 19, Chattanooga, TN 37403For SaleMLS ID #1528171, Gail B Newman. Greater Chattanooga Realtors
- $309,9002 bd2 ba1.1k sqft1077 Park Ave, Chattanooga, TN 37403For SaleMLS ID #1534433, Genie Carr. Greater Chattanooga Realtors
- $334,0002 bd2 ba1k sqft1603 Fagan St #204, Chattanooga, TN 37408For SaleMLS ID #1524901, Brian Kelly. Greater Chattanooga Realtors
- $314,9003 bd2 ba1.1k sqft700 Runyan Dr, Chattanooga, TN 37405For SaleMLS ID #1529711, Denise Murphy. Greater Chattanooga Realtors
- $275,0001 bd1 ba751 sqft1609 Long St APT 103, Chattanooga, TN 37408For SaleMLS ID #1535903, Ryan May. Greater Chattanooga Realtors
- $325,0001 bd2 ba988 sqft207 Old Mountain Rd, Chattanooga, TN 37409For SaleMLS ID #1538198, Carter Roberson. Greater Chattanooga Realtors
- $319,0001 bd2 ba1k sqft1564 Wilhoit St #4, Chattanooga, TN 37408For SaleMLS ID #1535095, Nicole Kelly. Greater Chattanooga Realtors
