Southside within walking distance of shopping, restaurants, the entertainment district and more. Original windows, exposed ductwork, brick accent walls and stained concrete floors come together to provide a great aesthetic that is a blend of both the modern and historic. This unit has a great flow with a kitchen that is open to the living and the dining area and warm natural lighting throughout. The kitchen has leathered granite countertops, tile backsplash, stainless appliance, and a level dining bar. The bedroom is just down the hall and has a nice walk-in closet, as is the full bath which has a shower with tile and glass surround, and the laundry room rounds out the features. All of this, and the HOA is in the process of replacing the roof - just in time to enjoy the rooftop deck in the coming warmer months. Unit comes with 2 parking spaces in the gated parking lot across the street, and there is plenty of public parking nearby for guests. Simply a fantastic opportunity, so please call for more information and to schedule your private showing today. Potential owner financing. Information is deemed reliable but not guaranteed. Buyer to verify any and all information they deem important.
For sale
Price cut: $5K (8/4)
$349,000
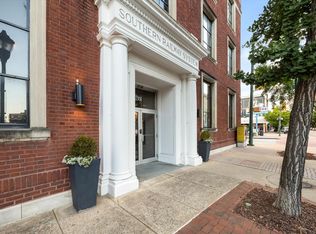
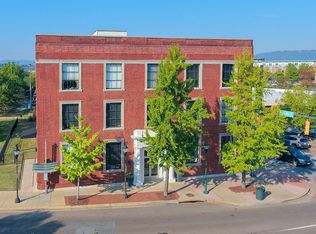
1301 Market St APT 301, Chattanooga, TN 37402
1beds
984sqft
Condominium
Built in 1900
-- sqft lot
$338,500 Zestimate®
$355/sqft
$330/mo HOA
What's special
Level dining barBrick accent wallsNice walk-in closetWarm natural lighting throughoutExposed ductworkOriginal windowsLaundry room
- 227 days
- 223
- 10
Zillow last checked:
Listing updated:
Listed by:
Jay Robinson 423-903-6404,
Keller Williams Realty 423-664-1900
Source: Greater Chattanooga Realtors,MLS#: 1530069
Facts & features
Interior
Bedrooms & bathrooms
- Bedrooms: 1
- Bathrooms: 1
- Full bathrooms: 1
Bedroom
- Level: First
Bathroom
- Level: First
Dining room
- Level: First
Kitchen
- Level: First
Laundry
- Level: First
Living room
- Description: Closet
- Level: First
Other
- Description: Foyer
- Level: First
Heating
- Central, Electric
Cooling
- Central Air, Electric
Appliances
- Included: Dryer, Disposal, Dishwasher, Free-Standing Electric Range, Microwave, Refrigerator, Washer
- Laundry: Electric Dryer Hookup, Laundry Room, Main Level, Washer Hookup
Features
- Ceiling Fan(s), Entrance Foyer, Granite Counters, High Ceilings, Open Floorplan, See Remarks, Separate Shower, Tub/shower Combo
- Flooring: Concrete, Tile
- Has basement: No
- Has fireplace: No
Interior area
- Total structure area: 984
- Total interior livable area: 984 sqft
- Finished area above ground: 984
Property
Parking
- Parking features: Gated, Off Street, Parking Lot
Features
- Levels: One
- Stories: 1
- Exterior features: Rain Gutters
- Has view: Yes
- View description: City, Mountain(s)
Lot
- Size: 0.34 Acres
- Dimensions: 67 x 220 IRR
- Features: Corner Lot, Level
Details
- Parcel number: 145e N 010 C301
- Special conditions: Standard
Construction
Type & style
- Home type: Condo
- Property subtype: Condominium
Materials
- Brick
- Foundation: Brick/Mortar
- Roof: Rolled/Hot Mop
Condition
- New construction: No
- Year built: 1900
Utilities & green energy
- Sewer: Public Sewer
- Water: Public
- Utilities for property: Cable Available, Electricity Connected, Sewer Connected, Water Connected
Community & HOA
Community
- Features: Sidewalks
- Security: Smoke Detector(s)
- Subdivision: None
HOA
- Has HOA: Yes
- Amenities included: Dog Park, Elevator(s), Maintenance Grounds, Management, Maintenance Structure, Roof Deck
- HOA fee: $330 monthly
Location
- Region: Chattanooga
Financial & listing details
- Price per square foot: $355/sqft
- Tax assessed value: $368,800
- Annual tax amount: $3,146
- Date on market: 3/10/2026
- Listing terms: Cash,Conventional,Owner May Carry
- Road surface type: Paved
Estimated market value
$338,500
$322,000 - $355,000
$1,609/mo
Price history
| Date | Event | Price |
|---|---|---|
| 8/4/2026 | Price change | $349,000-1.4%$355/sqft |
Source: Greater Chattanooga Realtors #1530069 Report a problem | ||
| 6/25/2026 | Price change | $354,000-2.7%$360/sqft |
Source: Greater Chattanooga Realtors #1530069 Report a problem | ||
| 5/27/2026 | Price change | $364,000-2.7%$370/sqft |
Source: Greater Chattanooga Realtors #1530069 Report a problem | ||
| 3/10/2026 | Listed for sale | $374,000-9.9%$380/sqft |
Source: Greater Chattanooga Realtors #1530069 Report a problem | ||
| 9/30/2025 | Listing removed | -- |
Source: Owner Report a problem | ||
| 7/2/2025 | Listed for sale | $415,000-0.5%$422/sqft |
Source: Owner Report a problem | ||
| 6/14/2025 | Listing removed | -- |
Source: Owner Report a problem | ||
| 3/13/2025 | Listed for sale | $417,000+70.2%$424/sqft |
Source: Owner Report a problem | ||
| 3/20/2023 | Listing removed | -- |
Source: Zillow Rentals Report a problem | ||
| 2/27/2023 | Listed for rent | $1,750$2/sqft |
Source: Zillow Rentals Report a problem | ||
| 1/13/2023 | Listing removed | -- |
Source: Zillow Rentals Report a problem | ||
| 1/2/2023 | Price change | $1,750-2.8%$2/sqft |
Source: Zillow Rentals Report a problem | ||
| 11/25/2022 | Listed for rent | $1,800+5.9%$2/sqft |
Source: Zillow Rental Manager Report a problem | ||
| 11/9/2021 | Listing removed | -- |
Source: Zillow Rental Manager Report a problem | ||
| 11/4/2021 | Listed for rent | $1,700$2/sqft |
Source: Zillow Rental Manager Report a problem | ||
| 7/27/2018 | Sold | $245,000-5.7%$249/sqft |
Source: Greater Chattanooga Realtors #1281472 Report a problem | ||
| 5/15/2018 | Listed for sale | $259,900$264/sqft |
Source: Century 21 Professional Group #1281472 Report a problem | ||
| 1/15/2018 | Listing removed | $259,900$264/sqft |
Source: CENTURY 21 Professional Group #1258242 Report a problem | ||
| 8/31/2017 | Price change | $259,900-1.9%$264/sqft |
Source: CENTURY 21 Professional Group #1258242 Report a problem | ||
| 3/30/2017 | Price change | $265,000-1.5%$269/sqft |
Source: CENTURY 21 Professional Group #1258242 Report a problem | ||
| 1/27/2017 | Listed for sale | $269,000+63%$273/sqft |
Source: Century 21 Professional Group #20170396 Report a problem | ||
| 9/24/2014 | Sold | $165,000-12.9%$168/sqft |
Source: Public Record Report a problem | ||
| 7/11/2014 | Price change | $189,500-2.6%$193/sqft |
Source: Keller Williams Realty #1211585 Report a problem | ||
| 5/30/2014 | Listed for sale | $194,500-0.3%$198/sqft |
Source: Keller Williams Realty #1211585 Report a problem | ||
| 2/10/2013 | Listing removed | $195,000+11370.6%$198/sqft |
Source: Keller Williams Realty #1188205 Report a problem | ||
| 5/9/2012 | Sold | $1,700-98.9%$2/sqft |
Source: Agent Provided Report a problem | ||
| 10/3/2009 | Sold | $154,900-1.4%$157/sqft |
Source: Agent Provided Report a problem | ||
| 10/8/2007 | Sold | $157,100$160/sqft |
Source: Public Record Report a problem | ||
Public tax history
| Year | Property taxes | Tax assessment |
|---|---|---|
| 2025 | $1,397 | $92,200 +31.5% |
| 2024 | -- | $70,110 |
| 2023 | $1,569 | $70,110 |
| 2022 | $1,569 | $70,110 |
| 2021 | $1,569 +19.4% | $70,110 +47.6% |
| 2020 | $1,313 | $47,500 |
| 2019 | $1,313 | $47,500 |
| 2018 | $1,313 -47.9% | $47,500 |
| 2017 | $2,522 +61.4% | $47,500 |
| 2016 | $1,563 | -- |
| 2015 | $1,563 | -- |
| 2014 | $1,563 +31.3% | -- |
| 2013 | $1,190 | $28,525 -33.7% |
| 2012 | $1,190 | $43,050 |
| 2011 | $1,190 | $43,050 |
| 2010 | $1,190 | $43,050 |
| 2009 | $1,190 | $43,050 +16.7% |
| 2008 | -- | $36,900 |
Find assessor info on the county website
Monthly payment
Est. payment
Payment breakdown
Explore the cost of this home by adjusting the details. Changes won't be saved.Climate risks
Neighborhood: Southside
Nearby schools
Schools provided by the listing agent
- Elementary: Battle Academy
- Middle: Chattanooga Middle
- High: Howard School of Academics & Tech
Source: Greater Chattanooga Realtors. This data may not be complete. We recommend contacting the local school district to confirm school assignments for this home.


Similar homes
- $420,0001 bd1 ba900 sqft1301 Market St Ste 106, Chattanooga, TN 37402For Sale
 MLS ID #1545059, Geoffrey Hurdle. Greater Chattanooga Realtors
 - $339,9002 bd2 ba1k sqft209 W 16th St, Chattanooga, TN 37408For Sale
 MLS ID #1543739, Whitney Harvey. Greater Chattanooga Realtors
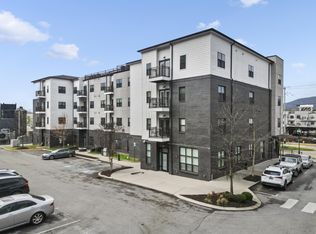
 - $325,0001 bd1 ba779 sqft804 Riverfront Pkwy #302, Chattanooga, TN 37402For Sale
 MLS ID #1530769, Carol G Burns. Greater Chattanooga Realtors
 - $314,9002 bd2 ba890 sqft782 Riverfront Pkwy #416, Chattanooga, TN 37402For Sale
 MLS ID #1532115, Kim Doremus. Greater Chattanooga Realtors
