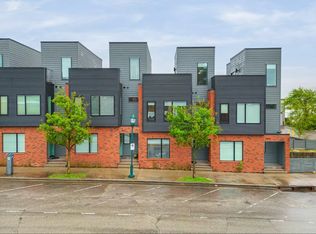
Built in 2022, this contemporary three-level townhome offers stylish, low-maintenance living just one block from Main Street in the heart of Chattanooga's vibrant Southside district.
The main level features an open, light-filled living space and a modern kitchen with pantry, a half bath along with no-step access to off-street parking--a rare convenience for downtown living.
On the second level you will find the primary bedroom featuring a spacious walk-in closet and a beautifully tiled shower. The washer and dryer is conveniently located next to the bedroom.
On the third level, a versatile space with a separate closet -ideal for a second bedroom, home office, or media room, A sliding glass door leads to a private terrace with views of Lookout Mountain, Signal Mountain, and the historic Chattanooga Choo Choo.
Step right outside your front door and walk to all of the Southside favorites like Neidlov's Bakery, Main Street Meats, Local Juice, Taqueria Jalisco, State of Confusion and the annual MainX24 festival.
Whether you're looking for a primary residence, a lock-and-leave property, a perfectly located rental property or a convenient location near University of Tennessee at Chattanooga and Erlanger Hospital, this Southside home offers modern living in one of Chattanooga's most dynamic and walkable neighborhoods.
For sale
Price cut: $11K (7/10)
$319,000
1564 Wilhoit St #4, Chattanooga, TN 37408
1beds
1,098sqft
:
Get pre-qualified$2,090/mo
Townhouse
Built in 2022
871 Square Feet Lot
$311,100 Zestimate®
$291/sqft
$100/mo HOA
What's special
Modern kitchen with pantryOpen light-filled living spaceBeautifully tiled shower
- 66 days |
- 296 |
- 10 |
Zillow last checked:
Listing updated:
Listed by:
Nicole Kelly 423-593-9515,
Keller Williams Realty 423-664-1900
Source: Greater Chattanooga Realtors,MLS#: 1535095
Facts & features
Interior
Bedrooms & bathrooms
- Bedrooms: 1
- Bathrooms: 2
- Full bathrooms: 1
- 1/2 bathrooms: 1
Heating
- Electric
Cooling
- Electric
Appliances
- Included: Dishwasher, Free-Standing Electric Range, Free-Standing Refrigerator, Microwave, Washer/Dryer Stacked
Features
- Open Floorplan, Walk-In Closet(s), Separate Shower
- Flooring: Engineered Hardwood
- Windows: Vinyl Frames
- Has basement: No
- Has fireplace: No
Interior area
- Total structure area: 1,098
- Total interior livable area: 1,098 sqft
- Finished area above ground: 1,098
Property
Parking
- Parking features: Off Street
Features
- Levels: Three Or More
- Patio & porch: Porch
- Exterior features: Lighting, Private Entrance
Lot
- Size: 871 Square Feet
- Dimensions: 20 x 40
Details
- Parcel number: 145lcb 025.01c004
- Special conditions: Investor,Personal Interest
Construction
Type & style
- Home type: Townhouse
- Architectural style: Contemporary
- Property subtype: Townhouse
Materials
- Brick, Fiber Cement
- Foundation: Block
- Roof: Rolled/Hot Mop
Condition
- New construction: No
- Year built: 2022
Utilities & green energy
- Sewer: Public Sewer
- Water: Public
- Utilities for property: Electricity Available, Sewer Connected, Underground Utilities
Community & HOA
Community
- Subdivision: Southside 9
HOA
- Has HOA: Yes
- HOA fee: $100 monthly
Location
- Region: Chattanooga
Financial & listing details
- Price per square foot: $291/sqft
- Annual tax amount: $2,987
- Date on market: 5/20/2026
- Listing terms: Cash,Conventional,FHA,VA Loan
Estimated market value
$311,100
$296,000 - $327,000
$2,045/mo
Price history
| Date | Event | Price |
|---|---|---|
| 7/10/2026 | Price change | $319,000-3.3%$291/sqft |
Source: Greater Chattanooga Realtors #1535095 Report a problem | ||
| 5/20/2026 | Listed for sale | $330,000+0%$301/sqft |
Source: Greater Chattanooga Realtors #1535095 Report a problem | ||
| 6/8/2022 | Sold | $329,900$300/sqft |
Source: Greater Chattanooga Realtors #1356622 Report a problem | ||
Public tax history
Tax history is unavailable.
Monthly payment
Est. payment
Payment breakdown
Explore the cost of this home by adjusting the details. Changes won't be saved.Climate risks
Neighborhood: Fort Negley
Nearby schools
GreatSchools rating
- 6/10Battle Academy for Teaching LearningGrades: PK-5Distance: 0.2 mi
- 3/10Orchard Knob Middle SchoolGrades: 6-8Distance: 1.7 mi
- 4/10The Howard SchoolGrades: 9-12Distance: 0.7 mi
Schools provided by the listing agent
- Elementary: Battle Academy
- Middle: Orchard Knob Middle
- High: Howard School of Academics & Tech
Source: Greater Chattanooga Realtors. This data may not be complete. We recommend contacting the local school district to confirm school assignments for this home.
- $325,0001 bd2 ba1k sqft1588 Wilhoit St, Chattanooga, TN 37408Sold
- $325,0001 bd2 ba1k sqft1588 Wilhoit St UNIT 8, Chattanooga, TN 37408Sold

- $339,0002 bd2 ba1k sqft1582 Wilhoit St, Chattanooga, TN 37408Sold

- $326,800-- bd-- ba1k sqft1570 Wilhoit St, Chattanooga, TN 37408Off Market
- $324,0001 bd2 ba1k sqft1594 Wilhoit St UNIT 9, Chattanooga, TN 37408For Sale
- $344,900-- bd-- ba1k sqft1558 Wilhoit St, Chattanooga, TN 37408Off Market
- $332,5001 bd2 ba1k sqft1576 Wilhoit St, Chattanooga, TN 37408Sold
- $290,6002 bd2 ba1k sqft1576 Wilhoit St #1576, Chattanooga, TN 37408Off Market
A local agent can set up tours, give advice and negotiate with sellers.
Similar homes
- $324,0001 bd2 ba1k sqft1594 Wilhoit St Unit 9, Chattanooga, TN 37408For Sale
 MLS ID #1534319, Laura Ledbetter. Greater Chattanooga Realtors
 - $315,0002 bd3 ba1.1k sqft1615 Fagan St Unit 103, Chattanooga, TN 37408For Sale
 MLS ID #1526416, Nathan Watts. Greater Chattanooga Realtors
 - $325,0002 bd3 ba1.3k sqft979 Montague Pl, Chattanooga, TN 37408For Sale
 MLS ID #1531677, Jennifer Brockett. Greater Chattanooga Realtors
 - $309,9002 bd2 ba1.1k sqft1077 Park Ave, Chattanooga, TN 37403For Sale
 MLS ID #1534433, Genie Carr. Greater Chattanooga Realtors
 - $279,0001 bd2 ba1.1k sqft1621 Fagan St #109, Chattanooga, TN 37408For SaleMLS ID #1536378, Bayli Young Williams. Greater Chattanooga Realtors
- $335,0001 bd2 ba1k sqft3169 Saint Elmo Ave, Chattanooga, TN 37408For SaleMLS ID #1537962, Grace Edrington. Greater Chattanooga Realtors
- $319,9002 bd3 ba1.1k sqft2702 Long St #113, Chattanooga, TN 37408New ConstructionMLS ID #1536191, Kelsey Gaines. Greater Chattanooga Realtors
- $319,9002 bd3 ba1.1k sqft2704 Long St #112, Chattanooga, TN 37408New ConstructionMLS ID #1537555, Thomas Connolly. Greater Chattanooga Realtors
- $299,9001 bd2 ba1k sqft1589 Sinclair Ave #5, Chattanooga, TN 37408For SaleMLS ID #1536662, Dustin Mullins. Greater Chattanooga Realtors
- $319,9002 bd3 ba1.6k sqft840 E 8th St, Chattanooga, TN 37403For SaleMLS ID #1537427, Daniel McKee. Greater Chattanooga Realtors
- $325,0001 bd2 ba988 sqft207 Old Mountain Rd, Chattanooga, TN 37409For SaleMLS ID #1538198, Carter Roberson. Greater Chattanooga Realtors
- $325,0001 bd2 ba1k sqft121 Old Mountain Rd #121, Chattanooga, TN 37409For SaleMLS ID #1535638, Veronica Ramirez. Greater Chattanooga Realtors
- $285,0001 bd2 ba1.1k sqft903 Montague Pl, Chattanooga, TN 37408New ConstructionMLS ID #1532515, Melissa Hennessy. Greater Chattanooga Realtors
- $389,9002 bd3 ba1.2k sqft173 E 20th St, Chattanooga, TN 37408For SaleMLS ID #1528466, Ryan K King. Greater Chattanooga Realtors
- $275,0001 bd1 ba751 sqft1609 Long St APT 103, Chattanooga, TN 37408For SaleMLS ID #1535903, Ryan May. Greater Chattanooga Realtors
- $309,9002 bd2 ba1k sqft817 Flynn St #304, Chattanooga, TN 37403For SaleMLS ID #1533672, Grace Frank. Greater Chattanooga Realtors
- $387,0002 bd2 ba1.3k sqft3051 Saint Elmo Ave, Chattanooga, TN 37408For SaleMLS ID #1536858, Ming Zhong. Greater Chattanooga Realtors
- $400,0002 bd2 ba1.6k sqft737 Burnside Pl, Chattanooga, TN 37408For SaleMLS ID #1508516, Jay Robinson. Greater Chattanooga Realtors
- $365,0003 bd3 ba1.4k sqft1089 Park Ave, Chattanooga, TN 37403For SaleMLS ID #1532191, Marie King. Greater Chattanooga Realtors
- $314,9002 bd2 ba890 sqft782 Riverfront Pkwy #416, Chattanooga, TN 37402For SaleMLS ID #1532115, Kim Doremus. Greater Chattanooga Realtors
