BACK ON MARKET AT NO FAULT OF SELLER
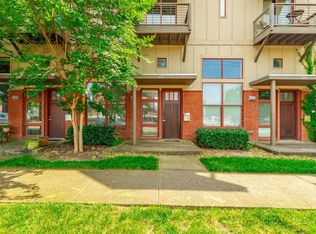
Welcome home to 840 E 8th St. This urban townhome is the perfect spot for city living. UTC is within a five minute walking distance, and Walker Theatre, Patten Square, Miller Plaza, Cherry Street Tavern, and others are just minutes away too! This condo features a garage with two designated parking spaces, is an end unit, and can also be designated as Homestay STVR. The HVAC was replaced in 2024 and the water heater is new this year.
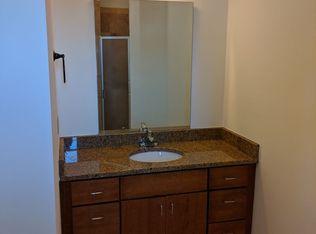
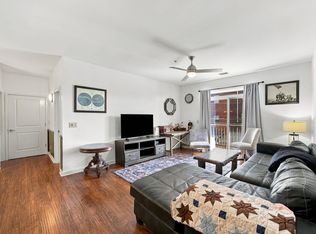
The front porch is the perfect spot to engage in community life. Just inside is a spacious living area with soaring ceilings and large front windows that pour in natural light. A full bathroom is located on this same level. This space would be perfect as a third bedroom/guest space with a pull-out couch. The kitchen and eating dining area, as well as flex space are positioned on the second floor landing. Granite countertops, stainless steel appliances, the metal horizontal stair railings and a sliding glass door onto your own private balcony are hallmarks of this modern loft inspired design.
Both private bedrooms are located on the third floor. The bedroom on the left features a spacious walk in closet and a sliding glass door onto another private balcony. Both balconies were repaired and painted in 2022 The bedroom at the end of the hallway on the right features an en suite. A full bath and a private laundry are located on the third floor as well.
On the bottom floor, the garage opens to the parking lot behind the townhome. This townhome is perfectly designed for a student or employee at UTC, or for the urban city dweller looking for proximity to action without breaking the bank. The two designated parking spaces are also game changers in a space where parking is coveted and extremely limited. The overall design and aesthetic of this space is just what you've been looking for.
For sale
$319,900
840 E 8th St, Chattanooga, TN 37403
2beds
1,600sqft
Townhouse
Built in 2009
-- sqft lot
$-- Zestimate®
$200/sqft
$240/mo HOA
What's special
Front porchPrivate balconyEnd unitStainless steel appliancesModern loft inspired designTwo designated parking spacesMetal horizontal stair railings
- 116 days
- 394
- 50
Zillow last checked:
Listing updated:
Listed by:
Daniel McKee 423-718-7371,
Keller Williams Realty 423-664-1600
Source: Greater Chattanooga Realtors,MLS#: 1537427
Facts & features
Interior
Bedrooms & bathrooms
- Bedrooms: 2
- Bathrooms: 3
- Full bathrooms: 3
Primary bedroom
- Level: Third
Bedroom
- Level: Third
Primary bathroom
- Level: Third
Bathroom
- Level: First
Bathroom
- Level: Third
Great room
- Level: First
Kitchen
- Level: Second
Laundry
- Level: Third
Other
- Level: Basement
Heating
- Central
Cooling
- Central Air
Appliances
- Included: Disposal, Dishwasher, Free-Standing Electric Range, Microwave, Oven, Refrigerator, Stainless Steel Appliance(s)
- Laundry: Electric Dryer Hookup, Inside, Laundry Room, Upper Level, Washer Hookup
Features
- Ceiling Fan(s), Eat-in Kitchen, Granite Counters, High Ceilings, High Speed Internet, Kitchen Island, Open Floorplan, Recessed Lighting, Walk-In Closet(s), Tub/shower Combo, En Suite
- Flooring: Carpet, Hardwood, Tile
- Windows: Aluminum Frames, Insulated Windows
- Basement: None
- Has fireplace: No
Interior area
- Total structure area: 1,600
- Total interior livable area: 1,600 sqft
- Finished area above ground: 1,600
Property
Parking
- Total spaces: 2
- Parking features: Asphalt, Garage, Garage Door Opener, On Street, Garage Faces Rear
- Attached garage spaces: 2
Features
- Levels: Three Or More
- Patio & porch: Awning(s), Covered, Front Porch, Rear Porch
- Exterior features: Awning(s), Balcony, Rain Gutters
Details
- Parcel number: 146h A 007.01c106
Construction
Type & style
- Home type: Townhouse
- Architectural style: Contemporary
- Property subtype: Townhouse
Materials
- Brick, Cement Siding
- Foundation: Slab
- Roof: Asphalt,Shingle
Condition
- New construction: No
- Year built: 2009
Utilities & green energy
- Sewer: Public Sewer
- Water: Public
- Utilities for property: Cable Available, Electricity Connected, Phone Available, Sewer Connected, Underground Utilities, Water Connected
Community & HOA
Community
- Features: Sidewalks
- Subdivision: Palmetto 8
HOA
- Has HOA: Yes
- Amenities included: Management
- Services included: Insurance, Maintenance Grounds, Maintenance Structure, Pest Control
- HOA fee: $240 monthly
Location
- Region: Chattanooga
Financial & listing details
- Price per square foot: $200/sqft
- Tax assessed value: $405,900
- Annual tax amount: $3,496
- Date on market: 8/31/2026
- Listing terms: Cash,Conventional,FHA,VA Loan
- Road surface type: Asphalt, Paved
Estimated market value
Not available
Estimated sales range
Not available
$2,221/mo
Price history
| Date | Event | Price |
|---|---|---|
| 8/31/2026 | Listed for sale | $319,900$200/sqft |
Source: Greater Chattanooga Realtors #1537427 Report a problem | ||
| 8/7/2026 | Pending sale | $319,900$200/sqft |
Source: Greater Chattanooga Realtors #1537427 Report a problem | ||
| 6/24/2026 | Listed for sale | $319,900+56%$200/sqft |
Source: Greater Chattanooga Realtors #1537427 Report a problem | ||
| 6/17/2026 | Listing removed | $2,200$1/sqft |
Source: Zillow Rentals Report a problem | ||
| 3/27/2026 | Price change | $2,200-8.3%$1/sqft |
Source: Zillow Rentals Report a problem | ||
| 2/22/2026 | Listed for rent | $2,400$2/sqft |
Source: Zillow Rentals Report a problem | ||
| 12/28/2016 | Sold | $205,000-2.3%$128/sqft |
Source: Public Record Report a problem | ||
| 4/10/2016 | Listed for sale | $209,900$131/sqft |
Source: Keller Williams - Chattanooga - Downtown #1244016 Report a problem | ||
| 10/10/2015 | Listing removed | $209,900$131/sqft |
Source: Real Estate Partners of Chattanooga #1212791 Report a problem | ||
| 10/7/2015 | Listed for sale | $209,900$131/sqft |
Source: Real Estate Partners of Chattanooga #1212791 Report a problem | ||
| 7/7/2015 | Listing removed | $209,900$131/sqft |
Source: Keller Williams - Chattanooga - Downtown #1212791 Report a problem | ||
| 6/21/2014 | Listed for sale | $209,900$131/sqft |
Source: Keller Williams Realty #1212791 Report a problem | ||
Public tax history
| Year | Property taxes | Tax assessment |
|---|---|---|
| 2025 | $1,538 +17% | $101,475 +72.7% |
| 2024 | $1,314 | $58,750 |
| 2023 | $1,314 | $58,750 |
| 2022 | $1,314 | $58,750 |
| 2021 | $1,314 -4.9% | $58,750 +17.5% |
| 2020 | $1,383 | $50,000 |
| 2019 | $1,383 | $50,000 |
| 2018 | $1,383 -47.8% | $50,000 |
| 2017 | $2,648 -0.2% | $50,000 |
| 2016 | $2,652 | -- |
| 2015 | $2,652 | $50,000 |
| 2014 | $2,652 +71.3% | -- |
| 2013 | $1,549 | $50,000 -10.7% |
| 2012 | $1,549 | $56,000 |
| 2011 | $1,549 | $56,000 |
| 2010 | $1,549 | $56,000 |
Find assessor info on the county website
Monthly payment
Est. payment
Payment breakdown
Explore the cost of this home by adjusting the details. Changes won't be saved.Climate risks
Neighborhood: Martin Luther King
Nearby schools
Schools provided by the listing agent
- Elementary: Tommie F. Brown Academy
- Middle: Orchard Knob Middle
- High: Howard School of Academics & Tech
Source: Greater Chattanooga Realtors. This data may not be complete. We recommend contacting the local school district to confirm school assignments for this home.
Similar homes
- $345,0003 bd2 ba1.4k sqft863 Flynn St APT 104, Chattanooga, TN 37403For Sale
 MLS ID #3205705, Comps Non Member Licensee. RealTracs MLS as distributed by MLS GRID
 - $354,9003 bd2 ba1.4k sqft1063 Park Ave, Chattanooga, TN 37403For Sale
 MLS ID #1540311, Lee Marshall Hobbs. Greater Chattanooga Realtors
 - $290,0002 bd2 ba1k sqft863 Flynn Street, Chattanooga, TN 37403For Sale
 MLS ID #1543884, Jeremy R Callahan. eXp Realty
 - $290,0002 bd2 ba1k sqft863 Flynn St APT 204, Chattanooga, TN 37403For SaleMLS ID #1543884, Jeremy R Callahan. Greater Chattanooga Realtors
