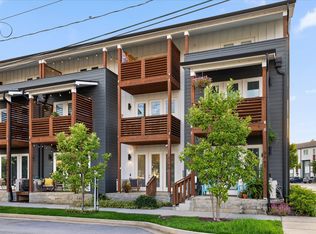
Property Highlights: Modern Elegance: This townhouse features a sleek, open floor plan with abundant natural light, high ceilings, and stylish finishes. Each level boasts its own outdoor terrace or patio, enhancing your living experience. Gourmet Kitchen: The second level is anchored by a chef's kitchen, complete with stainless steel appliances, chic cabinetry, and generous counter space - ideal for both cooking and entertaining. Versatile Living Spaces: The lower level includes a cozy bedroom perfect for guests or a home office. The top floor is dedicated to a luxurious master suite with a private balcony, offering spectacular views of Lookout Mountain. Upgraded Features: Over $15,000 in upgrades include beautiful wooden floors, custom cabinets and lighting, UV/privacy window tinting, and a Samsung washer and dryer. The home also recently has installed brand new Mitsubishi energy-efficient cooling and heating systems. This property is being sold fully furnished, Prime Location: within walking distance to downtown, restaurants, shops, and the Riverwalk. The area is poised for exciting growth with the future Lookouts Stadium and the emerging Bend development nearby. Buyer to verify all relevant property details, including but not limited to: school, taxes, zoning, square footage, and etc. Bring in the offer, the price is for selling.
For sale
Price cut: $10K (8/29)
$377,000
3051 Saint Elmo Ave, Chattanooga, TN 37408
2beds
1,384sqft
Townhouse
Built in 2019
-- sqft lot
$363,400 Zestimate®
$272/sqft
$100/mo HOA
What's special
Stylish finishesPrivate balconySleek open floor planStainless steel appliancesAbundant natural lightChic cabinetryCozy bedroom
- 129 days
- 102
- 4
Zillow last checked:
Listing updated:
Listed by:
Ming Zhong 423-605-9911,
United Real Estate Experts 423-771-7611
Source: Greater Chattanooga Realtors,MLS#: 1536858
Facts & features
Interior
Bedrooms & bathrooms
- Bedrooms: 2
- Bathrooms: 2
- Full bathrooms: 2
Primary bedroom
- Level: Third
- Area: 144
- Dimensions: 12 x 12
Bedroom
- Level: First
- Area: 100
- Dimensions: 10 x 10
Bathroom
- Level: First
Bathroom
- Level: Third
Dining room
- Level: Second
- Area: 192
- Dimensions: 16 x 12
Living room
- Level: First
- Area: 192
- Dimensions: 16 x 12
Heating
- Electric
Cooling
- Electric
Appliances
- Included: Electric Cooktop, Electric Oven, Electric Range, Electric Water Heater, Microwave, Refrigerator, Stainless Steel Appliance(s), Washer/Dryer Stacked, Water Heater
Features
- High Ceilings, Kitchen Island, Open Floorplan, Stone Counters
- Flooring: Vinyl
- Has basement: No
- Has fireplace: No
Interior area
- Total structure area: 1,384
- Total interior livable area: 1,384 sqft
- Finished area above ground: 1,384
Property
Parking
- Parking features: On Street
Features
- Levels: Three Or More
- Stories: 3
- Patio & porch: Covered, Deck, Patio
- Exterior features: None
Details
- Parcel number: 155f A 009.22c012
- Special conditions: Standard
Construction
Type & style
- Home type: Townhouse
- Property subtype: Townhouse
Materials
- Shingle Siding
- Foundation: Slab
- Roof: Shingle
Condition
- New construction: No
- Year built: 2019
Utilities & green energy
- Sewer: Public Sewer
- Water: Public
- Utilities for property: Cable Connected, Electricity Connected, Sewer Connected, Water Connected
Community & HOA
Community
- Features: Street Lights
- Security: Fire Alarm
- Subdivision: Reside South
HOA
- Has HOA: Yes
- Amenities included: Parking
- HOA fee: $100 monthly
Location
- Region: Chattanooga
Financial & listing details
- Price per square foot: $272/sqft
- Tax assessed value: $403,900
- Annual tax amount: $3,479
- Date on market: 6/16/2026
- Listing terms: Cash,Conventional,VA Loan
Estimated market value
$363,400
$345,000 - $382,000
$2,059/mo
Price history
| Date | Event | Price |
|---|---|---|
| 8/29/2026 | Price change | $377,000-2.6%$272/sqft |
Source: Greater Chattanooga Realtors #1536858 Report a problem | ||
| 6/16/2026 | Listed for sale | $387,000-6.7%$280/sqft |
Source: Greater Chattanooga Realtors #1536858 Report a problem | ||
| 11/8/2025 | Listing removed | $2,250$2/sqft |
Source: Zillow Rentals Report a problem | ||
| 6/29/2025 | Listed for rent | $2,250+13.1%$2/sqft |
Source: Zillow Rentals Report a problem | ||
| 5/16/2025 | Listing removed | $1,990$1/sqft |
Source: Zillow Rentals Report a problem | ||
| 4/23/2025 | Price change | $1,990-4.8%$1/sqft |
Source: Zillow Rentals Report a problem | ||
| 3/28/2025 | Price change | $2,090-7.1%$2/sqft |
Source: Zillow Rentals Report a problem | ||
| 3/7/2025 | Listed for rent | $2,250$2/sqft |
Source: Zillow Rentals Report a problem | ||
| 3/7/2025 | Listing removed | $415,000$300/sqft |
Source: Greater Chattanooga Realtors #1506973 Report a problem | ||
| 2/6/2025 | Listed for sale | $415,000-4.6%$300/sqft |
Source: Greater Chattanooga Realtors #1506973 Report a problem | ||
| 9/9/2024 | Listing removed | $435,000$314/sqft |
Source: Greater Chattanooga Realtors #1397842 Report a problem | ||
| 8/21/2024 | Listed for sale | $435,000+36.4%$314/sqft |
Source: Greater Chattanooga Realtors #1397842 Report a problem | ||
| 7/2/2021 | Sold | $319,000+2.9%$230/sqft |
Source: Greater Chattanooga Realtors #1336247 Report a problem | ||
| 5/24/2021 | Contingent | $309,900$224/sqft |
Source: Greater Chattanooga Realtors #1336247 Report a problem | ||
| 5/21/2021 | Listed for sale | $309,900+17.9%$224/sqft |
Source: Greater Chattanooga Realtors #1336247 Report a problem | ||
| 8/19/2019 | Sold | $262,900$190/sqft |
Source: Public Record Report a problem | ||
Public tax history
| Year | Property taxes | Tax assessment |
|---|---|---|
| 2025 | $1,530 +1.9% | $100,975 +50.4% |
| 2024 | $1,502 | $67,150 |
| 2023 | $1,502 | $67,150 |
| 2022 | $1,502 | $67,150 |
| 2021 | $1,502 -14.1% | $67,150 +496.9% |
| 2020 | $1,748 | $11,250 |
Find assessor info on the county website
Monthly payment
Est. payment
Payment breakdown
Explore the cost of this home by adjusting the details. Changes won't be saved.Climate risks
Neighborhood: Richmond
Nearby schools
Schools provided by the listing agent
- Elementary: Battle Academy
- Middle: Orchard Knob Middle
- High: Howard School of Academics & Tech
Source: Greater Chattanooga Realtors. This data may not be complete. We recommend contacting the local school district to confirm school assignments for this home.
- $317,100-- bd-- ba1.1k sqft3043 Saint Elmo Ave, Chattanooga, TN 37408Off Market
- $354,200-- bd-- ba1.3k sqft3039 Saint Elmo Ave, Chattanooga, TN 37408Off Market
- $289,700-- bd-- ba1k sqft1593 Sinclair Ave, Chattanooga, TN 37408Off Market
- $334,5002 bd2 ba1.3k sqft1585 Sinclair Ave, Chattanooga, TN 37408Off Market

Similar homes
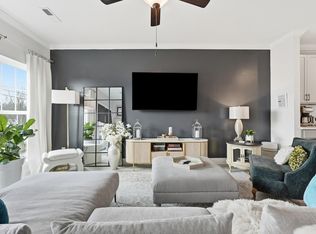
- $310,0001 bd2 ba1k sqft3169 Saint Elmo Ave, Chattanooga, TN 37408For Sale
 MLS ID #1537962, Grace Edrington. Greater Chattanooga Realtors
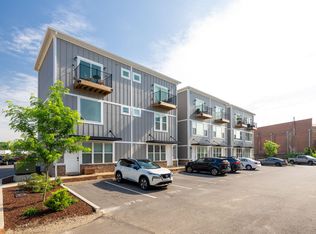
 - $389,9002 bd3 ba1.2k sqft173 E 20th St, Chattanooga, TN 37408For Sale
 MLS ID #1528466, Ryan K King. Greater Chattanooga Realtors
 - $339,9002 bd2 ba1k sqft209 W 16th St, Chattanooga, TN 37408For Sale
 MLS ID #1543739, Whitney Harvey. Greater Chattanooga Realtors
 - $325,0002 bd3 ba1.3k sqft979 Montague Pl, Chattanooga, TN 37408For Sale
 MLS ID #1544240, Pam Turley. Greater Chattanooga Realtors
