Fantastic opportunity on the Southside within walking distance of Battle Academy, and close to additional schools, shopping, restaurants and downtown Chattanooga. This multi-level, 2 bedroom, 2.5 bath unit with a double carport offers a modern loft vibe with tall ceilings, great natural lighting, hardwood floors, a versatile living plan and a rooftop deck with views of Lookout Mountain. Your tour begins with entry to a slate tile foyer with a few steps up to the 2 soaring great room. The staircase also leads to the rear entry from the carport which has a convenient storage room and access to additional storage in the crawlspace. The second level has the kitchen which is open to the breakfast area and the keeping area which could also be utilized as a formal dining room overlooking the great room if desired. The kitchen has a center island with decorative lighting, quartz countertop and backsplash, under-cabinet lighting, soft-close cabinetry, stainless appliances, and a walk-in pantry. The 3rd level boasts the laundry room and the two bedroom suites, both with walk-in closets and private baths with tiled tub/showers. The primary bedroom also has a custom closet system and a private balcony. The top level has a refreshment center/wet bar and access to the rooftop deck which will quickly become a wonderful spot to relax and entertain and enjoys views of Lookout Mountain. Whether you are looking for a primary residence or a weekend urban retreat, then this could be the perfect spot for you, so please call for more information and to schedule your private showing today. Information is deemed reliable but not guaranteed. Buyer to verify any and all information they deem important.
For sale
$585,000
133 W 17th St, Chattanooga, TN 37408
2beds
1,820sqft
Townhouse
Built in 2007
871 Square Feet Lot
$561,200 Zestimate®
$321/sqft
$60/mo HOA
What's special
Walk-in pantryDouble carportSoaring great roomConvenient storage roomSoft-close cabinetryGreat natural lightingStainless appliances
- 2 days
- 129
- 15
Zillow last checked:
Listing updated:
Listed by:
Jay Robinson 423-903-6404,
Keller Williams Realty 423-664-1900
Source: Greater Chattanooga Realtors,MLS#: 1542976
Facts & features
Interior
Bedrooms & bathrooms
- Bedrooms: 2
- Bathrooms: 3
- Full bathrooms: 2
- 1/2 bathrooms: 1
Primary bedroom
- Level: Third
Bedroom
- Level: Third
Primary bathroom
- Level: Third
Bathroom
- Level: Third
Other
- Level: Second
Other
- Level: Second
Den
- Level: Second
Great room
- Level: First
Kitchen
- Level: Second
Laundry
- Level: Third
Loft
- Description: Refreshment Center/Rooftop Deck
Other
- Description: Foyer
- Level: First
Heating
- Central, Electric
Cooling
- Central Air, Electric
Appliances
- Included: Convection Oven, Dishwasher, Free-Standing Gas Range, Gas Water Heater, Microwave, Refrigerator, Warming Drawer
- Laundry: Electric Dryer Hookup, Laundry Room, Upper Level, Washer Hookup
Features
- Cathedral Ceiling(s), Ceiling Fan(s), Chandelier, Entrance Foyer, Eat-in Kitchen, Granite Counters, High Ceilings, Kitchen Island, Open Floorplan, Pantry, Recessed Lighting, See Remarks, Wet Bar, Walk-In Closet(s), Tub/shower Combo, Breakfast Nook
- Flooring: Carpet, Hardwood, Tile
- Windows: Insulated Windows, Vinyl Frames
- Basement: None
- Has fireplace: No
Interior area
- Total structure area: 1,820
- Total interior livable area: 1,820 sqft
- Finished area above ground: 1,820
Property
Parking
- Total spaces: 2
- Parking features: On Street, Other, Paved
- Has garage: Yes
- Carport spaces: 2
Features
- Levels: Three Or More
- Stories: 3
- Patio & porch: Covered, Deck, See Remarks
- Exterior features: Balcony
Lot
- Size: 871 Square Feet
- Dimensions: 18.64 x 43.32
- Features: Gentle Sloping, Level
Details
- Parcel number: 145l D 006.03
- Special conditions: Standard
Construction
Type & style
- Home type: Townhouse
- Architectural style: Other
- Property subtype: Townhouse
Materials
- HardiPlank Type, Synthetic Stucco, Fiber Cement
- Foundation: Slab
- Roof: Rolled/Hot Mop
Condition
- New construction: No
- Year built: 2007
Utilities & green energy
- Sewer: Public Sewer
- Water: Public
- Utilities for property: Cable Available, Electricity Connected, Natural Gas Connected, Phone Available, Sewer Connected, Underground Utilities, Water Connected
Community & HOA
Community
- Features: Sidewalks
- Security: Smoke Detector(s), Security System
- Subdivision: None
HOA
- Has HOA: Yes
- Services included: Maintenance Grounds
- HOA fee: $720 annually
Location
- Region: Chattanooga
Financial & listing details
- Price per square foot: $321/sqft
- Tax assessed value: $605,000
- Annual tax amount: $5,211
- Date on market: 9/17/2026
- Listing terms: Cash,Conventional
- Road surface type: Paved
Estimated market value
$561,200
$533,000 - $589,000
$2,286/mo
Price history
| Date | Event | Price |
|---|---|---|
| 9/17/2026 | Listed for sale | $585,000+60.3%$321/sqft |
Source: Greater Chattanooga Realtors #1542976 Report a problem | ||
| 10/30/2020 | Sold | $365,000-1.9%$201/sqft |
Source: Greater Chattanooga Realtors #1319763 Report a problem | ||
| 10/5/2020 | Pending sale | $372,000$204/sqft |
Source: The Group Real Estate Brokerage #1319763 Report a problem | ||
| 9/5/2020 | Listed for sale | $372,000$204/sqft |
Source: The Group Real Estate Brokerage #1319763 Report a problem | ||
| 8/13/2020 | Pending sale | $372,000$204/sqft |
Source: The Group Real Estate Brokerage #1319763 Report a problem | ||
| 8/5/2020 | Price change | $372,000-1.8%$204/sqft |
Source: The Group Real Estate Brokerage #1319763 Report a problem | ||
| 6/19/2020 | Listed for sale | $379,000+16.7%$208/sqft |
Source: The Group Real Estate Brokerage #1319763 Report a problem | ||
| 8/16/2019 | Listing removed | $1,795$1/sqft |
Source: Rock Point Real Estate Report a problem | ||
| 8/7/2019 | Price change | $1,795-3%$1/sqft |
Source: Rock Point Real Estate Report a problem | ||
| 7/19/2019 | Price change | $1,850-5.1%$1/sqft |
Source: Rock Point Real Estate Report a problem | ||
| 6/26/2019 | Price change | $1,950-7.1%$1/sqft |
Source: Rock Point Real Estate Report a problem | ||
| 6/11/2019 | Listed for rent | $2,100$1/sqft |
Source: Rock Point Real Estate Report a problem | ||
| 10/19/2007 | Sold | $324,700$178/sqft |
Source: Public Record Report a problem | ||
Public tax history
| Year | Property taxes | Tax assessment |
|---|---|---|
| 2025 | $2,293 +9.5% | $151,250 +61.6% |
| 2024 | $2,094 | $93,600 |
| 2023 | $2,094 | $93,600 |
| 2022 | $2,094 | $93,600 |
| 2021 | $2,094 +3.8% | $93,600 +28.4% |
| 2020 | $2,017 | $72,925 |
| 2019 | $2,017 | $72,925 |
| 2018 | $2,017 -47% | $72,925 |
| 2017 | $3,804 -1.3% | $72,925 |
| 2016 | $3,854 | -- |
| 2015 | $3,854 | $73,675 |
| 2014 | $3,854 -8.4% | -- |
| 2013 | $4,207 | $73,675 -11.1% |
| 2012 | $4,207 | $82,900 |
| 2011 | $4,207 | $82,900 |
| 2010 | $4,207 +7.9% | $82,900 |
| 2009 | $3,900 | $82,900 +12.5% |
| 2008 | -- | $73,675 +1078.8% |
| 2007 | -- | $6,250 |
Find assessor info on the county website
Monthly payment
Est. payment
Payment breakdown
Explore the cost of this home by adjusting the details. Changes won't be saved.Climate risks
Neighborhood: Southside
Nearby schools
Schools provided by the listing agent
- Elementary: Battle Academy
- Middle: Orchard Knob Middle
- High: Howard School of Academics & Tech
Source: Greater Chattanooga Realtors. This data may not be complete. We recommend contacting the local school district to confirm school assignments for this home.
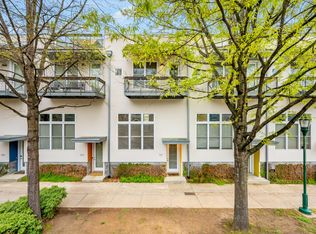


Similar homes
- $585,0003 bd4 ba1.8k sqft284 W 16th St, Chattanooga, TN 37408For Sale
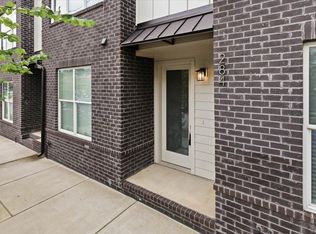 MLS ID #1538661, Gina Y Sakich. Greater Chattanooga Realtors
 - $589,0003 bd3 ba2.2k sqft102 W 19th St, Chattanooga, TN 37408For Sale
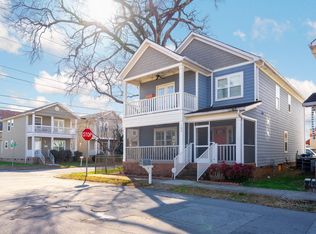 MLS ID #1534780, Kendall Richards. Greater Chattanooga Realtors
 - $529,9003 bd4 ba2k sqft1555 Washington St, Chattanooga, TN 37408For Sale
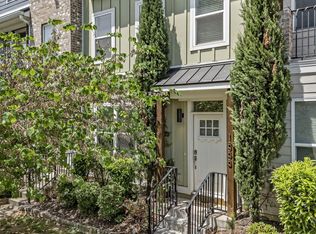 MLS ID #1533798, Jonathan Campbell. Greater Chattanooga Realtors
 - $565,0002 bd2 ba1.1k sqft1939 Central Ave #221, Chattanooga, TN 37408New Construction
 MLS ID #1542669, Narissa Riley. Greater Chattanooga Realtors
