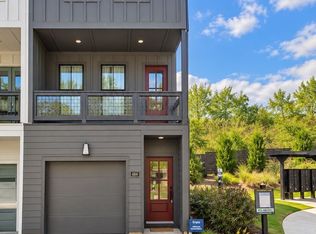
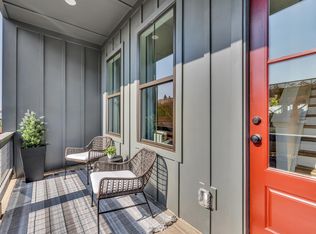
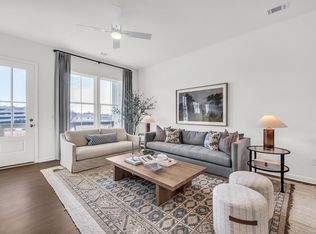
Like-new townhome with many coveted upgrades in the super convenient Bellwether community in North Chattanooga just minutes from schools, parks, the shopping and restaurants of the North Shore, hiking on Stringers Ridge and the walking bridge to downtown Chattanooga. Built in 2024, this 3 bedroom, 3 full bath unit boasts a double garage, a versatile floor plan and quality finishes, including LVP and tile flooring throughout, recessed and decorative lighting, custom closet systems, tall ceilings and an open living concept. Your tour begins with entry to a dedicated foyer that has access to a bedroom, full guest bath and the garage. Head upstairs where you will find the open kitchen and living room with lovely natural lighting and access to the front balcony providing a nice flow for everyday living and entertaining. The kitchen has granite and quartz countertops, subway tile backsplash, a center island with seating, stainless appliances, electric blinds and soft close cabinetry including pantry storage with pull-out drawers. The two additional bedroom suites are on the upper level, including the primary which has a trey ceiling, electric blinds, a nice walk-in closet with organizer system, and the primary bath with a dual quartz vanity and a tile and glass shower. The 3rd bedroom has a double door closet and a private bath with a tiled tub/shower, and there is a stackable laundry closet on the landing along with the pull-down attic access. The community offers sidewalks, guest parking, bike racks, a picnic area and a coveted North Chattanooga locale, so please call for more information and to schedule your private showing today. Information is deemed reliable but not guaranteed. Buyer to verify any and all information they deem important.
For sale
$515,000
189 Peerless Ave, Chattanooga, TN 37405
3beds
1,500sqft
Townhouse
Built in 2024
4,356 Square Feet Lot
$512,000 Zestimate®
$343/sqft
$195/mo HOA
What's special
Quality finishesCenter island with seatingDouble garageOpen living conceptStainless appliancesSubway tile backsplashPull-down attic access
- 8 hours
- 36
- 4
Zillow last checked:
Listing updated:
Listed by:
Jay Robinson 423-903-6404,
Keller Williams Realty 423-664-1900,
Ali J Robinson 423-227-3468,
Keller Williams Realty
Source: Greater Chattanooga Realtors,MLS#: 1544885
Facts & features
Interior
Bedrooms & bathrooms
- Bedrooms: 3
- Bathrooms: 3
- Full bathrooms: 3
Primary bedroom
- Level: Third
Bedroom
- Level: First
Bedroom
- Level: Third
Primary bathroom
- Level: Third
Bathroom
- Level: First
Bathroom
- Level: Third
Kitchen
- Level: Second
Laundry
- Level: Third
Living room
- Level: Second
Other
- Description: Foyer
- Level: First
Heating
- Central, Electric
Cooling
- Central Air, Electric, Zoned
Appliances
- Included: Disposal, Dishwasher, Electric Water Heater, Free-Standing Electric Oven, Microwave, Refrigerator
- Laundry: Laundry Closet, Electric Dryer Hookup, Upper Level, Washer Hookup
Features
- Ceiling Fan(s), Double Vanity, Entrance Foyer, Eat-in Kitchen, Granite Counters, Kitchen Island, Open Floorplan, Recessed Lighting, See Remarks, Stone Counters, Walk-In Closet(s), Separate Shower, Tub/shower Combo, En Suite
- Flooring: Luxury Vinyl, Plank, Tile
- Windows: Vinyl Frames
- Has basement: No
- Has fireplace: No
Interior area
- Total structure area: 1,500
- Total interior livable area: 1,500 sqft
- Finished area above ground: 1,500
Property
Parking
- Total spaces: 2
- Parking features: Garage, Garage Door Opener, On Street, Garage Faces Rear
- Attached garage spaces: 2
Features
- Levels: Three Or More
- Stories: 3
- Patio & porch: Deck, See Remarks
- Exterior features: Balcony, Rain Gutters, Smart Lock(s)
- Has view: Yes
- View description: Neighborhood, Trees/Woods
Lot
- Size: 4,356 Square Feet
- Dimensions: 20 x 40
- Features: Views
Details
- Parcel number: 135f B 001 C034
- Special conditions: Standard
Construction
Type & style
- Home type: Townhouse
- Property subtype: Townhouse
Materials
- Brick, Fiber Cement
- Foundation: Concrete Perimeter, Slab
- Roof: Asphalt,Shingle
Condition
- New construction: No
- Year built: 2024
Utilities & green energy
- Sewer: Public Sewer
- Water: Public
- Utilities for property: Cable Available, Electricity Connected, Phone Available, Sewer Connected, Water Connected
Community & HOA
Community
- Features: Curbs, Other, Sidewalks
- Security: Smoke Detector(s)
- Subdivision: BelleWether
HOA
- Has HOA: Yes
- HOA fee: $195 monthly
Location
- Region: Chattanooga
Financial & listing details
- Price per square foot: $343/sqft
- Annual tax amount: $4,558
- Date on market: 10/20/2026
- Listing terms: Cash,Conventional
- Road surface type: Paved
Estimated market value
$512,000
$486,000 - $538,000
$2,686/mo
Price history
| Date | Event | Price |
|---|---|---|
| 10/20/2026 | Listed for sale | $515,000-3.4%$343/sqft |
Source: Greater Chattanooga Realtors #1544885 Report a problem | ||
| 10/8/2026 | Listing removed | $532,900$355/sqft |
Source: Greater Chattanooga Realtors #1533166 Report a problem | ||
| 8/13/2026 | Price change | $532,900-0.4%$355/sqft |
Source: Greater Chattanooga Realtors #1533166 Report a problem | ||
| 6/13/2026 | Price change | $534,900-0.9%$357/sqft |
Source: Greater Chattanooga Realtors #1533166 Report a problem | ||
| 5/30/2026 | Listed for sale | $540,000$360/sqft |
Source: Greater Chattanooga Realtors #1533166 Report a problem | ||
| 5/26/2026 | Contingent | $540,000$360/sqft |
Source: Greater Chattanooga Realtors #1533166 Report a problem | ||
| 4/24/2026 | Listed for sale | $540,000$360/sqft |
Source: Greater Chattanooga Realtors #1533166 Report a problem | ||
Public tax history
Tax history is unavailable.
Monthly payment
Est. payment
Payment breakdown
Explore the cost of this home by adjusting the details. Changes won't be saved.Climate risks
Neighborhood: Northside/Cherokee
Nearby schools
Schools provided by the listing agent
- Elementary: Red Bank Elementary
- Middle: Red Bank Middle
- High: Red Bank High School
Source: Greater Chattanooga Realtors. This data may not be complete. We recommend contacting the local school district to confirm school assignments for this home.


Similar homes
- $479,9003 bd3 ba1.5k sqft163 Peerless Ave, Chattanooga, TN 37405For Sale
 MLS ID #1535355, Joshua P Sheets. Greater Chattanooga Realtors
- $489,3422 bd3 ba1.5k sqft115 Lead Ln Homesite 36, Chattanooga, TN 37405New Construction
 MLS ID #1542115, Steve Meister. Greater Chattanooga Realtors
- $498,0133 bd3 ba1.5k sqft1365 Lead Ln, Chattanooga, TN 37405New Construction
 Empire Homes
- $424,9003 bd3 ba1.3k sqft574 Pacesetter Pl #3, Chattanooga, TN 37405New Construction
 MLS ID #1540990, Steve Meister. Greater Chattanooga Realtors
