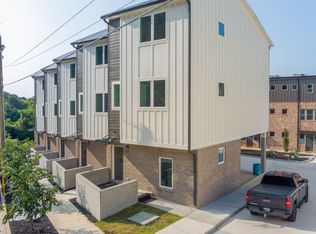
Welcome to a beautifully designed, recently built townhome located in the heart of Chattanooga's highly sought after Northshore neighborhood, just steps from the entrance to Stringers Ridge, one of the city's favorite spots for hiking, trail running, and scenic overlooks.
This corner unit townhome on Bell Avenue offers the perfect blend of modern elegance and urban convenience. Thoughtfully designed with 3 bedrooms, 2 full bathrooms, and 2 half bathrooms, the home provides generous living spaces ideal for both everyday living and entertaining. A spacious main level bonus room or office offers flexibility for working from home, a gym, or additional living space.
Inside, high ceilings and large windows fill the home with natural light, creating a warm and inviting atmosphere throughout. The interiors feature high end finishes and attention to detail, including hardwood floors, stylish cabinetry, and modern fixtures that elevate the home's sophisticated design.
The kitchen is a true centerpiece with state of the art appliances, abundant counter space, and an open layout that makes cooking and entertaining effortless.
The primary suite offers a spacious walk in closet and a spa inspired bathroom designed for relaxation and comfort.
A covered, attached two car carport provides convenience and protection from the elements year round.
Enjoy living moments from trendy boutiques, art galleries, coffee shops, restaurants, the Tennessee River, and the scenic trails of Stringers Ridge. With proximity to McCallie, GPS, Baylor, and UTC, this townhome is a desirable location. A proposed Trader Joe's may also become apart of the community, making a grocery store within walking distance.
Schedule your private tour today and discover this exceptional Northshore townhome.
Seller to pay $5000 toward buyer's closing costs with an acceptable offer.
For sale
Price cut: $20K (7/9)
$449,000
724 W Bell Ave #118, Chattanooga, TN 37405
3beds
2,110sqft
Townhouse
Built in 2023
0.53 Acres Lot
$443,200 Zestimate®
$213/sqft
$147/mo HOA
What's special
Stylish cabinetryOpen layoutGourmet kitchenAbundant counter spaceModern fixturesHigh ceilingsPrimary suite
- 166 days
- 278
- 13
Zillow last checked:
Listing updated:
Listed by:
Katherine P Smith 423-605-4181,
Keller Williams Realty 423-664-1900,
Carlyn P Voges 423-364-4306,
Keller Williams Realty
Source: Greater Chattanooga Realtors,MLS#: 1530490
Facts & features
Interior
Bedrooms & bathrooms
- Bedrooms: 3
- Bathrooms: 4
- Full bathrooms: 2
- 1/2 bathrooms: 2
Primary bedroom
- Description: Master
- Level: Third
- Area: 184.38
- Dimensions: 12.5 x 14.75
Bedroom
- Description: Bedroom #1
- Level: Third
- Area: 105
- Dimensions: 10.5 x 10
Bedroom
- Description: Bedroom #2
- Level: Third
- Area: 105
- Dimensions: 10.5 x 10
Bathroom
- Description: Shared Bathroom,Full Bathroom
- Level: Third
- Area: 50.31
- Dimensions: 8.75 x 5.75
Bathroom
- Description: Master Bath,Full Bathroom
- Level: Third
- Area: 50.31
- Dimensions: 5.75 x 8.75
Bathroom
- Description: Powder room off of 1st floor office/bonus room,Bathroom Half
- Level: First
- Area: 32
- Dimensions: 4 x 8
Bathroom
- Description: Powder room off of living room on 2nd level,Bathroom Half
- Level: Second
- Area: 32
- Dimensions: 4 x 8
Office
- Description: Bonus room/office
- Level: First
- Area: 99.75
- Dimensions: 10.5 x 9.5
Heating
- Central, Electric
Cooling
- Central Air, Electric, Multi Units
Appliances
- Included: Dryer, Disposal, Dishwasher, Electric Water Heater, Free-Standing Electric Range, Microwave, Refrigerator, Washer
- Laundry: Laundry Room
Features
- Double Vanity, High Ceilings, Open Floorplan, Walk-In Closet(s), En Suite
- Flooring: Tile, Engineered Hardwood
- Windows: Insulated Windows, Vinyl Frames
- Has basement: No
- Has fireplace: No
Interior area
- Total structure area: 2,110
- Total interior livable area: 2,110 sqft
- Finished area above ground: 2,020
Property
Parking
- Total spaces: 2
- Parking features: Off Street
- Carport spaces: 2
Features
- Levels: Three Or More
- Patio & porch: Deck, Patio, Porch
- Exterior features: Rain Gutters
- Has view: Yes
- View description: City, Other
Lot
- Size: 0.53 Acres
- Dimensions: 148.7 x 215.4
Details
- Parcel number: 126n H 001 C118
Construction
Type & style
- Home type: Townhouse
- Architectural style: Contemporary
- Property subtype: Townhouse
Materials
- Brick, Fiber Cement
- Foundation: Slab
- Roof: Metal
Condition
- New construction: No
- Year built: 2023
Utilities & green energy
- Sewer: Public Sewer
- Water: Public
- Utilities for property: Cable Available, Electricity Available, Phone Available, Sewer Connected
Community & HOA
Community
- Features: Sidewalks
- Security: Smoke Detector(s)
- Subdivision: Chatt Investment Co
HOA
- Has HOA: Yes
- HOA fee: $147 monthly
Location
- Region: Chattanooga
Financial & listing details
- Price per square foot: $213/sqft
- Date on market: 5/27/2026
- Listing terms: Cash,Conventional
Estimated market value
$443,200
$421,000 - $465,000
$2,844/mo
Price history
| Date | Event | Price |
|---|---|---|
| 7/9/2026 | Price change | $449,000-4.3%$213/sqft |
Source: Greater Chattanooga Realtors #1530490 Report a problem | ||
| 5/27/2026 | Price change | $469,000-4.2%$222/sqft |
Source: Greater Chattanooga Realtors #1530490 Report a problem | ||
| 4/27/2026 | Price change | $489,500-2%$232/sqft |
Source: Greater Chattanooga Realtors #1530490 Report a problem | ||
| 3/17/2026 | Listed for sale | $499,500+11%$237/sqft |
Source: Greater Chattanooga Realtors #1530490 Report a problem | ||
| 5/22/2024 | Sold | $450,000-7.2%$213/sqft |
Source: Greater Chattanooga Realtors #1377349 Report a problem | ||
| 4/30/2024 | Contingent | $485,000$230/sqft |
Source: Greater Chattanooga Realtors #1377349 Report a problem | ||
| 4/17/2024 | Price change | $485,000-15.7%$230/sqft |
Source: Greater Chattanooga Realtors #1377349 Report a problem | ||
| 2/2/2024 | Price change | $575,000-12.3%$273/sqft |
Source: Greater Chattanooga Realtors #1377349 Report a problem | ||
| 7/29/2023 | Listed for sale | $655,900$311/sqft |
Source: Greater Chattanooga Realtors #1377349 Report a problem | ||
Public tax history
Tax history is unavailable.
Monthly payment
Est. payment
Payment breakdown
Explore the cost of this home by adjusting the details. Changes won't be saved.Climate risks
Neighborhood: Northside/Cherokee
Nearby schools
Schools provided by the listing agent
- Elementary: Red Bank Elementary
- Middle: Red Bank Middle
- High: Red Bank High School
Source: Greater Chattanooga Realtors. This data may not be complete. We recommend contacting the local school district to confirm school assignments for this home.

Similar homes
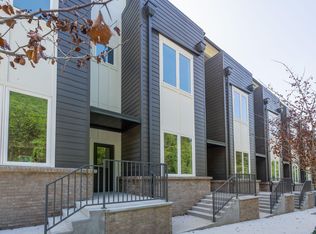
- $590,0003 bd4 ba2.2k sqft895 Cherokee Blvd, Chattanooga, TN 37405For Sale

 MLS ID #3337357, Grace Edrington. RealTracs MLS as distributed by MLS GRID
 - $590,0003 bd4 ba2.2k sqft895 Cherokee Blvd #105, Chattanooga, TN 37405For Sale
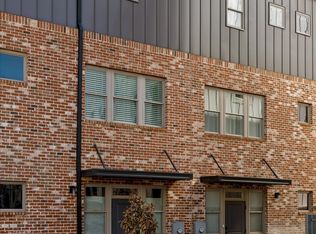 MLS ID #1532222, Grace Edrington. Greater Chattanooga Realtors
 - $435,0003 bd4 ba2k sqft725 Burnside Pl #33, Chattanooga, TN 37408For Sale
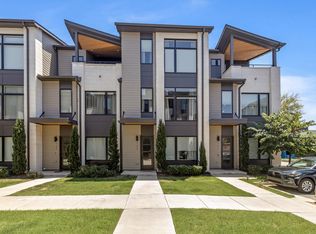 MLS ID #1541141, Asher Black. Greater Chattanooga Realtors
 - $415,0002 bd3 ba1.2k sqft725 N Market St #5, Chattanooga, TN 37405For Sale
 MLS ID #1536410, Chase Jolander. Greater Chattanooga Realtors
 - $438,9001 bd2 ba1.2k sqft4 Cherokee Blvd, Chattanooga, TN 37405Active
 MLS ID #10785661, Wade Kelley, LPT Realty. GAMLS
