Experience the perfect blend of historic charm and modern updates in this beautifully renovated home, originally built in 1935. Thoughtfully updated, this property offers the best of urban living with today's must-have features. Recent improvements include a new roof, HVAC system, ductless HVAC, and gutters. The exterior showcases durable siding and beautiful stone work, while inside you'll find hardwood floors, quartz countertops, a stylish tile shower, and a huge pantry and laundry room designed for everyday convenience. The main level features an open floor plan, HUGE kitchen, dining area, and a full bath. Upstairs offers three sizable bedrooms and an additional full bath.
Zoned C-C, this property provides exceptional flexibility and opportunity. Located just minutes from hospitals, restaurants, and shopping, you'll love the convenience and vibrant lifestyle this location offers. Urban charm. Modern updates. Endless potential. Schedule your showing today!
For sale
$440,000
2004 McCallie Ave, Chattanooga, TN 37404
3beds
1,872sqft
:
Get pre-qualified$2,686/mo
Mixed Use
Built in 1935
6,534 Square Feet Lot
$-- Zestimate®
$235/sqft
$-- HOA
What's special
- 52 days |
- 212 |
- 15 |
Likely to sell faster than
Zillow last checked:
Listing updated:
Listed by:
Lyndsey Bowman 423-432-1526,
Keller Williams Realty 423-664-1600
Source: Greater Chattanooga Realtors,MLS#: 1535830
Facts & features
Interior
Bedrooms & bathrooms
- Bedrooms: 3
- Bathrooms: 2
- Full bathrooms: 2
Bedroom
- Level: Second
Bedroom
- Level: Second
Bedroom
- Level: Second
Bathroom
- Level: First
Bathroom
- Level: Second
Dining room
- Level: First
Family room
- Level: First
Kitchen
- Level: First
Laundry
- Level: First
Heating
- Central, Ductless, Electric
Cooling
- Central Air, Ductless
Appliances
- Included: Dishwasher, Electric Range, Tankless Water Heater
- Laundry: Laundry Room, Main Level
Features
- Ceiling Fan(s), Kitchen Island, Pantry, Tub/shower Combo
- Flooring: Carpet, Hardwood, Tile
- Has basement: No
- Has fireplace: No
Interior area
- Total structure area: 1,872
- Total interior livable area: 1,872 sqft
- Finished area above ground: 1,872
Property
Parking
- Parking features: Driveway, Paved
Features
- Levels: Two
- Patio & porch: Covered, Front Porch
- Exterior features: Rain Gutters
Lot
- Size: 6,534 Square Feet
- Dimensions: 50 x 131
- Features: City Lot
Details
- Parcel number: 146k S 002
Construction
Type & style
- Home type: SingleFamily
- Property subtype: Mixed Use
Materials
- HardiPlank Type, Stone
- Foundation: Block
Condition
- New construction: No
- Year built: 1935
Utilities & green energy
- Sewer: Public Sewer
- Water: Public
- Utilities for property: Electricity Connected, Sewer Connected, Water Connected
Community & HOA
Community
- Security: Prewired
- Subdivision: Montagues Addn Highl
HOA
- Has HOA: No
Location
- Region: Chattanooga
Financial & listing details
- Price per square foot: $235/sqft
- Annual tax amount: $4,245
- Date on market: 6/1/2026
- Listing terms: Cash,Conventional,FHA,VA Loan
Estimated market value
Not available
Estimated sales range
Not available
$2,252/mo
Price history
| Date | Event | Price |
|---|---|---|
| 6/1/2026 | Listed for sale | $440,000-5.4%$235/sqft |
Source: Greater Chattanooga Realtors #1535830 Report a problem | ||
| 6/1/2026 | Listing removed | $465,000$248/sqft |
Source: Greater Chattanooga Realtors #1529220 Report a problem | ||
| 4/27/2026 | Price change | $465,000-4.1%$248/sqft |
Source: Greater Chattanooga Realtors #1529220 Report a problem | ||
| 4/1/2026 | Price change | $485,000-3%$259/sqft |
Source: Greater Chattanooga Realtors #1529220 Report a problem | ||
| 3/4/2026 | Listed for sale | $499,900$267/sqft |
Source: Greater Chattanooga Realtors #1529220 Report a problem | ||
Public tax history
Tax history is unavailable.
Monthly payment
Est. payment
Payment breakdown
Explore the cost of this home by adjusting the details. Changes won't be saved.Climate risks
Neighborhood: Highland Park
Nearby schools
GreatSchools rating
- 3/10Orchard Knob Elementary SchoolGrades: PK-5Distance: 0.3 mi
- 3/10Orchard Knob Middle SchoolGrades: 6-8Distance: 0.7 mi
- 4/10The Howard SchoolGrades: 9-12Distance: 2.2 mi
Schools provided by the listing agent
- Elementary: Orchard Knob Elementary
- Middle: Orchard Knob Middle
- High: Howard School of Academics & Tech
Source: Greater Chattanooga Realtors. This data may not be complete. We recommend contacting the local school district to confirm school assignments for this home.
- $1,370,4001 bd1 ba600 sqft2003 McCallie Ave, Chattanooga, TN 37404Off Market
- $--2 bd1 ba800 sqft2003 McCallie Ave UNIT 102, Chattanooga, TN 37404Off Market
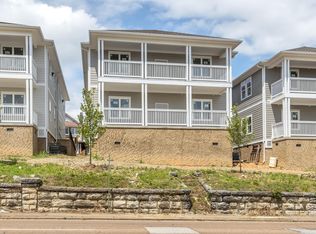
- $--2 bd1 ba800 sqft2003 McCallie Ave #101-106, Chattanooga, TN 37404Off Market
- $1,370,400-- bd-- ba4.1k sqft2001 McCallie Ave, Chattanooga, TN 37404Off Market
- $1,303,100-- bd-- ba4.1k sqft2005 McCallie Ave, Chattanooga, TN 37404Off Market
- $178,700-- bd1 ba1.4k sqft2003 Duncan Ave, Chattanooga, TN 37404Off Market
- $194,000-- bd1 ba1.7k sqft2005 Duncan Ave, Chattanooga, TN 37404Off Market
- $371,000-- bd1 ba1.8k sqft2007 McCallie Ave, Chattanooga, TN 37404Off Market
A local agent can set up tours, give advice and negotiate with sellers.
Similar homes
- $425,0003 bd3 ba2k sqft3915 Brock Rd, Chattanooga, TN 37421For Sale
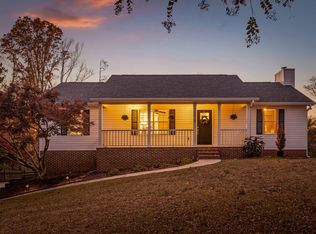 MLS ID #1538969, Evan Barron. Greater Chattanooga Realtors
 - $443,8004 bd3 ba2.1k sqft7006 Palermo Dr, Chattanooga, TN 37421For Sale
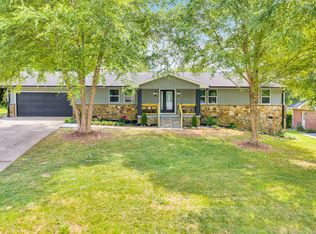 MLS ID #1538537, Manuel Martinez. Greater Chattanooga Realtors
 - $439,0004 bd3 ba1.9k sqft1175 Kinsey Dr, Chattanooga, TN 37421For Sale
 MLS ID #1539006, Alyssa Wade. Greater Chattanooga Realtors
 - $550,0004 bd3 ba2k sqft1404 Bailey Ave, Chattanooga, TN 37404New Construction
 MLS ID #1533227, Sarah E Brogdon. Greater Chattanooga Realtors
 - $472,9004 bd4 ba2.7k sqft7317 Majestic Hill Dr, Chattanooga, TN 37421New ConstructionMLS ID #1539097, Jake Kellerhals. Greater Chattanooga Realtors
- $450,0004 bd3 ba2.2k sqft8112 Holly Crest Dr, Chattanooga, TN 37421For SaleMLS ID #1525233, Kodak Hensley. Greater Chattanooga Realtors
- $444,9903 bd2 ba1.9k sqft8013 Slugger Way, Chattanooga, TN 37421For SaleMLS ID #1537388, Kim Doremus. Greater Chattanooga Realtors
- $399,0003 bd3 ba1.7k sqft114 S Saint Marks Ave, Chattanooga, TN 37411For SaleMLS ID #1536075, Collin Rogers. Greater Chattanooga Realtors
- $409,9003 bd2 ba1.1k sqft5411 Saint Elmo Ave, Chattanooga, TN 37409For SaleMLS ID #1523024, Jeffrey Homan. Greater Chattanooga Realtors
- $410,0003 bd3 ba1.6k sqft160 Dower Rd, Chattanooga, TN 37419For SaleMLS ID #1538212, Tonjia Landreth. Greater Chattanooga Realtors
- $429,9004 bd3 ba2k sqft307 Willow Grove Ct, Ringgold, GA 30736For SaleMLS ID #1539061, Connie L Moore. Greater Chattanooga Realtors
- $525,0003 bd4 ba2.1k sqft1411 Park Ave, Chattanooga, TN 37408For SaleMLS ID #1535860, Diane Patty. Greater Chattanooga Realtors
- $285,0003 bd3 ba1.4k sqft1850 Newell Ave, Chattanooga, TN 37404New ConstructionMLS ID #1530706, Grace Edrington. Greater Chattanooga Realtors
- $499,0004 bd3 ba1.9k sqft499 Ladd Ave, Chattanooga, TN 37405For SaleMLS ID #1535127, Nathan Torgerson. Greater Chattanooga Realtors
- $423,9003 bd3 ba2k sqft8727 Hurricane Manor Trl, Chattanooga, TN 37421For SaleMLS ID #1528480, Michael Jackson. Greater Chattanooga Realtors
- $525,0003 bd3 ba1.5k sqft1137 Pierce Ave, Chattanooga, TN 37403For SaleMLS ID #1531338, Jay Robinson. Greater Chattanooga Realtors
- $389,9004 bd3 ba2.2k sqft7916 Holly Hills Dr, Chattanooga, TN 37421For SaleMLS ID #1536286, Lee Marshall Hobbs. Greater Chattanooga Realtors
- $405,0002 bd3 ba1.8k sqft804 Wellstone Dr, Chattanooga, TN 37405For SaleMLS ID #1539103, Kathleen M Hill. Greater Chattanooga Realtors
- $459,9004 bd3 ba2.5k sqft1807 Clear Brook Ct, Chattanooga, TN 37421For SaleMLS ID #1534876, Jacinta Kimsey. Greater Chattanooga Realtors
- $299,9993 bd2 ba2.1k sqft317 S Howell Ave, Chattanooga, TN 37411For SaleMLS ID #1535191, Kelly C Fox. Greater Chattanooga Realtors
