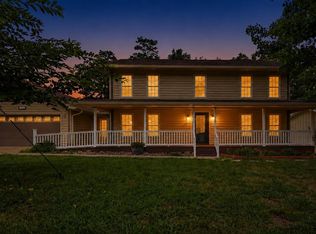
Tucked away on just under half an acre, this beautifully updated 3 bed, 3 bath home offers the perfect mix of privacy, space, and convenience. With no side neighbors in sight and a natural wooded barrier surrounding the property, you'll enjoy true seclusion just minutes from shopping, dining, and Hamilton Place. Take in stunning mountain views and golden-hour sunsets from your big, usable fenced backyard--ideal for entertaining, kids, or letting the dogs roam free. Inside, you'll find modern finishes, a cozy real woodburning fireplace, and plenty of space to unwind. The oversized two-car garage adds extra functionality, and the peaceful setting makes it feel like a retreat while staying close to everything you need.
For sale
Price cut: $10K (8/7)
$415,000
3915 Brock Rd, Chattanooga, TN 37421
3beds
2,002sqft
Single Family Residence
Built in 1997
0.41 Acres Lot
$408,200 Zestimate®
$207/sqft
$-- HOA
What's special
Stunning mountain viewsCozy real woodburning fireplaceBig usable fenced backyardOversized two-car garageGolden-hour sunsetsModern finishes
- 59 days
- 914
- 89
Likely to sell faster than
Zillow last checked:
Listing updated:
Listed by:
Evan Barron 423-486-2070,
LPT Realty LLC 877-366-2213
Source: Greater Chattanooga Realtors,MLS#: 1538969
Facts & features
Interior
Bedrooms & bathrooms
- Bedrooms: 3
- Bathrooms: 3
- Full bathrooms: 3
Primary bedroom
- Level: First
Bedroom
- Level: First
Bedroom
- Level: First
Dining room
- Level: First
Great room
- Level: Basement
Kitchen
- Level: First
Laundry
- Level: Basement
Living room
- Level: First
Heating
- Central
Cooling
- Central Air, Electric
Appliances
- Included: Built-In Electric Oven, Built-In Refrigerator, Cooktop, Disposal, Dishwasher, Electric Cooktop, Electric Oven, Electric Range, Electric Water Heater, Microwave, Oven, Stainless Steel Appliance(s), Water Heater
- Laundry: In Basement, Electric Dryer Hookup, Laundry Room, Washer Hookup
Features
- Ceiling Fan(s), Chandelier, Crown Molding, Eat-in Kitchen, High Speed Internet, Open Floorplan, Pantry, Primary Downstairs, Storage
- Flooring: Hardwood, Tile, Vinyl
- Basement: Finished,Full
- Number of fireplaces: 1
- Fireplace features: Basement, Wood Burning
Interior area
- Total structure area: 2,002
- Total interior livable area: 2,002 sqft
- Finished area above ground: 2,002
Property
Parking
- Total spaces: 2
- Parking features: Concrete, Driveway, Garage, Garage Faces Side
- Attached garage spaces: 2
Features
- Levels: Two
- Stories: 1
- Patio & porch: Deck
- Exterior features: Fire Pit, Rain Gutters, Smart Camera(s)/Recording
- Fencing: Back Yard,Chain Link,Full,Gate
- Has view: Yes
- View description: Forest, Mountain(s)
Lot
- Size: 0.41 Acres
- Dimensions: 185.74 x 327.98
- Features: Back Yard, Front Yard, Garden, Many Trees, Native Plants, Private, Rolling Slope, Secluded, Views
Details
- Parcel number: 139 005.02
- Special conditions: Agent Owned,Personal Interest
- Other equipment: Dehumidifier
Construction
Type & style
- Home type: SingleFamily
- Architectural style: Contemporary
- Property subtype: Single Family Residence
Materials
- Block, Brick, Vinyl Siding
- Foundation: Block, Brick/Mortar, Combination
- Roof: Shingle
Condition
- Updated/Remodeled
- New construction: No
- Year built: 1997
Utilities & green energy
- Sewer: Septic Tank
- Water: Public
- Utilities for property: Cable Available, Electricity Connected, Phone Available, Water Connected
Community & HOA
Community
- Features: Sidewalks
- Security: Fire Alarm, Smoke Detector(s)
- Subdivision: Cambridge Ests
HOA
- Has HOA: No
Location
- Region: Chattanooga
Financial & listing details
- Price per square foot: $207/sqft
- Tax assessed value: $305,700
- Annual tax amount: $1,167
- Date on market: 7/17/2026
- Listing terms: Cash,Conventional,FHA,VA Loan
- Road surface type: Asphalt
Estimated market value
$408,200
$388,000 - $429,000
$2,298/mo
Price history
| Date | Event | Price |
|---|---|---|
| 8/7/2026 | Price change | $415,000-2.4%$207/sqft |
Source: Greater Chattanooga Realtors #1538969 Report a problem | ||
| 7/17/2026 | Listed for sale | $425,000+2.5%$212/sqft |
Source: Greater Chattanooga Realtors #1538969 Report a problem | ||
| 8/28/2025 | Sold | $414,500+66.5%$207/sqft |
Source: Greater Chattanooga Realtors #1515972 Report a problem | ||
| 3/31/2021 | Sold | $249,000$124/sqft |
Source: Public Record Report a problem | ||
| 2/19/2021 | Pending sale | $249,000$124/sqft |
Source: Owner Report a problem | ||
| 2/18/2021 | Listed for sale | $249,000+39.1%$124/sqft |
Source: Owner Report a problem | ||
| 2/23/2016 | Sold | $179,000+11.9%$89/sqft |
Source: Public Record Report a problem | ||
| 10/10/2014 | Listing removed | $1,495$1/sqft |
Source: Dixon Team Keller Williams #1217730 Report a problem | ||
| 10/3/2014 | Listed for rent | $1,495$1/sqft |
Source: Dixon Team Keller Williams #1217730 Report a problem | ||
| 9/25/2009 | Sold | $160,000+0.6%$80/sqft |
Source: Public Record Report a problem | ||
| 8/14/2009 | Listed for sale | $159,000+3875%$79/sqft |
Source: Jeff Harrell #1132455 Report a problem | ||
| 9/27/1996 | Sold | $4,000$2/sqft |
Source: Public Record Report a problem | ||
Public tax history
| Year | Property taxes | Tax assessment |
|---|---|---|
| 2025 | $1,167 -2.1% | $76,425 +44.5% |
| 2024 | $1,192 | $52,875 |
| 2023 | $1,192 | $52,875 |
| 2022 | $1,192 +0.8% | $52,875 |
| 2021 | $1,183 -4.4% | $52,875 +18.2% |
| 2020 | $1,237 | $44,750 |
| 2019 | $1,237 | $44,750 |
| 2018 | $1,237 -0.7% | $44,750 |
| 2017 | $1,246 +13% | $44,750 |
| 2016 | $1,103 | -- |
| 2015 | $1,103 | $39,550 |
| 2014 | $1,103 -47.1% | -- |
| 2013 | $2,083 | $39,550 -3.7% |
| 2012 | $2,083 | $41,050 |
| 2011 | $2,083 | $41,050 |
| 2010 | $2,083 +7.9% | $41,050 |
| 2009 | $1,931 | $41,050 +25.3% |
| 2008 | -- | $32,750 |
| 2007 | -- | $32,750 |
| 2006 | -- | $32,750 |
| 2005 | -- | $32,750 +20.7% |
| 2004 | -- | $27,125 |
| 2003 | -- | $27,125 |
| 2002 | -- | $27,125 |
| 2001 | -- | $27,125 +15.3% |
| 2000 | -- | $23,525 |
Find assessor info on the county website
Monthly payment
Est. payment
Payment breakdown
Explore the cost of this home by adjusting the details. Changes won't be saved.Climate risks
Neighborhood: 37421
Nearby schools
Schools provided by the listing agent
- Elementary: Wolftever Creek Elementary
- Middle: East Hamilton
- High: East Hamilton
Source: Greater Chattanooga Realtors. This data may not be complete. We recommend contacting the local school district to confirm school assignments for this home.
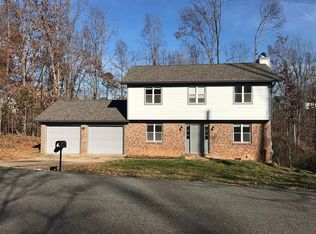
Similar homes
- $464,0004 bd3 ba2.1k sqft7971 Long Dr, Chattanooga, TN 37421For Sale
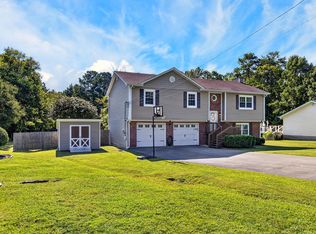 MLS ID #1541834, Lauren Nunnelly. Greater Chattanooga Realtors
 - $430,0004 bd3 ba2.8k sqft2329 David Ln, Chattanooga, TN 37421For Sale
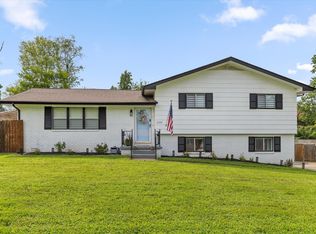 MLS ID #1538651, Grace Edrington. Greater Chattanooga Realtors
 - $415,0003 bd3 ba2.2k sqft8187 Lemonade St, Chattanooga, TN 37421For Sale
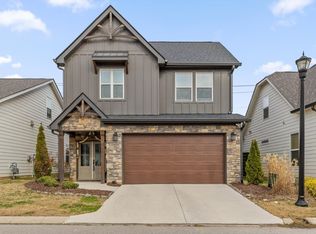 MLS ID #1533733, Grace Edrington. Greater Chattanooga Realtors
 - $469,9004 bd3 ba2.4k sqft9515 Timberlog Dr, Chattanooga, TN 37421For Sale
 MLS ID #1537605, Candice Neal. Greater Chattanooga Realtors
