This fully custom, nearly new home is located adjacent to the vibrant Camp Jordan Park in flourishing East Ridge. Luxury finishes abound in this curated home, thoughtfully designed around natural light and effortless living. The open concept living, dining, and kitchen space is specially crafted for entertaining. Floor to ceiling cabinets and hidden appliances makes the kitchen achieve a high end, uncluttered design. The fenced backyard and expansive deck offer a wonderful extension of everyday living, with plenty of room for kids, pets, and outdoor entertaining. With three large bedrooms and custom closets for organization, this meticulously cared for home is ready for you to begin living the life of your dreams.
For sale
$435,000
586 Shanti Dr, Chattanooga, TN 37412
3beds
1,788sqft
:
Get pre-qualified$2,589/mo
Single Family Residence
Built in 2022
4,791 Square Feet Lot
$426,900 Zestimate®
$243/sqft
$50/mo HOA
What's special
Fenced backyardLuxury finishesThree large bedroomsExpansive deckFloor to ceiling cabinetsSpecially crafted for entertainingHidden appliances
- 10 days |
- 203 |
- 7 |
Zillow last checked:
Listing updated:
Listed by:
Alyssa Wade 423-304-7810,
Keller Williams Realty 423-664-1900
Source: Greater Chattanooga Realtors,MLS#: 1539375
Facts & features
Interior
Bedrooms & bathrooms
- Bedrooms: 3
- Bathrooms: 3
- Full bathrooms: 2
- 1/2 bathrooms: 1
Heating
- Central, Electric
Cooling
- Central Air
Appliances
- Included: Disposal, Dishwasher, Electric Oven, Electric Range, Electric Water Heater, Oven, Refrigerator
Features
- Bookcases, Eat-in Kitchen, High Ceilings, High Speed Internet, Kitchen Island, Open Floorplan, Pantry, Recessed Lighting, Stone Counters, Tray Ceiling(s), Walk-In Closet(s), Separate Shower, En Suite
- Flooring: Hardwood, Luxury Vinyl
- Windows: ENERGY STAR Qualified Windows, Vinyl Frames
- Basement: None
- Number of fireplaces: 1
- Fireplace features: Gas Log, Propane
Interior area
- Total structure area: 1,788
- Total interior livable area: 1,788 sqft
- Finished area above ground: 1,788
Property
Parking
- Total spaces: 2
- Parking features: Driveway, Garage, Garage Faces Front
- Attached garage spaces: 2
Features
- Levels: Two
- Stories: 2
- Patio & porch: Deck
- Exterior features: Private Entrance, Private Yard, Rain Gutters
- Pool features: None
- Spa features: None
- Fencing: Back Yard,Privacy,Wood
Lot
- Size: 4,791 Square Feet
- Dimensions: 45 x 105
- Features: Back Yard
Details
- Parcel number: 170g D 003
Construction
Type & style
- Home type: SingleFamily
- Property subtype: Single Family Residence
Materials
- Brick, Cement Siding
- Foundation: Block
- Roof: Shingle
Condition
- New construction: No
- Year built: 2022
Utilities & green energy
- Sewer: Public Sewer
- Water: Public
- Utilities for property: Cable Connected, Electricity Connected, Sewer Connected, Underground Utilities
Community & HOA
Community
- Features: Curbs, Park, Playground, Sidewalks
- Subdivision: Hummingbird Village
HOA
- Has HOA: Yes
- Amenities included: Jogging Path, Park, Playground, Trail(s)
- Services included: None
- HOA fee: $50 monthly
Location
- Region: Chattanooga
Financial & listing details
- Price per square foot: $243/sqft
- Tax assessed value: $469,400
- Annual tax amount: $2,929
- Date on market: 7/24/2026
- Listing terms: Cash,Conventional,FHA,VA Loan
Estimated market value
$426,900
$406,000 - $448,000
$2,733/mo
Price history
| Date | Event | Price |
|---|---|---|
| 7/24/2026 | Listed for sale | $435,000+13%$243/sqft |
Source: Greater Chattanooga Realtors #1539375 Report a problem | ||
| 5/31/2022 | Sold | $385,000$215/sqft |
Source: Public Record Report a problem | ||
Public tax history
| Year | Property taxes | Tax assessment |
|---|---|---|
| 2025 | $2,930 -9.2% | $117,350 +34.7% |
| 2024 | $3,227 | $87,125 |
| 2023 | $3,227 +115.7% | $87,125 +130.8% |
| 2022 | $1,496 | $37,750 |
Find assessor info on the county website
Monthly payment
Est. payment
Payment breakdown
Explore the cost of this home by adjusting the details. Changes won't be saved.Climate risks
Neighborhood: 37412
Nearby schools
GreatSchools rating
- 2/10Spring Creek Elementary SchoolGrades: PK-5Distance: 1.5 mi
- 4/10East Ridge Middle SchoolGrades: 6-8Distance: 3.2 mi
- 3/10East Ridge High SchoolGrades: 9-12Distance: 3.2 mi
Schools provided by the listing agent
- Elementary: Spring Creek Elementary
- Middle: East Ridge Middle
- High: East Ridge High
Source: Greater Chattanooga Realtors. This data may not be complete. We recommend contacting the local school district to confirm school assignments for this home.
- $418,9003 bd3 ba1.8k sqft578 Shanti Dr #43, East Ridge, TN 37412Off Market
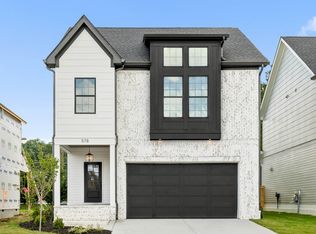
- $4,6003 bd2 ba1.9k sqft511 Frawley Rd, Chattanooga, TN 37412Off Market
- $396,0003 bd2 ba1.6k sqft578 Shanti Dr, Chattanooga, TN 37412Off Market
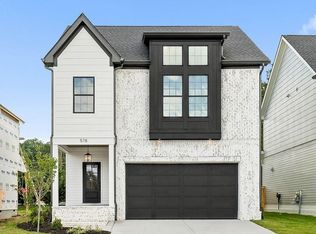
- $410,0004 bd3 ba2.1k sqft570 Shanti Dr, Chattanooga, TN 37412Sold
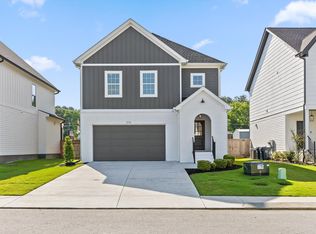
- $443,6004 bd3 ba2.1k sqft562 Shanti Dr #41, East Ridge, TN 37412Off Market
- $468,300-- bd-- ba2k sqft562 Shanti Dr, Chattanooga, TN 37412Off Market
- $530,400-- bd-- ba2.9k sqft6849 Dharma Loop, Chattanooga, TN 37412Off Market
- $471,9563 bd4 ba1.9k sqft579 Shanti Dr, Chattanooga, TN 37412Sold
A local agent can set up tours, give advice and negotiate with sellers.
Similar homes
- $495,0004 bd3 ba2k sqft574 Prema Dr, Chattanooga, TN 37412For Sale
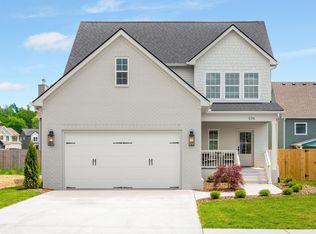 MLS ID #1539948, Lori Montieth. Greater Chattanooga Realtors
 - $469,9003 bd3 ba2.1k sqft6589 Dharma Loop, Chattanooga, TN 37412New Construction
 MLS ID #1525913, Lori Montieth. Greater Chattanooga Realtors
 - $339,9004 bd3 ba1.6k sqft5362 Reneau Way, Chattanooga, TN 37412For Sale
 MLS ID #1539378, Sean H Smith. Greater Chattanooga Realtors
 - $374,9004 bd3 ba2.2k sqft130 Georgetown Dr, Ringgold, GA 30736For Sale
 MLS ID #1539854, Jake Kellerhals. Greater Chattanooga Realtors
 - $439,5005 bd4 ba2.5k sqft1073 Fuller Glen Cir, Chattanooga, TN 37421For SaleMLS ID #1539642, Marie King. Greater Chattanooga Realtors
- $444,9903 bd2 ba1.9k sqft8013 Slugger Way, Chattanooga, TN 37421For SaleMLS ID #1537388, Kim Doremus. Greater Chattanooga Realtors
- $399,9003 bd3 ba1.6k sqft1015 Amelia Ct, Chattanooga, TN 37412For SaleMLS ID #1533682, Ashley Ballezzi. Greater Chattanooga Realtors
- $439,0004 bd3 ba1.9k sqft1175 Kinsey Dr, Chattanooga, TN 37421For SaleMLS ID #1539006, Alyssa Wade. Greater Chattanooga Realtors
- $425,0003 bd3 ba2.1k sqft117 Sonoma Ln, Ringgold, GA 30736For SaleMLS ID #1537225, Debbie J Radford. Greater Chattanooga Realtors
- $429,9004 bd3 ba2k sqft307 Willow Grove Ct, Ringgold, GA 30736For SaleMLS ID #1539061, Connie L Moore. Greater Chattanooga Realtors
- $425,0003 bd3 ba2.2k sqft8187 Lemonade St, Chattanooga, TN 37421For SaleMLS ID #1533733, Grace Edrington. Greater Chattanooga Realtors
- $450,0004 bd3 ba2.3k sqft7619 Cove Ridge Dr, Hixson, TN 37343For SaleMLS ID #1539967, Kevin Gomila. Greater Chattanooga Realtors
- $444,9993 bd3 ba2k sqft8636 Masons Gate Ln, Chattanooga, TN 37421For SaleMLS ID #1532160, Casey Willer. Greater Chattanooga Realtors
- $425,0004 bd3 ba2.2k sqft7410 Pfizer Dr, Ooltewah, TN 37363For SaleMLS ID #1539488, Lori Montieth. Greater Chattanooga Realtors
- $459,9994 bd3 ba2.6k sqft8611 Clearwood Rd, Chattanooga, TN 37421For SaleMLS ID #1534785, Jacob Bell. Greater Chattanooga Realtors
- $450,0004 bd3 ba2.2k sqft8112 Holly Crest Dr, Chattanooga, TN 37421For SaleMLS ID #1525233, Kodak Hensley. Greater Chattanooga Realtors
- $439,9003 bd2 ba1.6k sqft8259 Pennant Pl, Chattanooga, TN 37421For SaleMLS ID #1536449, Jake Kellerhals. Greater Chattanooga Realtors
- from $434,9003 bd3 ba2k sqftHampton Plan, Givens Park, Chattanooga, TN 37421New ConstructionParkside Builders
- $385,0003 bd3 ba1.9k sqft407 Tuscany Village Dr, Ringgold, GA 30736Active
 MLS ID #10791717, Rebecca Mohandiss, Keller Williams Realty Cityside. GAMLS
 - $459,5004 bd3 ba2.5k sqft1807 Clear Brook Ct, Chattanooga, TN 37421For SaleMLS ID #1534876, Jacinta Kimsey. Greater Chattanooga Realtors
