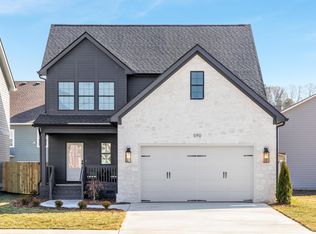
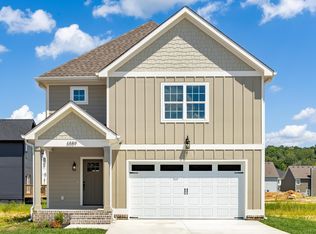
Discover your dream home! This stunning 4-bedroom, 2.5-bath residence offers the perfect blend of comfort, style, and functionality. The spacious master suite is conveniently located on the main floor, providing a private retreat with ample room to relax and unwind. Throughout the home, you'll find modern finishes and thoughtful details that create an inviting and elegant atmosphere. Three additional, large bedrooms upstairs offers ample space for a growing family or a office/den space! The fenced-in yard is perfect for family gatherings, outdoor play, or giving your pets a safe space to roam freely.
One of the standout features of this property is the walking path that leads directly to Camp Jordan, offering endless opportunities for outdoor fun, fitness, and enjoying nature right at your doorstep. Whether you're an avid runner, cyclist, or simply love leisurely strolls, this location truly enhances your lifestyle. Don't miss out on this incredible opportunity to make this beautiful house your new home.
For sale
Price cut: $20K (8/6)
$475,000
574 Prema Dr, Chattanooga, TN 37412
4beds
2,072sqft
Single Family Residence
Built in 2024
-- sqft lot
$469,800 Zestimate®
$229/sqft
$50/mo HOA
What's special
Modern finishes
- 82 days
- 99
- 3
Zillow last checked:
Listing updated:
Listed by:
Lori Montieth 423-664-1600,
Keller Williams Realty 423-664-1600
Source: Greater Chattanooga Realtors,MLS#: 1539948
Facts & features
Interior
Bedrooms & bathrooms
- Bedrooms: 4
- Bathrooms: 3
- Full bathrooms: 2
- 1/2 bathrooms: 1
Primary bedroom
- Level: First
Bedroom
- Level: Second
Bedroom
- Level: Second
Bedroom
- Level: Second
Bathroom
- Description: Full Bathroom
- Level: First
Bathroom
- Description: Full Bathroom
- Level: Second
Bathroom
- Description: Bathroom Half
- Level: First
Dining room
- Level: First
Living room
- Level: First
Heating
- Central
Cooling
- Central Air
Appliances
- Included: Dishwasher, Electric Range, Electric Water Heater
- Laundry: Electric Dryer Hookup, Gas Dryer Hookup, Laundry Room, Washer Hookup
Features
- Granite Counters, Primary Downstairs, Walk-In Closet(s), Tub/shower Combo, Separate Dining Room
- Basement: Crawl Space
- Number of fireplaces: 1
Interior area
- Total structure area: 2,072
- Total interior livable area: 2,072 sqft
- Finished area above ground: 2,072
Property
Parking
- Total spaces: 2
- Parking features: Garage, Garage Door Opener, Garage Faces Front
- Attached garage spaces: 2
Features
- Levels: Two
- Patio & porch: Deck, Patio, Porch
- Exterior features: None
Lot
- Features: Split Possible
Details
- Parcel number: 170g F 026
Construction
Type & style
- Home type: SingleFamily
- Property subtype: Single Family Residence
Materials
- Fiber Cement
- Foundation: Block
- Roof: Shingle
Condition
- New construction: No
- Year built: 2024
Utilities & green energy
- Sewer: Public Sewer
- Water: Public
- Utilities for property: Cable Available, Sewer Connected, Underground Utilities
Community & HOA
Community
- Features: Sidewalks
- Subdivision: Hummingbird Village
HOA
- Has HOA: Yes
- HOA fee: $600 annually
Location
- Region: Chattanooga
Financial & listing details
- Price per square foot: $229/sqft
- Tax assessed value: $487,300
- Annual tax amount: $3,033
- Date on market: 8/3/2026
- Listing terms: Cash,Conventional,FHA,VA Loan
Estimated market value
$469,800
$446,000 - $493,000
$2,596/mo
Price history
| Date | Event | Price |
|---|---|---|
| 8/6/2026 | Price change | $475,000-4%$229/sqft |
Source: Greater Chattanooga Realtors #1539948 Report a problem | ||
| 8/3/2026 | Listed for sale | $495,000+1%$239/sqft |
Source: Greater Chattanooga Realtors #1539948 Report a problem | ||
| 6/13/2026 | Listing removed | -- |
Source: Owner Report a problem | ||
| 5/10/2026 | Listed for sale | $489,900$236/sqft |
Source: Owner Report a problem | ||
| 11/6/2025 | Sold | $489,900$236/sqft |
Source: Greater Chattanooga Realtors #1511752 Report a problem | ||
| 10/27/2025 | Pending sale | $489,900$236/sqft |
Source: Greater Chattanooga Realtors #1511752 Report a problem | ||
| 4/25/2025 | Listed for sale | $489,900$236/sqft |
Source: Greater Chattanooga Realtors #1511752 Report a problem | ||
Public tax history
| Year | Property taxes | Tax assessment |
|---|---|---|
| 2025 | $3,033 +894.1% | $121,825 +1292.3% |
| 2024 | $305 | $8,750 |
Find assessor info on the county website
Monthly payment
Est. payment
Payment breakdown
Explore the cost of this home by adjusting the details. Changes won't be saved.Climate risks
Neighborhood: 37412
Nearby schools
Schools provided by the listing agent
- Elementary: Spring Creek Elementary
- Middle: East Ridge
- High: East Ridge High
Source: Greater Chattanooga Realtors. This data may not be complete. We recommend contacting the local school district to confirm school assignments for this home.
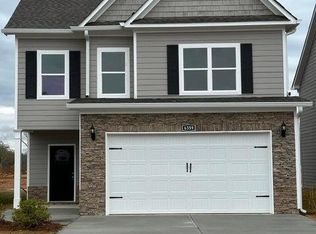
Similar homes
- $479,9004 bd3 ba2.1k sqft526 Prema Dr, Chattanooga, TN 37412New Construction
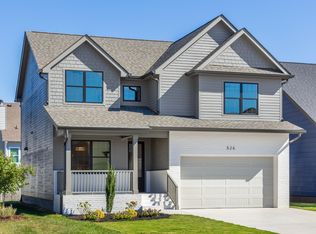 MLS ID #1543848, Lori Montieth. Greater Chattanooga Realtors
 - $499,9003 bd3 ba2.1k sqft506 Shanti Dr, Chattanooga, TN 37412For Sale
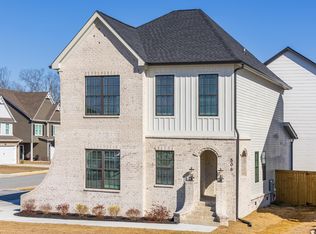 MLS ID #1536887, Lori Montieth. Greater Chattanooga Realtors
 - $435,0003 bd3 ba2.1k sqft6589 Dharma Loop, Chattanooga, TN 37412New Construction
 MLS ID #1542857, Lori Montieth. Greater Chattanooga Realtors
 - $399,0003 bd3 ba1.7k sqft586 Shanti Dr, Chattanooga, TN 37412For Sale
 MLS ID #1539375, Alyssa Wade. Greater Chattanooga Realtors
