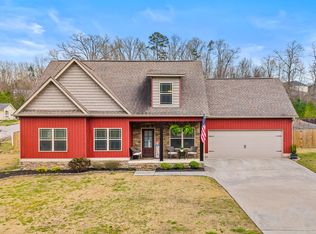
Beautifully Designed Two-Story Home with Designer Finishes! This exceptional home offers 3 bedrooms, 2.5 bathrooms, and a thoughtfully designed floor plan that perfectly blends style, comfort, and functionality.
The main-level primary suite provides a relaxing retreat, complete with a spacious ensuite bathroom designed for everyday comfort. The heart of the home is the stunning kitchen, featuring white quartz countertops, a new double oven range, abundant cabinetry, and an open layout ideal for entertaining.
Enjoy the beauty and durability of luxury vinyl plank flooring throughout the main living areas, while the bedrooms feature comfortable carpeting. The bathrooms and laundry room are finished with stylish tile flooring, offering both elegance and durability. Upstairs, you'll find two generously sized bedrooms and a full bath, providing plenty of space for family, guests, or a home office.
Step outside to an extended back patio complete with a pergola, creating the perfect outdoor space for relaxing, grilling, or entertaining. Residents also enjoy exceptional neighborhood amenities, including a scenic community pond with a walking track and a community swimming pool.
Built with quality craftsmanship and modern finishes throughout, this move-in-ready home combines timeless design with everyday convenience. Don't miss your opportunity to own this exceptional home! Washer, Dryer and Refrigerator and living room TV are negotiable.
For sale
$429,900
307 Willow Grove Ct, Ringgold, GA 30736
4beds
2,050sqft
:
Get pre-qualified$2,708/mo
Single Family Residence
Built in 2023
8,276 Square Feet Lot
$425,400 Zestimate®
$210/sqft
$50/mo HOA
What's special
Main-level primary suiteExtended back patioSpacious ensuite bathroomWhite quartz countertopsAbundant cabinetryStunning kitchenNew double oven range
- 6 days |
- 373 |
- 16 |
Zillow last checked:
Listing updated:
Listed by:
Connie L Moore 423-503-1588,
Keller Williams Realty
Source: Greater Chattanooga Realtors,MLS#: 1539061
Facts & features
Interior
Bedrooms & bathrooms
- Bedrooms: 4
- Bathrooms: 3
- Full bathrooms: 2
- 1/2 bathrooms: 1
Heating
- Central, Electric
Cooling
- Central Air, Ceiling Fan(s), Electric
Appliances
- Included: Dishwasher, Free-Standing Range, Stainless Steel Appliance(s)
- Laundry: In Hall, Laundry Room, Main Level
Features
- Ceiling Fan(s), High Ceilings, Vaulted Ceiling(s), Separate Shower, Tub/shower Combo
- Flooring: Carpet, Ceramic Tile, Luxury Vinyl
- Windows: Vinyl Frames
- Basement: None
- Number of fireplaces: 1
- Fireplace features: Great Room
Interior area
- Total structure area: 2,050
- Total interior livable area: 2,050 sqft
- Finished area above ground: 2,050
Property
Parking
- Total spaces: 2
- Parking features: Concrete, Garage, Garage Door Opener, Garage Faces Front
- Attached garage spaces: 2
Features
- Levels: Two
- Patio & porch: Front Porch, Rear Porch, Porch - Covered
- Exterior features: None
- Pool features: Community
- Spa features: None
- Fencing: Back Yard,Aluminum
Lot
- Size: 8,276 Square Feet
- Dimensions: 42 x 124
- Features: Back Yard, Cleared, Front Yard
Details
- Additional structures: Pergola
- Parcel number: 0022l021
- Special conditions: Standard
Construction
Type & style
- Home type: SingleFamily
- Architectural style: Contemporary
- Property subtype: Single Family Residence
Materials
- Brick, HardiPlank Type
- Foundation: Slab
- Roof: Asphalt,Shingle
Condition
- New construction: No
- Year built: 2023
Utilities & green energy
- Sewer: Public Sewer
- Water: Public
- Utilities for property: Cable Available, Electricity Connected, Phone Available, Propane, Sewer Connected, Water Connected
Community & HOA
Community
- Features: Pool, Sidewalks, Pond
- Security: Smoke Detector(s)
- Subdivision: The Grove
HOA
- Has HOA: Yes
- Amenities included: Pool, Pond Year Round
- Services included: None
- HOA fee: $600 annually
Location
- Region: Ringgold
Financial & listing details
- Price per square foot: $210/sqft
- Tax assessed value: $395,015
- Annual tax amount: $3,000
- Date on market: 7/18/2026
- Listing terms: Cash,Conventional,FHA,VA Loan
- Road surface type: Asphalt, Paved
Estimated market value
$425,400
$404,000 - $447,000
$2,594/mo
Price history
| Date | Event | Price |
|---|---|---|
| 7/18/2026 | Listed for sale | $429,900+8%$210/sqft |
Source: Greater Chattanooga Realtors #1539061 Report a problem | ||
| 5/4/2023 | Sold | $398,000$194/sqft |
Source: Public Record Report a problem | ||
Public tax history
| Year | Property taxes | Tax assessment |
|---|---|---|
| 2025 | $2,633 -4.2% | $158,006 +11.1% |
| 2024 | $2,749 +588.5% | $142,206 +659.6% |
| 2023 | $399 +1.9% | $18,720 |
| 2022 | $392 | $18,720 |
Find assessor info on the county website
Monthly payment
Est. payment
Payment breakdown
Explore the cost of this home by adjusting the details. Changes won't be saved.Climate risks
Neighborhood: 30736
Nearby schools
GreatSchools rating
- 6/10Battlefield Elementary SchoolGrades: 3-5Distance: 2.4 mi
- 8/10Heritage Middle SchoolGrades: 6-8Distance: 3.3 mi
- 7/10Heritage High SchoolGrades: 9-12Distance: 2.9 mi
Schools provided by the listing agent
- Elementary: Battlefield Elementary
- Middle: Heritage Middle
- High: Heritage High School
Source: Greater Chattanooga Realtors. This data may not be complete. We recommend contacting the local school district to confirm school assignments for this home.
- $39,000-- bd-- ba-- sqft317 Willow Grove Ct, Ringgold, GA 30736Off Market
- $611,9454 bd4 ba2.5k sqft295 Willow Grove Ct UNIT 20, Ringgold, GA 30736Sold

- $611,945-- bd-- ba-- sqft295 Willow Grove Ct, Ringgold, GA 30736Sold
- $480,7004 bd3 ba2.7k sqft289 Champagne Cir, Ringgold, GA 30736Off Market
- $39,000-- bd-- ba-- sqft325 Willow Grove Ct, Ringgold, GA 30736Off Market
- $510,0005 bd3 ba3.2k sqft273 Champagne Cir, Ringgold, GA 30736Sold
- $443,2004 bd3 ba2.8k sqft305 Champagne Cir, Ringgold, GA 30736Off Market
- $39,000-- bd-- ba-- sqft335 Willow Grove Ct, Ringgold, GA 30736Off Market
A local agent can set up tours, give advice and negotiate with sellers.
A local lender can help you make sure your offer is ready when you are.
Similar homes
- $420,0003 bd3 ba2k sqft1205 Baggett Rd, Ringgold, GA 30736For Sale
 MLS ID #1532158, David Rutherford. Greater Chattanooga Realtors
 - $425,0003 bd3 ba2.1k sqft117 Sonoma Ln, Ringgold, GA 30736For Sale
 MLS ID #1537225, Debbie J Radford. Greater Chattanooga Realtors
 - $379,5003 bd3 ba2k sqft359 Maple Way, Ringgold, GA 30736For Sale
 MLS ID #1537111, Deane M Clayton. Greater Chattanooga Realtors
 - $425,0003 bd4 ba2.1k sqft415 Tuscany Village Dr, Ringgold, GA 30736For Sale
 MLS ID #1535785, Michelle Branson Johann. Greater Chattanooga Realtors
 - $425,0002 bd2 ba1.6k sqft352 Tennessee St, Ringgold, GA 30736For SaleMLS ID #1535263, Asher Black. Greater Chattanooga Realtors
- $369,9004 bd2 ba1.8k sqft1113 Baggett Rd, Ringgold, GA 30736For SaleMLS ID #1535709, Jake Kellerhals. Greater Chattanooga Realtors
- $549,9004 bd3 ba2.5k sqft117 Bridlewood Dr Lot 7, Ringgold, GA 30736For SaleMLS ID #1533761, Jake Kellerhals. Greater Chattanooga Realtors
- $439,0004 bd3 ba1.9k sqft1175 Kinsey Dr, Chattanooga, TN 37421For SaleMLS ID #1539006, Alyssa Wade. Greater Chattanooga Realtors
- $565,0004 bd3 ba2.4k sqft831 Dedmon Rd, Ringgold, GA 30736For SaleMLS ID #1533981, Morgan Ellis. Greater Chattanooga Realtors
- $325,0003 bd2 ba1.6k sqft50 Capstone Dr, Ringgold, GA 30736For SaleMLS ID #1538270, Beth Reed. Greater Chattanooga Realtors
- $339,9004 bd3 ba1.6k sqft5362 Reneau Way, Chattanooga, TN 37412For SaleMLS ID #1539378, Sean H Smith. Greater Chattanooga Realtors
- $450,0004 bd3 ba2.2k sqft8112 Holly Crest Dr, Chattanooga, TN 37421For SaleMLS ID #1525233, Kodak Hensley. Greater Chattanooga Realtors
- $444,9903 bd2 ba1.9k sqft8013 Slugger Way, Chattanooga, TN 37421For SaleMLS ID #1537388, Kim Doremus. Greater Chattanooga Realtors
- $439,9003 bd2 ba1.6k sqft8259 Pennant Pl, Chattanooga, TN 37421For SaleMLS ID #1536449, Jake Kellerhals. Greater Chattanooga Realtors
- $440,0003 bd3 ba2.2k sqft8187 Lemonade St, Chattanooga, TN 37421For SaleMLS ID #1533733, Grace Edrington. Greater Chattanooga Realtors
- $475,0004 bd3 ba2.6k sqft8611 Clearwood Rd, Chattanooga, TN 37421For SaleMLS ID #1534785, Jacob Bell. Greater Chattanooga Realtors
- $459,9004 bd3 ba2.5k sqft1807 Clear Brook Ct, Chattanooga, TN 37421For SaleMLS ID #1534876, Jacinta Kimsey. Greater Chattanooga Realtors
- $398,0003 bd3 ba2k sqft6362 Chandler Hill Rd, Ooltewah, TN 37363For SaleMLS ID #1538285, Marcus Holt. Greater Chattanooga Realtors
- $399,0004 bd3 ba2.3k sqft7807 Hixson Pike, Hixson, TN 37343For SaleMLS ID #1534571, Diane E Burke. Greater Chattanooga Realtors
- $500,0004 bd3 ba2.3k sqft301 Sentry Oaks, Chickamauga, GA 30707For SaleMLS ID #1536352, Grace Edrington. Greater Chattanooga Realtors
