You've been looking at houses for how long now? Weeks? Months? You've toured homes with carpet that smells like a golden retriever's retirement party. You've smiled politely at granite that hasn't been in style since 2009. You've nodded through more ''cozy'' kitchens than you care to admit. And then there's this one.
415 Tuscany Village Drive is a 2020 built home in The Vineyards, an established gated community in Ringgold that buyers keep coming back to, and for good reason. Minutes from award-winning Georgia schools, medical facilities, the shopping and restaurants of the Hamilton Place area, and only 20-25 minutes from downtown Chattanooga. The carpet? Gone. Replaced with high-performance LVP throughout, because life is too short for carpet in a dining room. The kitchen? Stainless steel appliances, granite countertops, and custom cabinetry, because whoever built this actually paid attention. And the views? You'll catch them, mountain glimpses framed between rooflines that remind you exactly where you are. Three suites. Every bedroom has its own private bathroom, which means everybody in the family finally gets their own space. No more negotiating shower schedules. No more elbows. No more passive-aggressive Post-it notes on the mirror. Everyone goes to their corner and minds their business, happily. The primary suite is on the main level with a tiled shower and dual vanities. Upstairs, two secondary suites each offer large walk-in closets and their own full bathrooms. Gated. Pool. Open-concept living. Rear-loading two-car garage. A beautifully landscaped yard and a neighborhood that's genuinely good for an evening walk. 2,168 square feet of a home that has already been lived in and loved, which means someone else already dealt with the new construction punch list.
The sellers are reasonable, and priced well they're not playing games.
For sale
Price cut: $24.9K (6/25)
$425,000
415 Tuscany Village Dr, Ringgold, GA 30736
3beds
2,168sqft
:
Get pre-qualified$2,670/mo
Single Family Residence
Built in 2020
7,405 Square Feet Lot
$420,600 Zestimate®
$196/sqft
$42/mo HOA
What's special
Open-concept livingHigh-performance lvp throughoutStainless steel appliancesBeautifully landscaped yardRear-loading two-car garageLarge walk-in closetsGranite countertops
- 60 days |
- 894 |
- 21 |
Likely to sell faster than
Zillow last checked:
Listing updated:
Listed by:
Michelle Branson Johann 404-482-9625,
Keller Williams Realty
Source: Greater Chattanooga Realtors,MLS#: 1535785
Facts & features
Interior
Bedrooms & bathrooms
- Bedrooms: 3
- Bathrooms: 4
- Full bathrooms: 3
- 1/2 bathrooms: 1
Primary bedroom
- Level: First
Bedroom
- Level: Second
Bedroom
- Level: Second
Bathroom
- Description: Full Bathroom
- Level: First
Bathroom
- Description: Bathroom Half
- Level: First
Bathroom
- Description: Full Bathroom
- Level: Second
Bathroom
- Description: Full Bathroom
- Level: Second
Laundry
- Level: First
Living room
- Level: First
Heating
- Central
Cooling
- Electric, Multi Units
Appliances
- Included: Dishwasher, Electric Water Heater, Free-Standing Electric Range, Microwave
Features
- Open Floorplan, Primary Downstairs, Walk-In Closet(s), Separate Shower, Tub/shower Combo
- Flooring: Luxury Vinyl, Tile, Engineered Hardwood
- Windows: Insulated Windows
- Basement: None
- Has fireplace: No
Interior area
- Total structure area: 2,168
- Total interior livable area: 2,168 sqft
- Finished area above ground: 2,168
Property
Parking
- Total spaces: 2
- Parking features: Garage Faces Rear, Kitchen Level
- Garage spaces: 2
Features
- Levels: Two
- Stories: 2
- Patio & porch: Covered, Deck, Patio, Porch, Porch - Covered
- Exterior features: Rain Gutters
- Pool features: Community
- Has view: Yes
- View description: Ridge, Skyline
Lot
- Size: 7,405 Square Feet
- Dimensions: 46 x 161
- Features: Level, Split Possible
Details
- Parcel number: 0034f096
Construction
Type & style
- Home type: SingleFamily
- Architectural style: Contemporary
- Property subtype: Single Family Residence
Materials
- Stone, Fiber Cement
- Foundation: Slab
- Roof: Shingle
Condition
- New construction: No
- Year built: 2020
Utilities & green energy
- Sewer: Public Sewer
- Water: Public
- Utilities for property: Cable Available, Electricity Available, Sewer Connected, Underground Utilities
Community & HOA
Community
- Features: Pool, Sidewalks
- Subdivision: The Vineyards
HOA
- Has HOA: Yes
- HOA fee: $500 annually
Location
- Region: Ringgold
Financial & listing details
- Price per square foot: $196/sqft
- Tax assessed value: $453,801
- Annual tax amount: $3,446
- Date on market: 6/18/2026
- Listing terms: Cash,Conventional,FHA,VA Loan
Estimated market value
$420,600
$400,000 - $442,000
$2,628/mo
Price history
| Date | Event | Price |
|---|---|---|
| 6/25/2026 | Price change | $425,000-5.5%$196/sqft |
Source: Greater Chattanooga Realtors #1535785 Report a problem | ||
| 6/18/2026 | Listed for sale | $449,900+3.4%$208/sqft |
Source: Greater Chattanooga Realtors #1535785 Report a problem | ||
| 9/6/2024 | Sold | $435,000-0.4%$201/sqft |
Source: Greater Chattanooga Realtors #1395200 Report a problem | ||
| 8/6/2024 | Pending sale | $436,900$202/sqft |
Source: Greater Chattanooga Realtors #1395200 Report a problem | ||
| 8/1/2024 | Price change | $436,900-0.7%$202/sqft |
Source: Greater Chattanooga Realtors #1395200 Report a problem | ||
| 7/19/2024 | Price change | $439,900-1.1%$203/sqft |
Source: Greater Chattanooga Realtors #1395200 Report a problem | ||
| 7/10/2024 | Listed for sale | $444,900+53.5%$205/sqft |
Source: Greater Chattanooga Realtors #1395200 Report a problem | ||
| 6/25/2020 | Sold | $289,900$134/sqft |
Source: Public Record Report a problem | ||
Public tax history
| Year | Property taxes | Tax assessment |
|---|---|---|
| 2025 | $3,447 -4.1% | $181,520 +0.1% |
| 2024 | $3,595 +12.6% | $181,414 +21.2% |
| 2023 | $3,193 +34% | $149,694 +31.5% |
| 2022 | $2,383 | $113,876 |
| 2021 | $2,383 +579.2% | $113,876 +659.2% |
| 2020 | $351 | $15,000 |
| 2019 | $351 | $15,000 |
Find assessor info on the county website
Monthly payment
Est. payment
Payment breakdown
Explore the cost of this home by adjusting the details. Changes won't be saved.Climate risks
Neighborhood: 30736
Nearby schools
GreatSchools rating
- 7/10Graysville Elementary SchoolGrades: PK-5Distance: 1.2 mi
- 8/10Ringgold Middle SchoolGrades: 6-8Distance: 4.1 mi
- 6/10Ringgold High SchoolGrades: 9-12Distance: 4.1 mi
Schools provided by the listing agent
- Elementary: Graysville Elementary School
- Middle: Ringgold Middle
- High: Ringgold High School
Source: Greater Chattanooga Realtors. This data may not be complete. We recommend contacting the local school district to confirm school assignments for this home.
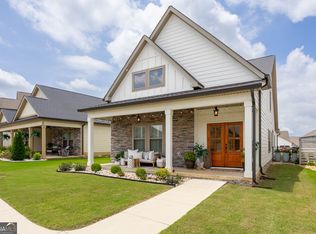
- $385,0003 bd3 ba1.9k sqft407 Tuscany Village Dr, Ringgold, GA 30736For Sale
- $360,700-- bd2 ba1.6k sqft425 Tuscany Village Dr, Ringgold, GA 30736Off Market
- $416,500-- bd2 ba1.8k sqft391 Tuscany Village Dr, Ringgold, GA 30736Off Market
- $395,300-- bd2 ba1.8k sqft439 Tuscany Village Dr, Ringgold, GA 30736Off Market
- $370,8003 bd3 ba1.7k sqft447 Tuscany Village Dr, Ringgold, GA 30736Off Market
- $426,400-- bd2 ba2.2k sqft375 Tuscany Village Dr, Ringgold, GA 30736Off Market
- $415,300-- bd2 ba2.1k sqft455 Tuscany Village Dr, Ringgold, GA 30736Off Market
- $390,3003 bd4 ba1.8k sqft217 Tuscany Village Dr, Ringgold, GA 30736Off Market
A local agent can set up tours, give advice and negotiate with sellers.
Similar homes
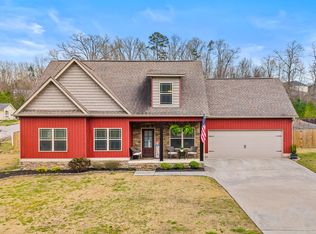
- $420,0003 bd3 ba2k sqft1205 Baggett Rd, Ringgold, GA 30736For Sale
 MLS ID #1532158, David Rutherford. Greater Chattanooga Realtors
 - $379,5003 bd3 ba2k sqft359 Maple Way, Ringgold, GA 30736For Sale
 MLS ID #1537111, Deane M Clayton. Greater Chattanooga Realtors
 - $369,9004 bd2 ba1.8k sqft1113 Baggett Rd, Ringgold, GA 30736For Sale
 MLS ID #1535709, Jake Kellerhals. Greater Chattanooga Realtors
 - $444,9903 bd2 ba1.9k sqft8013 Slugger Way, Chattanooga, TN 37421For Sale
 MLS ID #1537388, Kim Doremus. Greater Chattanooga Realtors
 - $440,0003 bd3 ba2.2k sqft8187 Lemonade St, Chattanooga, TN 37421For SaleMLS ID #1533733, Grace Edrington. Greater Chattanooga Realtors
- $450,0004 bd3 ba2.2k sqft8112 Holly Crest Dr, Chattanooga, TN 37421For SaleMLS ID #1525233, Kodak Hensley. Greater Chattanooga Realtors
- $450,0003 bd2 ba2.4k sqft1216 King Arthur Rd, Chattanooga, TN 37421For SaleMLS ID #1533524, Iris Rodger. Greater Chattanooga Realtors
- $459,5004 bd3 ba2.5k sqft1807 Clear Brook Ct, Chattanooga, TN 37421For SaleMLS ID #1534876, Jacinta Kimsey. Greater Chattanooga Realtors
- $442,5004 bd3 ba2.4k sqft6854 Dharma Loop, Chattanooga, TN 37412For SaleMLS ID #1537381, Jay Robinson. Greater Chattanooga Realtors
- $575,0003 bd3 ba2.6k sqft173 Magnolia Pl, Ringgold, GA 30736For SaleMLS ID #1530932, Katherine P Smith. Greater Chattanooga Realtors
- $472,9004 bd4 ba2.7k sqft7317 Majestic Hill Dr, Chattanooga, TN 37421New ConstructionMLS ID #1539097, Jake Kellerhals. Greater Chattanooga Realtors
- $399,9503 bd3 ba2.2k sqft2700 Autumn Chase Dr, Chattanooga, TN 37421For SaleMLS ID #1530398, Joanie Sompayrac. Greater Chattanooga Realtors
- $450,0003 bd3 ba2k sqft9692 Bill Reed Rd, Ooltewah, TN 37363For SaleMLS ID #1535703, Cassie King. Greater Chattanooga Realtors
- $420,0003 bd3 ba2.3k sqft6864 Steep Hl, Ooltewah, TN 37363For SaleMLS ID #1528036, Yuliya Murnik. Greater Chattanooga Realtors
- $345,0002 bd2 ba1.6k sqft117 Clear Creek Dr, Ringgold, GA 30736For SaleMLS ID #1539326, Diane Patty. Greater Chattanooga Realtors
- $475,0004 bd3 ba2.7k sqft2328 Laurelton Creek Ln, Chattanooga, TN 37421For SaleMLS ID #1535282, Joal Henke. Greater Chattanooga Realtors
- $419,0002 bd3 ba1.9k sqft4632 Pattentown Rd, Ooltewah, TN 37363For SaleMLS ID #1532371, Shawn Feagans. Greater Chattanooga Realtors
- $300,0003 bd2 ba1.3k sqft140 Rock Bridge Dr, Ringgold, GA 30736For SaleMLS ID #1531561, Grace Edrington. Greater Chattanooga Realtors
- $329,0003 bd2 ba1.3k sqft8936 Fuller Rd, Chattanooga, TN 37421For SaleMLS ID #1534735, Norma G Whaley. Greater Chattanooga Realtors
- $478,0004 bd3 ba2.5k sqft9732 Haven Port Ln #6, Ooltewah, TN 37363For SaleMLS ID #1529097, Shawn Feagans. Greater Chattanooga Realtors
