Discover this beautiful 4-bedroom, 3-bathroom home featuring a primary suite on the main level and an inviting open-concept kitchen and living room. The spacious layout provides comfort for everyday living, while the large fenced backyard is perfect for pets, play, or outdoor gatherings. A 2-car garage adds convenience and extra storage. Move-in ready and designed for both function and style, this home offers everything you need in a sought-after neighborhood. Schedule your showing today!
For sale
Price cut: $10K (7/14)
$450,000
8112 Holly Crest Dr, Chattanooga, TN 37421
4beds
2,260sqft
:
Get pre-qualified$2,779/mo
Single Family Residence
Built in 2021
0.34 Acres Lot
$448,300 Zestimate®
$199/sqft
$-- HOA
What's special
Large fenced backyardSpacious layout
- 29 days |
- 1,425 |
- 123 |
Zillow last checked:
Listing updated:
Listed by:
Kodak Hensley 423-903-0482,
Real Estate Partners Chattanooga LLC 423-362-8333
Source: Greater Chattanooga Realtors,MLS#: 1525233
Facts & features
Interior
Bedrooms & bathrooms
- Bedrooms: 4
- Bathrooms: 3
- Full bathrooms: 2
- 1/2 bathrooms: 1
Primary bedroom
- Level: First
Bedroom
- Level: Second
Bedroom
- Level: Second
Bathroom
- Description: Bathroom Half
- Level: First
Bathroom
- Description: Full Bathroom
- Level: First
Bathroom
- Description: Full Bathroom
- Level: Second
Dining room
- Level: First
Laundry
- Level: First
Living room
- Level: First
Other
- Description: Breakfast Room: Level: First
Heating
- Central, Natural Gas
Cooling
- Central Air, Electric
Appliances
- Included: Disposal, Dishwasher, Gas Cooktop, Gas Oven, Gas Range, Gas Water Heater, Microwave
- Laundry: Electric Dryer Hookup, Gas Dryer Hookup, Laundry Room, Washer Hookup
Features
- Double Vanity, Eat-in Kitchen, Granite Counters, High Ceilings, Pantry, Primary Downstairs, Soaking Tub, Walk-In Closet(s), Separate Shower, Tub/shower Combo, Breakfast Room, Separate Dining Room
- Flooring: Hardwood, Tile, Engineered Hardwood
- Windows: Insulated Windows, Vinyl Frames
- Basement: Crawl Space
- Number of fireplaces: 1
- Fireplace features: Gas Log, Living Room
Interior area
- Total structure area: 2,260
- Total interior livable area: 2,260 sqft
- Finished area above ground: 2,260
Property
Parking
- Total spaces: 2
- Parking features: Garage Door Opener, Garage Faces Front, Kitchen Level
- Attached garage spaces: 2
Features
- Levels: One and One Half
- Patio & porch: Deck, Patio, Porch, Rear Porch, Porch - Covered
- Exterior features: Rain Gutters
- Pool features: None
Lot
- Size: 0.34 Acres
- Dimensions: 100 x 150
- Features: Level, Split Possible
Details
- Parcel number: 149f D 029
- Special conditions: Personal Interest
Construction
Type & style
- Home type: SingleFamily
- Property subtype: Single Family Residence
Materials
- Brick, Fiber Cement
- Foundation: Slab
- Roof: Shingle
Condition
- New construction: No
- Year built: 2021
Utilities & green energy
- Sewer: Public Sewer
- Water: Public
- Utilities for property: Cable Connected, Electricity Connected, Natural Gas Connected, Phone Connected, Sewer Connected, Underground Utilities, Water Connected
Community & HOA
Community
- Security: Security System
- Subdivision: Holly Hills
HOA
- Has HOA: No
Location
- Region: Chattanooga
Financial & listing details
- Price per square foot: $199/sqft
- Tax assessed value: $448,100
- Annual tax amount: $1,887
- Date on market: 6/24/2026
- Listing terms: Cash,Conventional,FHA,VA Loan
Estimated market value
$448,300
$426,000 - $471,000
$2,687/mo
Price history
| Date | Event | Price |
|---|---|---|
| 7/14/2026 | Price change | $450,000-2.2%$199/sqft |
Source: Greater Chattanooga Realtors #1525233 Report a problem | ||
| 6/24/2026 | Listed for sale | $460,000$204/sqft |
Source: Greater Chattanooga Realtors #1525233 Report a problem | ||
| 6/10/2026 | Listing removed | $460,000$204/sqft |
Source: Greater Chattanooga Realtors #1525233 Report a problem | ||
| 6/1/2026 | Listed for sale | $460,000$204/sqft |
Source: Greater Chattanooga Realtors #1525233 Report a problem | ||
| 3/17/2026 | Contingent | $460,000$204/sqft |
Source: Greater Chattanooga Realtors #1525233 Report a problem | ||
| 1/29/2026 | Price change | $460,000-1.1%$204/sqft |
Source: Greater Chattanooga Realtors #1525233 Report a problem | ||
| 1/21/2026 | Listed for sale | $465,000$206/sqft |
Source: Greater Chattanooga Realtors #1525233 Report a problem | ||
| 1/3/2026 | Listing removed | $465,000$206/sqft |
Source: Greater Chattanooga Realtors #1525233 Report a problem | ||
| 12/12/2025 | Listed for sale | $465,000+24.2%$206/sqft |
Source: Greater Chattanooga Realtors #1525233 Report a problem | ||
| 7/2/2021 | Sold | $374,500-0.4%$166/sqft |
Source: Greater Chattanooga Realtors #1329503 Report a problem | ||
| 1/20/2021 | Listing removed | -- |
Source:  Greater Chattanooga Realtors Report a problem Greater Chattanooga Realtors Report a problem | ||
| 1/13/2021 | Listed for sale | $375,900+795%$166/sqft |
Source: Keller Williams Realty #1329503 Report a problem | ||
| 5/14/2020 | Sold | $42,000-15.8%$19/sqft |
Source: Greater Chattanooga Realtors #1317553 Report a problem | ||
| 5/11/2020 | Pending sale | $49,900$22/sqft |
Source: Real Estate Partners Chatt LLC #1317553 Report a problem | ||
| 5/9/2020 | Price change | $49,900-16.7%$22/sqft |
Source: Real Estate Partners Chatt LLC #1317553 Report a problem | ||
| 5/8/2020 | Listed for sale | $59,900-65.2%$27/sqft |
Source: Real Estate Partners Chatt LLC #1317553 Report a problem | ||
| 2/11/2010 | Sold | $172,000+53.6%$76/sqft |
Source: Public Record Report a problem | ||
| 7/21/1999 | Sold | $112,000+4.2%$50/sqft |
Source: Public Record Report a problem | ||
| 10/27/1997 | Sold | $107,500$48/sqft |
Source: Public Record Report a problem | ||
Public tax history
| Year | Property taxes | Tax assessment |
|---|---|---|
| 2025 | $1,707 -9.5% | $112,025 +33.5% |
| 2024 | $1,887 | $83,925 |
| 2023 | $1,887 | $83,925 |
| 2022 | $1,887 +112.3% | $83,925 +111.3% |
| 2021 | $889 +79.3% | $39,725 -4.7% |
| 2020 | $496 -57% | $41,700 |
| 2019 | $1,153 | $41,700 |
| 2018 | $1,153 -0.8% | $41,700 |
| 2017 | $1,162 +4.1% | $41,700 |
| 2016 | $1,116 | -- |
| 2015 | $1,116 | $40,050 |
| 2014 | $1,116 -43.8% | -- |
| 2013 | $1,987 | $40,050 +2.3% |
| 2012 | $1,987 | $39,150 |
| 2011 | $1,987 | $39,150 |
| 2010 | $1,987 +7.9% | $39,150 |
| 2009 | $1,842 | $39,150 +15.3% |
| 2008 | -- | $33,950 |
| 2007 | -- | $33,950 |
| 2006 | -- | $33,950 |
| 2005 | -- | $33,950 +12.9% |
| 2004 | -- | $30,075 |
| 2003 | -- | $30,075 |
| 2002 | -- | $30,075 |
| 2001 | -- | $30,075 +12.4% |
| 2000 | -- | $26,750 |
Find assessor info on the county website
Monthly payment
Est. payment
Payment breakdown
Explore the cost of this home by adjusting the details. Changes won't be saved.Climate risks
Neighborhood: East Brainerd
Nearby schools
GreatSchools rating
- 7/10Wolftever Creek Elementary SchoolGrades: PK-5Distance: 4 mi
- 7/10East Hamilton Middle SchoolGrades: 6-8Distance: 4.6 mi
- 9/10East Hamilton SchoolGrades: 9-12Distance: 2.8 mi
Schools provided by the listing agent
- Elementary: Wolftever Elementary
- Middle: East Hamilton
- High: East Hamilton
Source: Greater Chattanooga Realtors. This data may not be complete. We recommend contacting the local school district to confirm school assignments for this home.
- $539,900-- bd1 ba2.6k sqft8110 Holly Crest Dr, Chattanooga, TN 37421Off Market
- $514,5005 bd3 ba2.6k sqft8114 Holly Crest Dr, Chattanooga, TN 37421Off Market
- $440,0004 bd3 ba2.2k sqft8094 Angie Dr, Chattanooga, TN 37421Sold
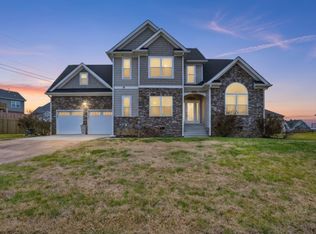
- $327,100-- bd2 ba1.7k sqft8113 Holly Crest Dr, Chattanooga, TN 37421Off Market
- $285,4003 bd2 ba2.3k sqft8111 Holly Crest Dr, Chattanooga, TN 37421Off Market
- $426,400-- bd2 ba1.3k sqft8080 Angie Dr, Chattanooga, TN 37421Off Market
- $493,8002 bd1 ba2.1k sqft8116 Holly Crest Dr, Chattanooga, TN 37421Off Market
- $390,0004 bd3 ba2.2k sqft8108 Holly Crest Dr, Chattanooga, TN 37421Sold
A local agent can set up tours, give advice and negotiate with sellers.
A local lender can help you make sure your offer is ready when you are.
Similar homes
- $475,0004 bd3 ba2.7k sqft2328 Laurelton Creek Ln, Chattanooga, TN 37421For Sale
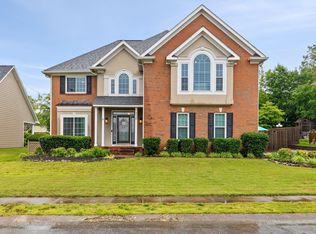 MLS ID #1535282, Joal Henke. Greater Chattanooga Realtors
 - $472,9004 bd4 ba2.7k sqft7317 Majestic Hill Dr, Chattanooga, TN 37421New Construction
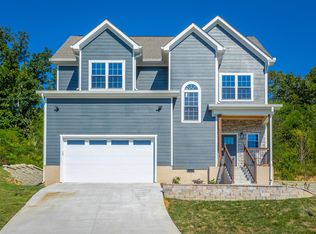 MLS ID #1539097, Jake Kellerhals. Greater Chattanooga Realtors
 - $459,9004 bd3 ba2.5k sqft1807 Clear Brook Ct, Chattanooga, TN 37421For Sale
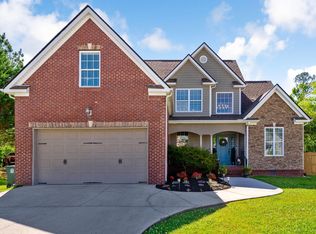 MLS ID #1534876, Jacinta Kimsey. Greater Chattanooga Realtors
 - $444,9903 bd2 ba1.9k sqft8013 Slugger Way, Chattanooga, TN 37421For Sale
 MLS ID #1537388, Kim Doremus. Greater Chattanooga Realtors
 - $399,9503 bd3 ba2.2k sqft2700 Autumn Chase Dr, Chattanooga, TN 37421For SaleMLS ID #1530398, Joanie Sompayrac. Greater Chattanooga Realtors
- $440,0003 bd3 ba2.2k sqft8187 Lemonade St, Chattanooga, TN 37421For SaleMLS ID #1533733, Grace Edrington. Greater Chattanooga Realtors
- from $495,5003 bd3 ba2.4k sqftAster Plan, Social Circle, Chattanooga, TN 37421New ConstructionEmpire Homes
- $465,0003 bd3 ba2.4k sqft2352 Rivendell Ln, Chattanooga, TN 37421For SaleMLS ID #1522763, Kim Bryant. Greater Chattanooga Realtors
- $439,9003 bd2 ba1.6k sqft8259 Pennant Pl, Chattanooga, TN 37421For SaleMLS ID #1536449, Jake Kellerhals. Greater Chattanooga Realtors
- $485,0004 bd3 ba2.4k sqft4162 Barnsley Loop, Ooltewah, TN 37363For SaleMLS ID #1538758, Wade Trammell. Greater Chattanooga Realtors
- $459,9004 bd3 ba2.3k sqft7215 Old Bug Ln, Ooltewah, TN 37363For SaleMLS ID #1537975, Chad M Trapp. Greater Chattanooga Realtors
- $450,0003 bd3 ba2k sqft9692 Bill Reed Rd, Ooltewah, TN 37363For SaleMLS ID #1535703, Cassie King. Greater Chattanooga Realtors
- $425,0003 bd3 ba2.1k sqft117 Sonoma Ln, Ringgold, GA 30736For SaleMLS ID #1537225, Debbie J Radford. Greater Chattanooga Realtors
- $469,9004 bd3 ba2.3k sqft9322 Fremont Way, Hixson, TN 37343For SaleMLS ID #1539327, Kelly K Jooma. Greater Chattanooga Realtors
- $495,5003 bd3 ba2.4k sqft2576 Butlers Green Cir, Chattanooga, TN 37421New ConstructionEmpire Homes
- $515,0003 bd3 ba2.6k sqft1046 Silverpine Dr, Chattanooga, TN 37421For SaleMLS ID #1531579, Douglas Dodson. Greater Chattanooga Realtors
- $429,9004 bd3 ba2k sqft307 Willow Grove Ct, Ringgold, GA 30736For SaleMLS ID #1539061, Connie L Moore. Greater Chattanooga Realtors
- $529,9004 bd3 ba2.5k sqft521 Sliding Home Run, Chattanooga, TN 37421For SaleMLS ID #1527884, Billy H Weathers. Greater Chattanooga Realtors
- $535,0004 bd3 ba2.5k sqft517 Sliding Home Run, Chattanooga, TN 37421For Sale
 MLS ID #3147970, Mark Morris. RealTracs MLS as distributed by MLS GRID
 - $425,0003 bd4 ba2.1k sqft415 Tuscany Village Dr, Ringgold, GA 30736For SaleMLS ID #1535785, Michelle Branson Johann. Greater Chattanooga Realtors
