Located in The Vineyards, a desirable gated community in Ringold, this Impeccably maintained 3-bedroom, 2.5-bath home offers approximately 2,100 square feet of thoughtfully designed living space. Situated on a corner lot with no entry steps, this move-in ready property combines comfort, convenience, and exceptional curb appeal.
The main level features an open floor plan with a spacious primary suite, a well-appointed kitchen with granite counters and a walk-in pantry, ample dining space, inviting living area with a gas-log fireplace and a convenient half bath for guests. Upstairs, you'll find two additional bedrooms, a full bath, and a large bonus room that could easily serve as a fourth bedroom, home office, or flex space.
Enjoy your morning coffee or unwind in the evenings on the screened back porch. Additional highlights include a two-car garage, ample storage throughout, and an outbuilding that provides extra space for tools or lawn equipment.
Residents of The Vineyards enjoy the security of a gated neighborhood as well as access to a community pool perfect for fun with family or relaxing during the summer months.
Offering a functional floor plan, quality finishes, and pride of ownership throughout, this exceptional property is ready for its next owner. All of this conveniently located near shopping, dining, schools, and Chattanooga, this is a home you won't want to miss. Welcome Home!
For sale
Price cut: $4K (7/11)
$425,000
117 Sonoma Ln, Ringgold, GA 30736
3beds
2,100sqft
:
Get pre-qualified$2,643/mo
Single Family Residence
Built in 2020
8,276 Square Feet Lot
$421,000 Zestimate®
$202/sqft
$42/mo HOA
What's special
Quality finishesTwo-car garageSpacious primary suiteOpen floor planAmple dining spaceWalk-in pantryFunctional floor plan
- 38 days |
- 367 |
- 17 |
Zillow last checked:
Listing updated:
Listed by:
Debbie J Radford 423-718-1680,
The Group Real Estate Brokerage
Source: Greater Chattanooga Realtors,MLS#: 1537225
Facts & features
Interior
Bedrooms & bathrooms
- Bedrooms: 3
- Bathrooms: 3
- Full bathrooms: 2
- 1/2 bathrooms: 1
Primary bedroom
- Level: First
Bedroom
- Level: Second
Bedroom
- Level: Second
Bathroom
- Level: First
Bathroom
- Level: Second
Other
- Level: First
Bonus room
- Level: Second
Dining room
- Level: First
Kitchen
- Level: First
Laundry
- Level: First
Living room
- Level: First
Heating
- Central, Electric
Cooling
- Central Air, Electric, Multi Units
Appliances
- Included: Disposal, Dishwasher, Electric Water Heater, Free-Standing Electric Range, Microwave, Refrigerator
- Laundry: Laundry Room, Main Level
Features
- Granite Counters, High Ceilings, Open Floorplan, Pantry, Primary Downstairs, Soaking Tub, Walk-In Closet(s), Separate Shower, Tub/shower Combo, En Suite, Split Bedrooms
- Flooring: Carpet, Tile, Engineered Hardwood
- Windows: Insulated Windows, Vinyl Frames
- Basement: None
- Number of fireplaces: 1
- Fireplace features: Gas Starter, Gas Log, Living Room
Interior area
- Total structure area: 2,100
- Total interior livable area: 2,100 sqft
- Finished area above ground: 2,100
Property
Parking
- Total spaces: 2
- Parking features: Garage Door Opener, Garage Faces Front, Kitchen Level
- Attached garage spaces: 2
Features
- Levels: Two
- Stories: 2
- Patio & porch: Porch - Screened, Porch - Covered
- Exterior features: Rain Gutters
- Pool features: Community
Lot
- Size: 8,276 Square Feet
- Dimensions: 42 x 124
- Features: Corner Lot, Level
Details
- Additional structures: Outbuilding
- Parcel number: 0034f225
Construction
Type & style
- Home type: SingleFamily
- Property subtype: Single Family Residence
Materials
- Stone, Fiber Cement
- Foundation: Slab
- Roof: Asphalt,Shingle
Condition
- New construction: No
- Year built: 2020
Utilities & green energy
- Sewer: Public Sewer
- Water: Public
- Utilities for property: Electricity Connected, Sewer Connected, Underground Utilities, Water Connected
Community & HOA
Community
- Features: Gated, Pool, Sidewalks
- Security: Gated Community, Smoke Detector(s)
- Subdivision: The Vineyards
HOA
- Has HOA: Yes
- Amenities included: Gated, Pool
- HOA fee: $500 annually
Location
- Region: Ringgold
Financial & listing details
- Price per square foot: $202/sqft
- Tax assessed value: $408,677
- Annual tax amount: $3,103
- Date on market: 6/20/2026
- Listing terms: Cash,Conventional,FHA,VA Loan
- Inclusions: Refrigerator.
Estimated market value
$421,000
$400,000 - $442,000
$2,621/mo
Price history
| Date | Event | Price |
|---|---|---|
| 7/11/2026 | Price change | $425,000-0.9%$202/sqft |
Source: Greater Chattanooga Realtors #1537225 Report a problem | ||
| 6/20/2026 | Listed for sale | $429,000+65%$204/sqft |
Source: Greater Chattanooga Realtors #1537225 Report a problem | ||
| 4/9/2020 | Sold | $260,000$124/sqft |
Source: Public Record Report a problem | ||
Public tax history
| Year | Property taxes | Tax assessment |
|---|---|---|
| 2025 | $3,104 -2.2% | $163,471 +2.1% |
| 2024 | $3,172 +16.9% | $160,085 +25.8% |
| 2023 | $2,714 +24% | $127,256 +21.7% |
| 2022 | $2,188 +0.5% | $104,566 |
| 2021 | $2,176 +520.3% | $104,566 +597.1% |
| 2020 | $351 | $15,000 |
| 2019 | $351 -5.3% | $15,000 |
| 2018 | $371 | $15,000 |
| 2017 | $371 | $15,000 -16.7% |
| 2016 | -- | $18,000 |
| 2015 | -- | $18,000 |
| 2014 | -- | $18,000 |
Find assessor info on the county website
Monthly payment
Est. payment
Payment breakdown
Explore the cost of this home by adjusting the details. Changes won't be saved.Climate risks
Neighborhood: 30736
Nearby schools
GreatSchools rating
- 7/10Graysville Elementary SchoolGrades: PK-5Distance: 1.4 mi
- 8/10Ringgold Middle SchoolGrades: 6-8Distance: 4.3 mi
- 6/10Ringgold High SchoolGrades: 9-12Distance: 4.3 mi
Schools provided by the listing agent
- Elementary: Graysville Elementary School
- Middle: Ringgold Middle
- High: Ringgold High School
Source: Greater Chattanooga Realtors. This data may not be complete. We recommend contacting the local school district to confirm school assignments for this home.
- $371,2003 bd3 ba2k sqft117 Sonoma #LOT 225, Ringgold, GA 30736Off Market
- $417,800-- bd3 ba2k sqft109 Sonoma Ln, Ringgold, GA 30736Off Market
- $420,200-- bd3 ba2k sqft101 Sonoma Ln, Ringgold, GA 30736Off Market
- $385,0003 bd3 ba2.1k sqft127 Sonoma Ln, Ringgold, GA 30736Sold
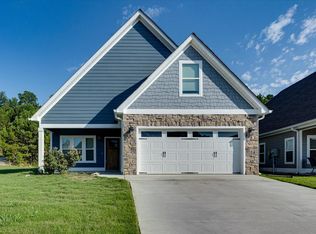
- $385,0003 bd3 ba2k sqft95 Sonoma Ln, Ringgold, GA 30736Sold
- $396,8004 bd3 ba2.2k sqft112 Sonoma Ln, Ringgold, GA 30736Off Market
- $387,0003 bd3 ba1.8k sqft120 Sonoma Ln, Ringgold, GA 30736Sold
- $415,6003 bd3 ba2k sqft104 Sonoma Ln, Ringgold, GA 30736Off Market
A local agent can set up tours, give advice and negotiate with sellers.
A local lender can help you make sure your offer is ready when you are.
Similar homes
- $434,9954 bd3 ba2.2k sqft80 Sonoma Ln, Ringgold, GA 30736For Sale
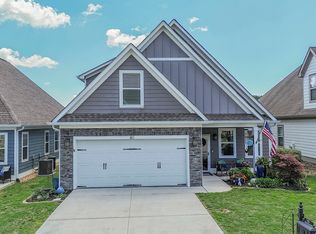 MLS ID #1534514, Eric Tidmore. Greater Chattanooga Realtors
 - $429,9004 bd3 ba2k sqft307 Willow Grove Ct, Ringgold, GA 30736For Sale
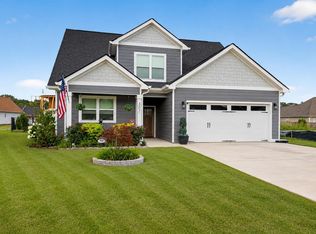 MLS ID #1539061, Connie L Moore. Greater Chattanooga Realtors
 - $444,9903 bd2 ba1.9k sqft8013 Slugger Way, Chattanooga, TN 37421For Sale
 MLS ID #1537388, Kim Doremus. Greater Chattanooga Realtors
 - $369,9004 bd2 ba1.8k sqft1113 Baggett Rd, Ringgold, GA 30736For Sale
 MLS ID #1535709, Jake Kellerhals. Greater Chattanooga Realtors
 - $450,0004 bd3 ba2.2k sqft8112 Holly Crest Dr, Chattanooga, TN 37421For SaleMLS ID #1525233, Kodak Hensley. Greater Chattanooga Realtors
- $440,0003 bd3 ba2.2k sqft8187 Lemonade St, Chattanooga, TN 37421For SaleMLS ID #1533733, Grace Edrington. Greater Chattanooga Realtors
- $439,9003 bd2 ba1.6k sqft8259 Pennant Pl, Chattanooga, TN 37421For SaleMLS ID #1536449, Jake Kellerhals. Greater Chattanooga Realtors
- $565,0004 bd3 ba2.4k sqft831 Dedmon Rd, Ringgold, GA 30736For SaleMLS ID #1533981, Morgan Ellis. Greater Chattanooga Realtors
- $345,0002 bd2 ba1.6k sqft117 Clear Creek Dr, Ringgold, GA 30736For SaleMLS ID #1539326, Diane Patty. Greater Chattanooga Realtors
- $420,0003 bd3 ba2.3k sqft6864 Steep Hl, Ooltewah, TN 37363For SaleMLS ID #1528036, Yuliya Murnik. Greater Chattanooga Realtors
- $300,0003 bd2 ba1.3k sqft140 Rock Bridge Dr, Ringgold, GA 30736For SaleMLS ID #1531561, Grace Edrington. Greater Chattanooga Realtors
- $469,9004 bd3 ba2.3k sqft9322 Fremont Way, Hixson, TN 37343For SaleMLS ID #1539327, Kelly K Jooma. Greater Chattanooga Realtors
- $459,9004 bd3 ba2.3k sqft7215 Old Bug Ln, Ooltewah, TN 37363For SaleMLS ID #1537975, Chad M Trapp. Greater Chattanooga Realtors
- $517,7004 bd3 ba2.5k sqft521 Sliding Home Run, Chattanooga, TN 37421For SaleMLS ID #1527884, Billy H Weathers. Greater Chattanooga Realtors
- $429,0003 bd2 ba1.7k sqft1533 Whisper Winds Ln #47, Ooltewah, TN 37363For SaleMLS ID #1537794, Mary D Carlson. Greater Chattanooga Realtors
- from $369,9003 bd3 ba1.5k sqftAnderson Plan, Givens Park, Chattanooga, TN 37421New ConstructionParkside Builders
- $515,0003 bd3 ba2.6k sqft1046 Silverpine Dr, Chattanooga, TN 37421For SaleMLS ID #1531579, Douglas Dodson. Greater Chattanooga Realtors
- $489,0004 bd3 ba2.2k sqft11031 Prairie Lake Dr, Apison, TN 37302For SaleMLS ID #1537120, Karen Parris. Greater Chattanooga Realtors
- $535,0004 bd3 ba2.5k sqft517 Sliding Home Run, Chattanooga, TN 37421For Sale
 MLS ID #3147970, Mark Morris. RealTracs MLS as distributed by MLS GRID
 - $529,0004 bd3 ba2.8k sqft1502 Buttonwood Loop, Chattanooga, TN 37421For SaleMLS ID #1530293, Jay L Hudson. Greater Chattanooga Realtors
