This lovely move in ready home is comfortable and showroom styled for new owners. Located in a convenient location close to Publix and only a short drive to Hamilton Place mall with restaurants and shopping.
Walking through the front door, from the rocking chair front porch, you'll find the two guest bedrooms at the front of the house with a full bath located in between them. Wide doorways make for easy wheel-chair access throughout the home.
Moving through the hall, you're greeted by the spacious, bright and open-concept kitchen with beautiful finishes. The great room leads to the sliding glass doors that open up to your private screened in patio oasis. There is plenty of closet storage and upgrades. The laundry room with sink is just outside of the primary bedroom. In the primary bedroom, you will find the large en suite with double-vanities, a roll-in shower, plus a spacious walk-in closet.
East Brainerd area - Introducing another community by Pratt Home Builders, The Retreat at Oakbrook. Just off Ooltewah-Ringgold Road behind the new Publix. single-level, three bedroom townhome. HOA includes full lawncare for each home and garden care in community spaces.
For sale
Price cut: $5K (8/2)
$424,000
1533 Whisper Winds Ln #47, Ooltewah, TN 37363
3beds
1,735sqft
:
Get pre-qualified$2,768/mo
Townhouse
Built in 2024
3,920 Square Feet Lot
$421,200 Zestimate®
$244/sqft
$150/mo HOA
What's special
Rocking chair front porchSpacious walk-in closetGreat roomPlenty of closet storageLaundry room with sinkPrimary bedroomBeautiful finishes
- 36 days |
- 118 |
- 2 |
Zillow last checked:
Listing updated:
Listed by:
Mary D Carlson 423-593-3370,
Crye-Leike, REALTORS 423-892-1515
Source: Greater Chattanooga Realtors,MLS#: 1537794
Facts & features
Interior
Bedrooms & bathrooms
- Bedrooms: 3
- Bathrooms: 2
- Full bathrooms: 2
Primary bedroom
- Level: First
Bedroom
- Level: First
Bedroom
- Level: First
Primary bathroom
- Level: First
Bathroom
- Level: First
Kitchen
- Level: First
Laundry
- Level: First
Heating
- Central, Natural Gas
Cooling
- Central Air, Electric
Appliances
- Included: Dishwasher, Electric Range, Gas Water Heater
- Laundry: Laundry Room, Main Level, Washer Hookup
Features
- Breakfast Bar, Ceiling Fan(s), Granite Counters, Open Floorplan, Pantry, Walk-In Closet(s), En Suite, Split Bedrooms
- Flooring: Carpet, Luxury Vinyl, Tile
- Windows: Insulated Windows
- Basement: None
- Has fireplace: No
Interior area
- Total structure area: 1,735
- Total interior livable area: 1,735 sqft
- Finished area above ground: 1,735
- Finished area below ground: 0
Property
Parking
- Total spaces: 2
- Parking features: Garage, Garage Door Opener, Garage Faces Front
- Attached garage spaces: 2
Accessibility
- Accessibility features: Accessible Common Area, Accessible Doors
Features
- Levels: One
- Stories: 1
- Patio & porch: Front Porch, Porch - Screened, Porch - Covered
- Exterior features: None
- Has view: Yes
Lot
- Size: 3,920 Square Feet
- Dimensions: 41 x 102
Details
- Parcel number: 172f B 004
Construction
Type & style
- Home type: Townhouse
- Property subtype: Townhouse
Materials
- Brick, Fiber Cement
- Foundation: Slab
- Roof: Shingle
Condition
- New construction: No
- Year built: 2024
Utilities & green energy
- Sewer: Public Sewer
- Water: Public
- Utilities for property: Cable Available, Electricity Connected, Natural Gas Connected, Phone Available, Sewer Connected, Underground Utilities
Community & HOA
Community
- Features: Sidewalks, Pond
- Security: Smoke Detector(s)
- Subdivision: Retreat at Oakbrook
HOA
- Has HOA: Yes
- HOA fee: $1,800 annually
Location
- Region: Ooltewah
Financial & listing details
- Price per square foot: $244/sqft
- Annual tax amount: $1,495
- Date on market: 6/30/2026
- Listing terms: Cash,Conventional,FHA,VA Loan
Estimated market value
$421,200
$400,000 - $442,000
$2,251/mo
Price history
| Date | Event | Price |
|---|---|---|
| 8/2/2026 | Price change | $424,000-1.2%$244/sqft |
Source: Greater Chattanooga Realtors #1537794 Report a problem | ||
| 6/30/2026 | Listed for sale | $429,000+3.8%$247/sqft |
Source: Greater Chattanooga Realtors #1537794 Report a problem | ||
| 12/29/2024 | Sold | $413,121+1.3%$238/sqft |
Source: Greater Chattanooga Realtors #1395767 Report a problem | ||
| 9/19/2024 | Contingent | $407,900$235/sqft |
Source: Greater Chattanooga Realtors #1395767 Report a problem | ||
| 7/16/2024 | Listed for sale | $407,900$235/sqft |
Source: Greater Chattanooga Realtors #1395767 Report a problem | ||
Public tax history
Tax history is unavailable.
Monthly payment
Est. payment
Payment breakdown
Explore the cost of this home by adjusting the details. Changes won't be saved.Climate risks
Neighborhood: 37363
Nearby schools
GreatSchools rating
- 9/10Apison Elementary SchoolGrades: PK-5Distance: 1.7 mi
- 7/10East Hamilton Middle SchoolGrades: 6-8Distance: 1.6 mi
- 9/10East Hamilton SchoolGrades: 9-12Distance: 0.9 mi
Schools provided by the listing agent
- Elementary: Apison Elementary
- Middle: East Hamilton
- High: East Hamilton
Source: Greater Chattanooga Realtors. This data may not be complete. We recommend contacting the local school district to confirm school assignments for this home.
- $398,3453 bd2 ba1.7k sqft1525 Whisper Winds Ln #48, Ooltewah, TN 37363Sold
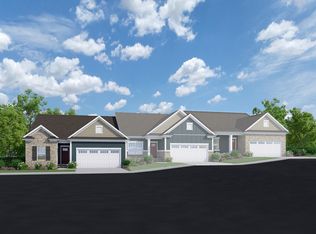
- $362,9002 bd2 ba1.5k sqft1541 Whisper Winds Ln #46, Ooltewah, TN 37363Sold

- $413,370-- bd-- ba1.6k sqft1547 Whisper Winds Ln, Ooltewah, TN 37363Sold
- $355,0002 bd2 ba1.5k sqft1517 Whisper Winds Ln #49, Ooltewah, TN 37363Sold

- $413,3703 bd2 ba1.7k sqft1547 Whisper Winds Ln UNIT 45, Ooltewah, TN 37363Sold
- $399,9003 bd2 ba1.7k sqft1731 Whisper Winds Ln #30, Ooltewah, TN 37363Sold
- $350,0002 bd2 ba1.5k sqft1723 Whisper Winds Ln #31, Ooltewah, TN 37363Sold
- $383,9003 bd2 ba1.7k sqft1737 Whisper Winds Ln #29, Ooltewah, TN 37363Sold
A local agent can set up tours, give advice and negotiate with sellers.
Similar homes
- $365,0002 bd2 ba1.5k sqft1745 Whisper Winds Ln #28, Ooltewah, TN 37363For Sale
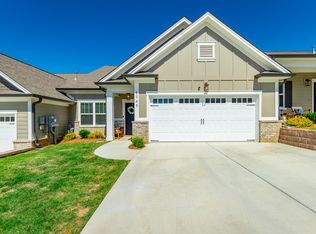 MLS ID #1535310, Paige Batten. Greater Chattanooga Realtors
 - $489,9003 bd2 ba2.4k sqft1746 Sedgefield Dr, Ooltewah, TN 37363For Sale
 MLS ID #1531904, Gloria Page. Greater Chattanooga Realtors
 - $425,0004 bd3 ba2.2k sqft7410 Pfizer Dr, Ooltewah, TN 37363For Sale
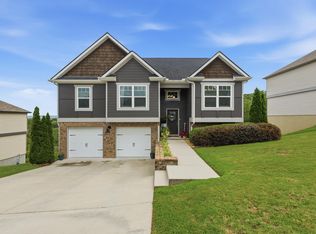 MLS ID #1539488, Lori Montieth. Greater Chattanooga Realtors
 - $478,0004 bd3 ba2.5k sqft9732 Haven Port Ln #6, Ooltewah, TN 37363For Sale
 MLS ID #1529097, Shawn Feagans. Greater Chattanooga Realtors
 - $399,9903 bd3 ba2.2k sqft1501 Centerstone Ln, Apison, TN 37302New ConstructionGreater Chattanooga Realtors
- $439,9004 bd3 ba2.3k sqft7215 Old Bug Ln, Ooltewah, TN 37363For SaleMLS ID #1537975, Chad M Trapp. Greater Chattanooga Realtors
- $425,0003 bd3 ba2.1k sqft117 Sonoma Ln, Ringgold, GA 30736For SaleMLS ID #1537225, Debbie J Radford. Greater Chattanooga Realtors
- $414,9904 bd3 ba2.5k sqft1489 Centerstone Ln, Apison, TN 37302New ConstructionGreater Chattanooga Realtors
- $420,0003 bd3 ba2.3k sqft6864 Steep Hl, Ooltewah, TN 37363For SaleMLS ID #1528036, Yuliya Murnik. Greater Chattanooga Realtors
- $499,0002 bd2 ba2.4k sqft1792 Sedgefield Dr, Ooltewah, TN 37363For SaleMLS ID #1532004, John Lott. Greater Chattanooga Realtors
- $420,0003 bd3 ba2k sqft7273 Ron Rd, Ooltewah, TN 37363For SaleMLS ID #1526876, Jake Kellerhals. Greater Chattanooga Realtors
- from $420,0003 bd3 ba2.3k sqftThe Daisy Plan, James Creek, Ooltewah, TN 37363New ConstructionTurner Homes
- $435,0003 bd3 ba1.7k sqft586 Shanti Dr, Chattanooga, TN 37412For SaleMLS ID #1539375, Alyssa Wade. Greater Chattanooga Realtors
- $444,9903 bd2 ba1.9k sqft8013 Slugger Way, Chattanooga, TN 37421For SaleMLS ID #1537388, Kim Doremus. Greater Chattanooga Realtors
- $385,0003 bd2 ba2.1k sqft7598 Gawain Path, Ooltewah, TN 37363For SaleMLS ID #1537181, Donna L Darnes. Greater Chattanooga Realtors
- $425,0003 bd3 ba2.2k sqft8187 Lemonade St, Chattanooga, TN 37421For SaleMLS ID #1533733, Grace Edrington. Greater Chattanooga Realtors
- $439,0004 bd3 ba1.9k sqft1175 Kinsey Dr, Chattanooga, TN 37421For SaleMLS ID #1539006, Alyssa Wade. Greater Chattanooga Realtors
- $374,9004 bd3 ba2.2k sqft130 Georgetown Dr, Ringgold, GA 30736For SaleMLS ID #1539854, Jake Kellerhals. Greater Chattanooga Realtors
- $450,0004 bd3 ba2.4k sqft8512 Red Deer Ln, Ooltewah, TN 37363For SaleMLS ID #1536392, Wade Trammell. Greater Chattanooga Realtors
- $424,9004 bd4 ba2.2k sqft9291 Alban Chase Dr #34, Ooltewah, TN 37363New ConstructionGreater Chattanooga Realtors
