This ONE owner townhouse in the Retreat at Oakbrook offers low-maintenance living in a prime Ooltewah location. Conveniently situated just off Ooltewah-Ringgold Road behind the new Publix and Morning Pointe Memory Care Center. . The HOA takes care of full lawn maintenance for each home as well as landscaping throughout the community, allowing residents to enjoy a picturesque setting year-round without the upkeep.
The open floor plan, offers 2 spacious bedrooms and 2 full bathrooms with a layout designed for both comfort and accessibility. Just inside the front entry, you'll find a welcoming guest bedroom and full bath conveniently located across the hall. Wide doorways throughout the home provide easy wheelchair accessibility -- a rare and highly desirable feature.
Further inside, the home opens to a bright and airy kitchen and great room concept, perfect for everyday living and entertaining. Sliding glass doors lead to a back patio. The laundry room is conveniently located just outside the primary suite, which features a spacious en suite bath with double vanities, a walk in shower, and a large walk-in closet.
With quick access to shopping, dining, and everyday conveniences -- plus downtown Chattanooga only about 30 minutes away -- Retreat at Oakbrook offers the perfect blend of comfort, convenience, and easy living.
For sale
Price cut: $10K (6/17)
$365,000
1745 Whisper Winds Ln #28, Ooltewah, TN 37363
2beds
1,543sqft
:
Get pre-qualified$2,405/mo
Townhouse
Built in 2024
3,484 Square Feet Lot
$362,500 Zestimate®
$237/sqft
$150/mo HOA
What's special
Picturesque setting year-roundOpen floor planGreat room conceptLarge walk-in closetBright and airy kitchenDouble vanitiesWelcoming guest bedroom
- 75 days |
- 441 |
- 10 |
Zillow last checked:
Listing updated:
Listed by:
Paige Batten 423-902-4119,
Crye-Leike, REALTORS 423-892-1515
Source: Greater Chattanooga Realtors,MLS#: 1535310
Facts & features
Interior
Bedrooms & bathrooms
- Bedrooms: 2
- Bathrooms: 2
- Full bathrooms: 2
Primary bedroom
- Level: First
Bedroom
- Level: First
Bathroom
- Level: First
Bathroom
- Level: First
Laundry
- Level: First
Living room
- Level: First
Heating
- Central, Electric
Cooling
- Central Air, Electric
Appliances
- Included: Dishwasher, Electric Range, Gas Water Heater
- Laundry: Electric Dryer Hookup, Inside, Laundry Room, Main Level, Washer Hookup
Features
- Granite Counters, Open Floorplan, Pantry, Primary Downstairs, Walk-In Closet(s), En Suite, Split Bedrooms
- Flooring: Luxury Vinyl, Plank, Tile
- Windows: Insulated Windows
- Basement: None
- Has fireplace: No
Interior area
- Total structure area: 1,543
- Total interior livable area: 1,543 sqft
- Finished area above ground: 1,543
Property
Parking
- Total spaces: 2
- Parking features: Garage Door Opener, Garage Faces Front, Kitchen Level
- Attached garage spaces: 2
Features
- Levels: One
- Patio & porch: Covered, Deck, Patio, Porch, Porch - Covered
- Exterior features: None
- Fencing: None
- Has view: Yes
- View description: Other
Lot
- Size: 3,484 Square Feet
- Dimensions: 36 x 101
Details
- Parcel number: 172f B 023
Construction
Type & style
- Home type: Townhouse
- Property subtype: Townhouse
Materials
- Brick, Fiber Cement
- Foundation: Slab
- Roof: Asphalt,Shingle
Condition
- New construction: No
- Year built: 2024
Utilities & green energy
- Sewer: Public Sewer
- Water: Public
- Utilities for property: Cable Available, Electricity Available, Electricity Connected, Phone Available, Sewer Connected, Underground Utilities, Water Available, Water Connected
Community & HOA
Community
- Features: Sidewalks, Pond
- Security: Smoke Detector(s)
- Subdivision: Retreat at Oakbrook
HOA
- Has HOA: Yes
- Services included: Maintenance Grounds, Other
- HOA fee: $1,800 annually
Location
- Region: Ooltewah
Financial & listing details
- Price per square foot: $237/sqft
- Annual tax amount: $1,462
- Date on market: 5/22/2026
- Listing terms: Cash,Conventional,FHA,VA Loan
Estimated market value
$362,500
$344,000 - $381,000
$2,241/mo
Price history
| Date | Event | Price |
|---|---|---|
| 6/17/2026 | Price change | $365,000-2.7%$237/sqft |
Source: Greater Chattanooga Realtors #1535310 Report a problem | ||
| 5/22/2026 | Listed for sale | $375,000+10.3%$243/sqft |
Source: Greater Chattanooga Realtors #1535310 Report a problem | ||
| 1/15/2025 | Sold | $339,900$220/sqft |
Source: Greater Chattanooga Realtors #1385340 Report a problem | ||
| 10/24/2024 | Contingent | $339,900$220/sqft |
Source: Greater Chattanooga Realtors #1385340 Report a problem | ||
| 9/13/2024 | Price change | $339,900-3.4%$220/sqft |
Source: Greater Chattanooga Realtors #1385340 Report a problem | ||
| 1/17/2024 | Listed for sale | $351,900$228/sqft |
Source: Greater Chattanooga Realtors #1385340 Report a problem | ||
Public tax history
Tax history is unavailable.
Monthly payment
Est. payment
Payment breakdown
Explore the cost of this home by adjusting the details. Changes won't be saved.Climate risks
Neighborhood: 37363
Nearby schools
GreatSchools rating
- 9/10Apison Elementary SchoolGrades: PK-5Distance: 1.7 mi
- 7/10East Hamilton Middle SchoolGrades: 6-8Distance: 1.5 mi
- 9/10East Hamilton SchoolGrades: 9-12Distance: 0.9 mi
Schools provided by the listing agent
- Elementary: Apison Elementary
- Middle: East Hamilton
- High: East Hamilton
Source: Greater Chattanooga Realtors. This data may not be complete. We recommend contacting the local school district to confirm school assignments for this home.
- $383,9003 bd2 ba1.7k sqft1737 Whisper Winds Ln #29, Ooltewah, TN 37363Sold

- $374,400-- bd-- ba1.5k sqft1753 Whisper Winds Ln, Ooltewah, TN 37363Off Market
- $399,9003 bd2 ba1.7k sqft1731 Whisper Winds Ln #30, Ooltewah, TN 37363Sold
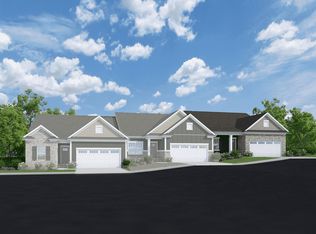
- $399,900-- bd-- ba1.6k sqft1731 Whisper Winds Ln, Ooltewah, TN 37363Sold
- $399,9003 bd2 ba1.7k sqft1509 Whisper Winds Ln #50, Ooltewah, TN 37363Sold
- $355,0002 bd2 ba1.5k sqft1517 Whisper Winds Ln #49, Ooltewah, TN 37363Sold
- $398,3453 bd2 ba1.7k sqft1525 Whisper Winds Ln #48, Ooltewah, TN 37363Sold
- $350,0002 bd2 ba1.5k sqft1723 Whisper Winds Ln #31, Ooltewah, TN 37363Sold
A local agent can set up tours, give advice and negotiate with sellers.
Similar homes
- from $389,9003 bd2 ba1.7k sqftThe Orchid Plan, Retreat at Oakbrook, Ooltewah, TN 37363New Construction
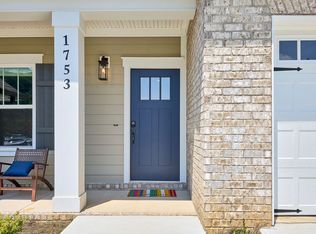 Pratt Home Builders
 - $424,0003 bd2 ba1.7k sqft1533 Whisper Winds Ln #47, Ooltewah, TN 37363For Sale
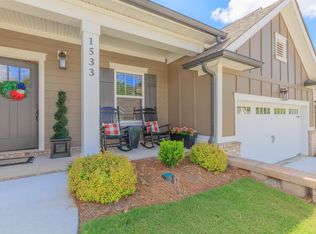 MLS ID #1537794, Mary D Carlson. Greater Chattanooga Realtors
 - from $368,9904 bd2 ba1.7k sqftCali Plan, Sweet Briar, Ooltewah, TN 37363New Construction
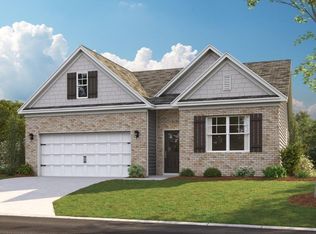 DR Horton
 - $364,9003 bd3 ba2.1k sqft2414 Columbine Trl, Chattanooga, TN 37421For Sale
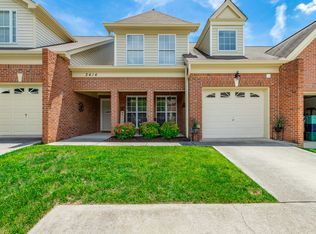 MLS ID #1536320, Dan F Griess. Greater Chattanooga Realtors
 - $399,9903 bd3 ba2.2k sqft1501 Centerstone Ln, Apison, TN 37302New ConstructionGreater Chattanooga Realtors
- $374,9004 bd3 ba2.2k sqft130 Georgetown Dr, Ringgold, GA 30736For SaleMLS ID #1539854, Jake Kellerhals. Greater Chattanooga Realtors
- $377,0004 bd2 ba1.7k sqft5697 Prickly Loop, Ooltewah, TN 37363For SaleMLS ID #1539232, Stevie S Rifenberick. Greater Chattanooga Realtors
- $345,0002 bd2 ba1.6k sqft117 Clear Creek Dr, Ringgold, GA 30736For SaleMLS ID #1539326, Diane Patty. Greater Chattanooga Realtors
- $264,0002 bd2 ba1k sqft4863 Fannon Dr, Ooltewah, TN 37363New ConstructionMLS ID #1535809, Brenda Jean Adamson. Greater Chattanooga Realtors
- $495,0004 bd2 ba2k sqft5599 Caney Ridge Cir, Ooltewah, TN 37363For SaleMLS ID #1539865, Amy Evans. Greater Chattanooga Realtors
- $369,7503 bd2 ba1.6k sqft8274 Carlitos Ln, Hixson, TN 37343For SaleMLS ID #1537058, James Perry. Greater Chattanooga Realtors
- $364,9004 bd2 ba1.8k sqft1113 Baggett Rd, Ringgold, GA 30736For SaleMLS ID #1535709, Jake Kellerhals. Greater Chattanooga Realtors
- $300,0003 bd2 ba1.3k sqft7548 Magnolia Leaf Ln, Chattanooga, TN 37421For SaleMLS ID #1534303, Paige Batten. Greater Chattanooga Realtors
- $425,0002 bd2 ba1.6k sqft352 Tennessee St, Ringgold, GA 30736For SaleMLS ID #1535263, Asher Black. Greater Chattanooga Realtors
- from $378,9904 bd2 ba1.7k sqftCali Plan, Hawks Landing, Apison, TN 37302New ConstructionDR Horton
- from $335,9003 bd2 ba1.7k sqftThe Pearson Plan, Wind Haven, Ooltewah, TN 37363New ConstructionSmith Douglas Homes
- $390,5003 bd3 ba2k sqft306 Laverne Dr, Chattanooga, TN 37421For SaleMLS ID #1535064, Kathy Mittelstadt. Greater Chattanooga Realtors
- from $359,9003 bd3 ba1.3k sqftHenley Plan, Mill Town, Chattanooga, TN 37404New ConstructionParkside Builders
- $345,3403 bd3 ba1.6k sqft8337 Backwater Way, Ooltewah, TN 37363New ConstructionGreater Chattanooga Realtors
- $389,9004 bd3 ba2.2k sqft8768 Meadowvale Ct, Ooltewah, TN 37363New ConstructionGreater Chattanooga Realtors
