Preferred lender incentives include 1% of the loan amount toward closing costs. Limited time builder incentive allows you to enjoy a side-by-side matching refrigerator and 2'' white faux wood blinds for all windows to help you get settled in your new home with our exclusive move-in special. All River Stone Construction homes come with a 1-year builder warranty! Welcome to The Exuma, a townhome community designed for those who want the best of modern living in the heart of Ooltewah. With stylish, low-maintenance designs and spacious layouts, these homes are perfect for busy professionals, growing families, or anyone ready to enjoy the convenience of city living without compromising on comfort. Situated in a prime location, The Exuma provides easy access to Chattanooga's vibrant dining, shopping, and outdoor recreation. Discover a community where townhome living is reimagined to perfectly fit your lifestyle. The Bradley floor plan offers a spacious main living area with 2 bedrooms and 2 full bathrooms, all on one level. As you enter, a convenient coat closet provides the perfect drop zone, while the high ceilings and open-concept living space create an inviting atmosphere perfect for entertaining. The living area seamlessly flows to the back patio, ideal for relaxing outdoors. The master suite features a walk-in closet and a private en-suite bathroom. A convenient laundry room is situated in the hallway leading to the second bedroom and full bathroom. This floor plan combines functionality with style, making it a perfect choice for modern living. Now pre-selling! All selections have been made for the unit. Owner/Agent Staged unit available on site.
New construction
$264,000
4863 Fannon Dr, Ooltewah, TN 37363
2beds
1,057sqft
:
Get pre-qualified$1,743/mo
Townhouse
Built in 2026
0.26 Acres Lot
$263,500 Zestimate®
$250/sqft
$95/mo HOA
What's special
- 55 days |
- 377 |
- 15 |
Likely to sell faster than
Zillow last checked:
Listing updated:
Listed by:
Brenda Jean Adamson 423-421-5636,
The Group Real Estate Brokerage 423-531-9000
Source: Greater Chattanooga Realtors,MLS#: 1535809
Facts & features
Interior
Bedrooms & bathrooms
- Bedrooms: 2
- Bathrooms: 2
- Full bathrooms: 2
Primary bedroom
- Level: First
Bedroom
- Level: First
Primary bathroom
- Level: First
Bathroom
- Level: First
Dining room
- Level: First
Kitchen
- Level: First
Laundry
- Level: First
Living room
- Level: First
Heating
- Central, Electric
Cooling
- Central Air, Electric
Appliances
- Included: Disposal, Dishwasher, Free-Standing Electric Range, Microwave
- Laundry: Laundry Room
Features
- High Ceilings, Open Floorplan, Walk-In Closet(s)
- Flooring: Carpet, Luxury Vinyl
- Windows: Insulated Windows, Vinyl Frames
- Has basement: No
- Has fireplace: No
Interior area
- Total structure area: 1,057
- Total interior livable area: 1,057 sqft
- Finished area above ground: 1,057
- Finished area below ground: 0
Property
Parking
- Parking features: Off Street
Features
- Levels: One
- Stories: 1
- Exterior features: Private Yard
Lot
- Size: 0.26 Acres
- Dimensions: appro x 25 x 136.19IRR
- Features: Cul-De-Sac
Details
- Parcel number: 140ab21
Construction
Type & style
- Home type: Townhouse
- Property subtype: Townhouse
Materials
- Brick, Vinyl Siding, Fiber Cement
- Foundation: Slab
- Roof: Shingle
Condition
- Under Construction
- New construction: Yes
- Year built: 2026
Details
- Builder name: River Stone Construction, LLC
Utilities & green energy
- Sewer: Public Sewer
- Water: Public
- Utilities for property: Cable Available, Electricity Connected, Sewer Connected
Community & HOA
Community
- Security: Smoke Detector(s)
- Subdivision: Exuma
HOA
- Has HOA: Yes
- HOA fee: $95 monthly
Location
- Region: Ooltewah
Financial & listing details
- Price per square foot: $250/sqft
- Date on market: 6/1/2026
- Listing terms: Cash,Conventional,FHA,VA Loan
Estimated market value
$263,500
$250,000 - $277,000
$1,588/mo
Price history
| Date | Event | Price |
|---|---|---|
| 6/1/2026 | Listed for sale | $264,000$250/sqft |
Source: Greater Chattanooga Realtors #1535809 Report a problem | ||
Public tax history
Tax history is unavailable.
Monthly payment
Est. payment
Payment breakdown
Explore the cost of this home by adjusting the details. Changes won't be saved.Climate risks
Neighborhood: 37363
Nearby schools
GreatSchools rating
- 7/10Wolftever Creek Elementary SchoolGrades: PK-5Distance: 2.6 mi
- 7/10Ooltewah Middle SchoolGrades: 6-8Distance: 2.5 mi
- 5/10Ooltewah High SchoolGrades: 9-12Distance: 3.2 mi
Schools provided by the listing agent
- Elementary: Wolftever Creek Elementary
- Middle: Ooltewah Middle
- High: Ooltewah
Source: Greater Chattanooga Realtors. This data may not be complete. We recommend contacting the local school district to confirm school assignments for this home.
- $279,0002 bd2 ba1k sqft4892 Fannon Dr #15, Ooltewah, TN 37363Sold
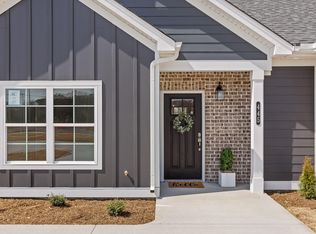
- $259,0002 bd2 ba1k sqft4886 Fannon Dr #14, Ooltewah, TN 37363Sold
- $83,70010 Acres8007 Bork Memorial Dr, Ooltewah, TN 37363Off Market
- $279,0002 bd3 ba1.4k sqft4866 Fannon Dr #11, Ooltewah, TN 37363Sold
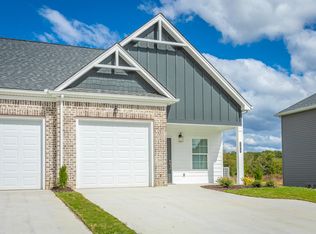
- $264,000-- bd-- ba1k sqft4898 Fannon Dr, Ooltewah, TN 37363Sold
- $279,000-- bd-- ba1.2k sqft4866 Fannon Dr, Ooltewah, TN 37363Sold
- $285,000-- bd-- ba1.3k sqft4860 Fannon Dr, Ooltewah, TN 37363Sold
- $264,000-- bd-- ba1k sqft4880 Fannon Dr, Ooltewah, TN 37363Sold
A local agent can set up tours, give advice and negotiate with sellers.
Similar homes
- $249,0003 bd2 ba1.1k sqft7620 Bishop Dr, Chattanooga, TN 37416New Construction
 MLS ID #1535736, Kristin Perry. Greater Chattanooga Realtors
 - from $300,0003 bd3 ba1.4k sqftThe Lily Plan, James Creek, Ooltewah, TN 37363New Construction
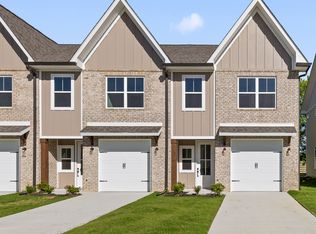 Turner Homes
 - $285,0003 bd3 ba1.4k sqft8715 James Creek Dr Lot 17, Ooltewah, TN 37363New Construction
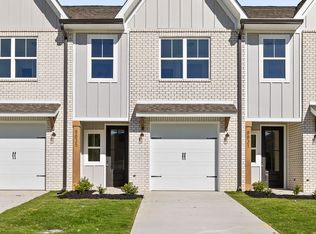 MLS ID #1537472, David Dees. Greater Chattanooga Realtors
 - $299,0003 bd3 ba1.4k sqft8719 James Creek Dr Lot 18, Ooltewah, TN 37363New ConstructionMLS ID #1537475, David Dees. Greater Chattanooga Realtors
- $299,0003 bd3 ba1.4k sqft8711 James Creek Dr Lot 16, Ooltewah, TN 37363New ConstructionMLS ID #1537471, David Dees. Greater Chattanooga Realtors
- $279,0002 bd2 ba1k sqft1935 Clearview Dr, Chattanooga, TN 37421New ConstructionGreater Chattanooga Realtors
- $299,0002 bd2 ba1.4k sqft2530 Bannerman Ln, Chattanooga, TN 37421New ConstructionGreater Chattanooga Realtors
- $267,5003 bd3 ba1.2k sqft3303 Taylor St, Chattanooga, TN 37406For SaleMLS ID #1537944, Grace Edrington. Greater Chattanooga Realtors
- $295,0002 bd3 ba1.4k sqft2538 Bannerman Ln, Chattanooga, TN 37421New ConstructionGreater Chattanooga Realtors
- $299,0002 bd3 ba1.4k sqft2598 Bannerman Ln, Chattanooga, TN 37421New ConstructionGreater Chattanooga Realtors
- $295,0002 bd3 ba1.4k sqft2594 Bannerman Ln, Chattanooga, TN 37421New ConstructionGreater Chattanooga Realtors
- $295,0002 bd3 ba1.4k sqft2590 Bannerman Ln, Chattanooga, TN 37421New ConstructionGreater Chattanooga Realtors
- $335,0002 bd2 ba1.3k sqft8876 James Creek Dr, Ooltewah, TN 37363For SaleMLS ID #1535151, David Dees. Greater Chattanooga Realtors
- $275,0003 bd2 ba1.2k sqft3812 Grace Ave, Chattanooga, TN 37406New ConstructionMLS ID #1538505, Charles Jabaley. Greater Chattanooga Realtors
- $299,9002 bd2 ba1.3k sqft8754 James Creek Dr Lot 79, Ooltewah, TN 37363New ConstructionGreater Chattanooga Realtors
- $299,9002 bd2 ba1.3k sqft8770 James Creek Dr Lot 76, Ooltewah, TN 37363New ConstructionGreater Chattanooga Realtors
- $264,9002 bd1 ba1k sqft209 Vreeland St, Chattanooga, TN 37415For SaleMLS ID #1535506, Rachel C Bruner. Greater Chattanooga Realtors
- $365,0002 bd2 ba1.5k sqft1745 Whisper Winds Ln #28, Ooltewah, TN 37363For SaleMLS ID #1535310, Paige Batten. Greater Chattanooga Realtors
- $279,0002 bd3 ba1.1k sqft2429 E 17th St, Chattanooga, TN 37404New ConstructionGreater Chattanooga Realtors
- $289,9002 bd2 ba1.1k sqft625 Izzy Grace Way, Chattanooga, TN 37412New ConstructionMLS ID #1537140, Lori Montieth. Greater Chattanooga Realtors
