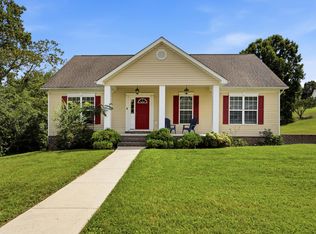
Welcome to 8274 Carlitos Lane, located in the desirable Sedman Hills subdivision. This beautifully maintained 3-bedroom, 2-bath townhome offers comfortable one-level living with the bonus of a spacious upper-level private living space.
Step inside to a welcoming foyer where you'll find a secondary bedroom conveniently located to the left(main level).Continuing through the home, you'll enter the well-appointed kitchen featuring attractive wood cabinetry, granite countertops, and newer stainless steel appliances. The kitchen opens seamlessly to the dining area and spacious family room, creating an ideal layout for both everyday living and entertaining.
Just off the family room, enjoy the outdoors year-round from the large screened porch complete with a ceiling fan. Beyond the porch, a stone-covered walkway and patio provide additional outdoor living space, while privacy fencing on both sides of the backyard enhances seclusion and comfort.
The primary suite is privately situated off the family room and offers generous space, a large walk-in closet, and an en-suite bath featuring double vanities and an oversized shower. Also located on the main level are the second full bathroom, & laundry area.
Throughout the main floor, you'll appreciate the combination of tile and hardwood flooring.
Upstairs, carpeted stairs lead to a versatile third bedroom,and or bonus room, or recreation space complete with a walk-in closet.
Adjacent to this area is a spacious floored walk-out attic, providing exceptional storage.
Nestled in a quiet cul-de-sac, this move-in-ready home has been lovingly cared for and recently refreshed with new interior paint throughout. Don't miss the opportunity to make this exceptional property your next home.
For sale
$369,750
8274 Carlitos Ln, Hixson, TN 37343
3beds
1,674sqft
Townhouse
Built in 2008
0.89 Acres Lot
$360,500 Zestimate®
$221/sqft
$60/mo HOA
What's special
Comfortable one-level livingStone-covered walkway and patioLarge walk-in closetWell-appointed kitchenWelcoming foyerNewer stainless steel appliancesAttractive wood cabinetry
- 117 days
- 134
- 4
Zillow last checked:
Listing updated:
Listed by:
James Perry 423-400-2424,
The James Company Real Estate Brokers & Development 423-499-9999
Source: Greater Chattanooga Realtors,MLS#: 1537058
Facts & features
Interior
Bedrooms & bathrooms
- Bedrooms: 3
- Bathrooms: 2
- Full bathrooms: 2
Primary bedroom
- Level: First
- Area: 232.5
- Dimensions: 15.5 x 15
Bedroom
- Level: First
- Area: 136.4
- Dimensions: 12.4 x 11
Primary bathroom
- Level: First
- Area: 144.9
- Dimensions: 11.5 x 12.6
Bathroom
- Level: First
- Area: 109.47
- Dimensions: 12.3 x 8.9
Bonus room
- Description: Could be 3rd bedroom
- Level: Second
- Area: 384
- Dimensions: 40 x 9.6
Dining room
- Description: located between kitchen and family room
- Level: First
- Area: 104.8
- Dimensions: 13.1 x 8
Family room
- Level: First
- Area: 204.33
- Dimensions: 14.7 x 13.9
Kitchen
- Level: First
- Area: 123.14
- Dimensions: 13.1 x 9.4
Laundry
- Description: in closet area of hall bath
- Level: First
- Area: 21.24
- Dimensions: 3.6 x 5.9
Other
- Description: Foyer
- Level: First
- Area: 96
- Dimensions: 19.2 x 5
Heating
- Central, Electric
Cooling
- Central Air, Ceiling Fan(s), Electric
Appliances
- Included: Dishwasher, Free-Standing Electric Range, Microwave
Features
- Ceiling Fan(s), Double Vanity, Entrance Foyer, Primary Downstairs, Walk-In Closet(s), Separate Shower
- Flooring: Hardwood, Tile
- Has basement: No
- Has fireplace: No
Interior area
- Total structure area: 1,674
- Total interior livable area: 1,674 sqft
- Finished area above ground: 1,674
- Finished area below ground: 0
Property
Parking
- Total spaces: 1
- Parking features: Concrete, Driveway, Garage Door Opener, Garage Faces Front
- Attached garage spaces: 1
Features
- Levels: One and One Half
- Stories: 1
- Patio & porch: Patio, Porch - Screened
- Exterior features: None
- Pool features: None
- Fencing: Privacy
Lot
- Size: 0.89 Acres
- Dimensions: 31.03 x 125.18
- Features: Back Yard, Cul-De-Sac, Level
Details
- Additional structures: Garage(s)
- Parcel number: 074f N 032
Construction
Type & style
- Home type: Townhouse
- Property subtype: Townhouse
Materials
- Brick, Stone, Vinyl Siding
- Foundation: Slab
Condition
- New construction: No
- Year built: 2008
Utilities & green energy
- Sewer: Public Sewer
- Water: Public
- Utilities for property: Cable Available, Electricity Connected, Sewer Connected, Water Connected
Community & HOA
Community
- Features: Sidewalks
- Subdivision: Sedman Hills
HOA
- Has HOA: Yes
- HOA fee: $60 monthly
Location
- Region: Hixson
Financial & listing details
- Price per square foot: $221/sqft
- Tax assessed value: $268,400
- Annual tax amount: $1,026
- Date on market: 6/18/2026
- Listing terms: Cash,Conventional,FHA
Estimated market value
$360,500
$342,000 - $379,000
$1,680/mo
Price history
| Date | Event | Price |
|---|---|---|
| 6/18/2026 | Listed for sale | $369,750+10.4%$221/sqft |
Source: Greater Chattanooga Realtors #1537058 Report a problem | ||
| 6/20/2025 | Sold | $335,000$200/sqft |
Source: Greater Chattanooga Realtors #1513605 Report a problem | ||
| 5/31/2025 | Contingent | $335,000$200/sqft |
Source: Greater Chattanooga Realtors #1513605 Report a problem | ||
| 5/29/2025 | Listed for sale | $335,000+86.1%$200/sqft |
Source: Greater Chattanooga Realtors #1513605 Report a problem | ||
| 11/8/2017 | Sold | $180,000-4.8%$108/sqft |
Source: Public Record Report a problem | ||
| 9/26/2017 | Listed for sale | $189,000+18.9%$113/sqft |
Source: Re/Max Properties #1270779 Report a problem | ||
| 8/31/2010 | Sold | $159,000-3.6%$95/sqft |
Source: Public Record Report a problem | ||
| 7/19/2009 | Listing removed | $164,900$99/sqft |
Source: Crye-Leike of the South, Inc. #1125072 Report a problem | ||
| 4/10/2009 | Listed for sale | $164,900$99/sqft |
Source: Listhub #1125072 Report a problem | ||
Public tax history
| Year | Property taxes | Tax assessment |
|---|---|---|
| 2025 | $1,026 -2% | $67,100 +44.7% |
| 2024 | $1,047 -1.7% | $46,375 |
| 2023 | $1,065 +1.7% | $46,375 |
| 2022 | $1,047 +0.9% | $46,375 |
| 2021 | $1,038 -3.6% | $46,375 +19.1% |
| 2020 | $1,076 | $38,925 |
| 2019 | $1,076 | $38,925 |
| 2018 | $1,076 -0.8% | $38,925 |
| 2017 | $1,085 +2% | $38,925 |
| 2016 | $1,064 | -- |
| 2015 | $1,064 | $38,150 |
| 2014 | $1,064 | -- |
| 2013 | -- | $38,150 -4.6% |
| 2012 | -- | $39,975 |
| 2011 | -- | $39,975 |
| 2010 | -- | $39,975 |
| 2009 | $1,105 | $39,975 +57.8% |
| 2008 | -- | $25,325 |
| 2007 | -- | -- |
Find assessor info on the county website
Monthly payment
Est. payment
Payment breakdown
Explore the cost of this home by adjusting the details. Changes won't be saved.Climate risks
Neighborhood: Middle Valley
Nearby schools
Schools provided by the listing agent
- Elementary: Daisy Elementary
- Middle: Soddy-Daisy Middle
- High: Soddy-Daisy High
Source: Greater Chattanooga Realtors. This data may not be complete. We recommend contacting the local school district to confirm school assignments for this home.

Similar homes
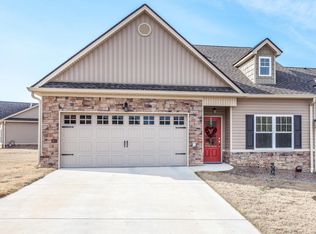
- $387,0002 bd2 ba1.6k sqft6739 Dove Field Rd, Hixson, TN 37343For Sale
 MLS ID #1542393, Laura Ledbetter. Greater Chattanooga Realtors
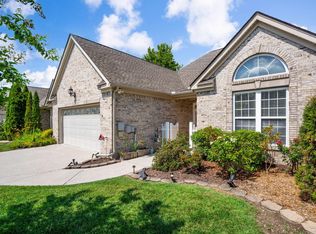
 - $399,0002 bd2 ba1.9k sqft1315 Jackson Mill Dr, Hixson, TN 37343For Sale
 MLS ID #1540561, Debra E Loomis. Greater Chattanooga Realtors
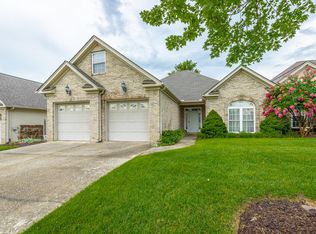
 - $334,9992 bd2 ba1.9k sqft1608 Eagle Dr, Hixson, TN 37343For Sale
 MLS ID #1541159, Celeste West-Dobbins. Greater Chattanooga Realtors
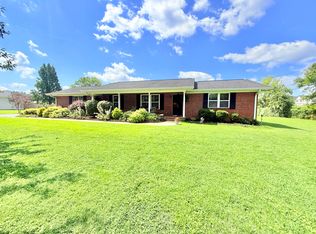
 - $399,0003 bd2 ba1.9k sqft10439 Sovereign Pointe Dr, Soddy Daisy, TN 37379For Sale
 MLS ID #1542080, Katie L Ashley. Greater Chattanooga Realtors
