OPEN HOUSE THIS SUNDAY, OCTOBER 11TH FROM 2:00-4:00.This seller has reduced and is ready to move to their new home. Now priced at $498,000. Come check out the outstanding pavilion in the back yard. It is a great place to celebrate in this beautiful weather.
Great house in great location is a one owner home that has had the best of care and upgrades. See list of improvements in documents. Primary bedroom is on the main level. Also on main level is dining, laundry, living room and primary bath with whirlpool tub, large shower, double vanity, walk in closet. From kitchen enter heated and cooled sunroom with sun shades. From there flagstone walkway to pavilion large enough for a party. Back yard has wood privacy fence. Extensive landscaping. Upstairs are 2 bedrooms plus a large
bonus room. Two car garage on main level has built in storage. Filtering Water system in garage. New garage door opener 2014. Description in documents. Newer engineered flooring and tile on main floor. Newer carpet upstairs. Shades throughout including in the sunroom are easy to raise and lower. Sun block shades in primary bedroom. This house is better than new with multiple improvements.
For sale
Price cut: $12K (10/7)
$498,000
5606 Seagrove Ln, Hixson, TN 37343
3beds
2,413sqft
Single Family Residence
Built in 2013
6,969 Square Feet Lot
$489,900 Zestimate®
$206/sqft
$21/mo HOA
What's special
Large showerNewer carpet upstairsWalk in closetExtensive landscapingFlagstone walkway to pavilionDouble vanity
- 28 days
- 545
- 53
Zillow last checked:
Listing updated:
Listed by:
Eleanor Mitchell 423-667-1661,
Fletcher Bright Realty 423-752-0188
Source: Greater Chattanooga Realtors,MLS#: 1542828
Facts & features
Interior
Bedrooms & bathrooms
- Bedrooms: 3
- Bathrooms: 3
- Full bathrooms: 2
- 1/2 bathrooms: 1
Primary bedroom
- Level: First
Bedroom
- Level: Second
Bedroom
- Level: Second
Primary bathroom
- Level: First
Bathroom
- Level: Second
Other
- Level: First
Bonus room
- Level: Second
Dining room
- Level: First
Kitchen
- Level: First
Laundry
- Level: First
Living room
- Level: First
Heating
- Central, Electric, Heat Pump
Cooling
- Central Air, Ceiling Fan(s), Electric, Multi Units
Appliances
- Included: Built-In Electric Range, Built-In Electric Oven, Convection Oven, Disposal, Dishwasher, Electric Cooktop, Electric Oven, Electric Range, Electric Water Heater, Ice Maker, Microwave, Plumbed For Ice Maker, Refrigerator, Self Cleaning Oven, Stainless Steel Appliance(s), Water Heater
- Laundry: Electric Dryer Hookup, Inside, Laundry Room, Main Level, Washer Hookup
Features
- Ceiling Fan(s), Crown Molding, Coffered Ceiling(s), Double Vanity, Entrance Foyer, Eat-in Kitchen, Granite Counters, High Ceilings, High Speed Internet, Kitchen Island, Open Floorplan, Pantry, Primary Downstairs, Recessed Lighting, Soaking Tub, Storage, Tray Ceiling(s), Walk-In Closet(s), Separate Shower, Tub/shower Combo, Separate Dining Room, Whirlpool Tub
- Flooring: Carpet, Tile, Engineered Hardwood
- Windows: Double Pane Windows, Vinyl Frames, Window Treatments
- Basement: None
- Number of fireplaces: 1
- Fireplace features: Electric, Insert, Living Room, Ventless
Interior area
- Total structure area: 2,413
- Total interior livable area: 2,413 sqft
- Finished area above ground: 2,413
- Finished area below ground: 0
Property
Parking
- Total spaces: 2
- Parking features: Concrete, Driveway, Garage, Garage Door Opener, Off Street, Garage Faces Front, Kitchen Level
- Attached garage spaces: 2
Features
- Levels: Two
- Stories: 2
- Patio & porch: Front Porch, Glass Enclosed, Rear Porch, Side Porch, Porch - Covered
- Exterior features: Covered Courtyard, Courtyard, Lighting, Rain Gutters, Smart Irrigation
- Pool features: None
- Fencing: Back Yard,Wood
Lot
- Size: 6,969 Square Feet
- Dimensions: 60 x 115
- Features: Back Yard, Cleared, City Lot, Gentle Sloping, Landscaped, Level, Sprinklers In Front, Sprinklers In Rear
Details
- Additional structures: Pergola
- Parcel number: 100l J 018
- Special conditions: Standard
Construction
Type & style
- Home type: SingleFamily
- Architectural style: Contemporary
- Property subtype: Single Family Residence
Materials
- Brick, HardiPlank Type, Stone
- Foundation: Slab
- Roof: Asphalt,Shingle
Condition
- Updated/Remodeled
- New construction: No
- Year built: 2013
Utilities & green energy
- Sewer: Public Sewer
- Water: Public
- Utilities for property: Cable Connected, Electricity Connected, Sewer Connected, Water Connected
Community & HOA
Community
- Features: Curbs, Street Lights, Sidewalks, Pond
- Security: Carbon Monoxide Detector(s), Secured Garage/Parking, Smoke Detector(s), Security System
- Subdivision: Amberbrook Gardens Phase 1
HOA
- Has HOA: Yes
- Amenities included: Storage, Trash
- Services included: Other
- HOA fee: $250 annually
Location
- Region: Hixson
Financial & listing details
- Price per square foot: $206/sqft
- Tax assessed value: $475,100
- Annual tax amount: $4,092
- Date on market: 9/15/2026
- Listing terms: Cash,Conventional,FHA
- Road surface type: Asphalt
Estimated market value
$489,900
$465,000 - $514,000
$2,552/mo
Price history
| Date | Event | Price |
|---|---|---|
| 10/7/2026 | Price change | $498,000-2.4%$206/sqft |
Source: Greater Chattanooga Realtors #1542828 Report a problem | ||
| 9/15/2026 | Listed for sale | $510,000+104%$211/sqft |
Source: Greater Chattanooga Realtors #1542828 Report a problem | ||
| 9/22/2014 | Sold | $250,000-0.6%$104/sqft |
Source: Greater Chattanooga Realtors #1204302 Report a problem | ||
| 8/31/2014 | Pending sale | $251,500$104/sqft |
Source: ReMax Renaissance #1204302 Report a problem | ||
| 8/3/2014 | Price change | $251,500-0.8%$104/sqft |
Source: ReMax Renaissance #1204302 Report a problem | ||
| 7/13/2014 | Price change | $253,500-0.5%$105/sqft |
Source: ReMax Real Estate Center #1204302 Report a problem | ||
| 6/11/2014 | Listed for sale | $254,900+381.9%$106/sqft |
Source: ReMax Real Estate Center #1204302 Report a problem | ||
| 3/27/2013 | Sold | $52,900$22/sqft |
Source: Public Record Report a problem | ||
Public tax history
| Year | Property taxes | Tax assessment |
|---|---|---|
| 2025 | $1,800 +1.9% | $118,775 +50.4% |
| 2024 | $1,767 | $78,975 |
| 2023 | $1,767 | $78,975 |
| 2022 | $1,767 | $78,975 |
| 2021 | $1,767 -7.5% | $78,975 +14.4% |
| 2020 | $1,909 | $69,050 |
| 2019 | $1,909 | $69,050 |
| 2018 | $1,909 -47.1% | $69,050 |
| 2017 | $3,608 -0.3% | $69,050 |
| 2016 | $3,618 | -- |
| 2015 | $3,618 | $69,025 |
| 2014 | $3,618 +1395.2% | -- |
| 2013 | $242 | $11,250 |
Find assessor info on the county website
Monthly payment
Est. payment
Payment breakdown
Explore the cost of this home by adjusting the details. Changes won't be saved.Climate risks
Neighborhood: 37343
Nearby schools
Schools provided by the listing agent
- Elementary: Big Ridge Elementary
- Middle: Hixson Middle
- High: Hixson High
Source: Greater Chattanooga Realtors. This data may not be complete. We recommend contacting the local school district to confirm school assignments for this home.

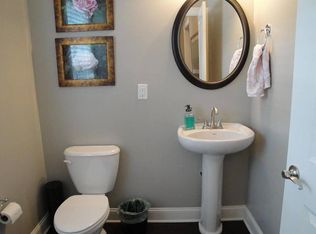
Similar homes
- $495,0004 bd3 ba2.7k sqft5644 Bungalow Cir, Hixson, TN 37343For Sale
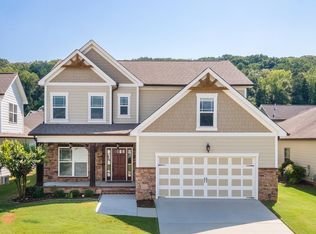 MLS ID #1541719, Eleanor Mitchell. Greater Chattanooga Realtors
 - $496,0003 bd3 ba2.3k sqft232 Templeton Ln, Hixson, TN 37343For Sale
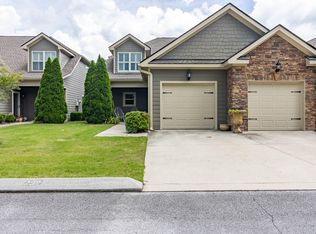 MLS ID #1534365, Gini Jackson. Greater Chattanooga Realtors
 - $--2 bd2 ba1.5k sqft5478 Mandarin Cir, Hixson, TN 37343Auction
 Auction.com 2
 - $455,0003 bd4 ba3k sqft5846 Crestview Dr, Hixson, TN 37343For Sale
 MLS ID #1542473, Betty S Smith. Greater Chattanooga Realtors
