REDUCED 35 thousand dollars!!!!! Bring all offers . Needs to be under contract soon.WOW factor is here. This home has been totally updated, ready for new owners. this home would be perfect for someone needing the living space for a relative. separate living quarters downstairs, featuring a wet bar area, full bath and 2 bedrooms. enjoy the outdoor space with a gazebo,covered screened porch,12x20, hear the water feature while enjoying the summer fun . has 2 out buildings for extra storage. hvac was installed 9/24 ,this is a must see in person home. Attention to detail with crown moulding, and architectural design. Buyer to verify sq ftg. owner/agent. This house is not a drive by, It is much larger than appears from street view. new roof installed 7/16/26 Agents these pictures were professionally done, for some reason the rooms appear smaller than they really are.
For sale
Price cut: $23.9K (10/7)
$464,900
526 Semi Cir, Chattanooga, TN 37415
5beds
2,357sqft
Single Family Residence
Built in 1955
0.86 Acres Lot
$454,200 Zestimate®
$197/sqft
$-- HOA
What's special
Separate living quarters downstairsWater featureArchitectural designWet bar area
- 97 days
- 520
- 40
Zillow last checked:
Listing updated:
Listed by:
Mitchell Brady 423-314-7670,
RE/MAX Renaissance Realtors 423-756-5700
Source: Greater Chattanooga Realtors,MLS#: 1538327
Facts & features
Interior
Bedrooms & bathrooms
- Bedrooms: 5
- Bathrooms: 3
- Full bathrooms: 2
- 1/2 bathrooms: 1
Primary bedroom
- Level: First
Bedroom
- Level: First
Bedroom
- Level: First
Bedroom
- Level: Basement
Bathroom
- Description: Full Bathroom
- Level: First
Bathroom
- Description: Bathroom Half
- Level: First
Dining room
- Level: First
Family room
- Level: Basement
Living room
- Level: First
Heating
- Central
Cooling
- Central Air
Appliances
- Included: Bar Fridge, Dryer, Disposal, Dishwasher, Exhaust Fan, Electric Oven, Electric Water Heater, Free-Standing Electric Oven, Free-Standing Electric Range, Free-Standing Refrigerator, Microwave
- Laundry: In Basement, Laundry Closet, Electric Dryer Hookup, In Hall, Upper Level, Washer Hookup
Features
- Bar, Breakfast Bar, Bidet, Ceiling Fan(s), Crown Molding, Entrance Foyer, Granite Counters, High Speed Internet, In-Law Floorplan, Natural Woodwork, Open Floorplan, Primary Downstairs, Recessed Lighting, Separate Shower, Tub/shower Combo, Separate Dining Room
- Flooring: Ceramic Tile, Hardwood
- Windows: Vinyl Frames
- Basement: Finished,Full
- Number of fireplaces: 1
- Fireplace features: Bedroom, Bath, Basement, Gas Log, Recreation Room
Interior area
- Total structure area: 2,357
- Total interior livable area: 2,357 sqft
- Finished area above ground: 1,244
- Finished area below ground: 1,000
Property
Parking
- Total spaces: 3
- Parking features: Concrete, Driveway, Garage, Garage Faces Rear, Workshop in Garage
- Attached garage spaces: 1
- Carport spaces: 2
- Covered spaces: 3
Accessibility
- Accessibility features: Accessible Bedroom
Features
- Levels: Two
- Stories: 2
- Patio & porch: Deck, Patio, Rear Porch, Screened, Porch - Screened
- Exterior features: Uncovered Courtyard
- Fencing: Back Yard,Aluminum
Lot
- Size: 0.86 Acres
- Dimensions: 112 x 335
- Features: Back Yard, City Lot, Front Yard, Level
Details
- Additional structures: Gazebo, Outbuilding
- Parcel number: 118h E 020
- Special conditions: Agent Owned
Construction
Type & style
- Home type: SingleFamily
- Architectural style: Other,Ranch
- Property subtype: Single Family Residence
Materials
- Vinyl Siding, Shingle Siding
- Foundation: Block
- Roof: Asphalt,Shingle
Condition
- Updated/Remodeled
- New construction: No
- Year built: 1955
Details
- Warranty included: Yes
Utilities & green energy
- Sewer: Public Sewer
- Water: Public
- Utilities for property: Electricity Available, Electricity Connected, Phone Available, Propane, Sewer Connected, Water Connected
Community & HOA
Community
- Features: None
- Security: Smoke Detector(s), Security System
- Subdivision: Knollwood
HOA
- Has HOA: No
Location
- Region: Chattanooga
Financial & listing details
- Price per square foot: $197/sqft
- Annual tax amount: $1,924
- Date on market: 7/10/2026
- Listing terms: Conventional,FHA,VA Loan
- Road surface type: Asphalt
Estimated market value
$454,200
$431,000 - $477,000
$2,462/mo
Price history
| Date | Event | Price |
|---|---|---|
| 10/7/2026 | Price change | $464,900-4.9%$197/sqft |
Source: Greater Chattanooga Realtors #1538327 Report a problem | ||
| 9/16/2026 | Price change | $488,8000%$207/sqft |
Source: Greater Chattanooga Realtors #1538327 Report a problem | ||
| 9/10/2026 | Price change | $488,9000%$207/sqft |
Source: Greater Chattanooga Realtors #1538327 Report a problem | ||
| 9/2/2026 | Price change | $489,000-0.2%$207/sqft |
Source: Greater Chattanooga Realtors #1538327 Report a problem | ||
| 8/24/2026 | Price change | $489,900-1%$208/sqft |
Source: Greater Chattanooga Realtors #1538327 Report a problem | ||
| 8/20/2026 | Price change | $495,000-0.2%$210/sqft |
Source: Greater Chattanooga Realtors #1538327 Report a problem | ||
| 8/12/2026 | Price change | $495,900-0.7%$210/sqft |
Source: Greater Chattanooga Realtors #1538327 Report a problem | ||
| 7/26/2026 | Price change | $499,4000%$212/sqft |
Source: Greater Chattanooga Realtors #1538327 Report a problem | ||
| 7/11/2026 | Price change | $499,500-0.1%$212/sqft |
Source: Greater Chattanooga Realtors #1538327 Report a problem | ||
| 7/10/2026 | Listed for sale | $499,900$212/sqft |
Source: Greater Chattanooga Realtors #1538327 Report a problem | ||
Public tax history
Tax history is unavailable.
Monthly payment
Est. payment
Payment breakdown
Explore the cost of this home by adjusting the details. Changes won't be saved.Climate risks
Neighborhood: 37415
Nearby schools
Schools provided by the listing agent
- Elementary: Red Bank Elementary
- Middle: Red Bank Middle
- High: Red Bank High School
Source: Greater Chattanooga Realtors. This data may not be complete. We recommend contacting the local school district to confirm school assignments for this home.
Similar homes
- $395,0002 bd2 ba1.5k sqft3219 Ozark Cir, Chattanooga, TN 37415For Sale
 MLS ID #1544366, Channing Brogdon. Greater Chattanooga Realtors
 - $334,9004 bd3 ba2.1k sqft3616 Thrushwood Dr, Chattanooga, TN 37415For Sale
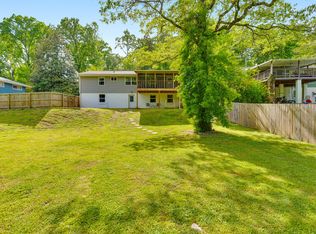 MLS ID #1533446, Wendy Lawhorn. Greater Chattanooga Realtors
 - $399,9003 bd3 ba2.3k sqft19 Kingston St, Chattanooga, TN 37415For Sale
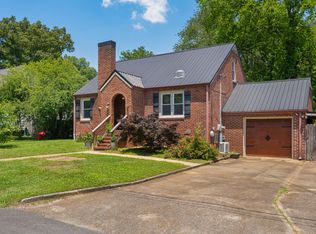 MLS ID #1536711, Jay Robinson. Greater Chattanooga Realtors
 - $399,9004 bd2 ba2k sqft276 Sims Dr, Chattanooga, TN 37415For Sale
 MLS ID #1540918, Billy H Weathers. Greater Chattanooga Realtors
