All brick 3 bedroom, 2.5 bath bungalow with a finished daylight basement, a single garage and a level fenced back yard in the heart of Red Bank! Built circa 1949, this charming home boasts many updates, but you will love the original hardwoods and traditional floor plan. Your tour of the main level begins with entry to the combination living and dining room with a gas fireplace and two solar lights further enhancing the natural lighting. The dining room has access to the galley kitchen which has pull-out storage drawers with a convenient electrical outlet, a reverse osmosis system, pantry, and access to the garage and the rear screened porch which is great for everyday living and entertaining. There is also a bedroom and a full bath which is perfect for those who would like to have their primary bedroom on the main level. Head upstairs where you will find two additional bedrooms and a large half bath. The lower level is versatile and has a family room with a laundry closet plus a bonus room that has a closet and a full bath which could easily be used as a bedroom, office or exercise room - you choose! The screened porch will quickly become a favorite spot and has access to the back yard, patio, and covered storage area. So much potential, and you are close to schools, shopping, restaurants, the North Shore, Hixson and downtown Chattanooga, so please call for more information and to schedule a showing. Information is deemed reliable but not guaranteed. Buyer to verify any and all information they deem important.
For sale
Price cut: $10K (9/28)
$399,900
19 Kingston St, Chattanooga, TN 37415
3beds
2,398sqft
Single Family Residence
Built in 1949
8,712 Square Feet Lot
$-- Zestimate®
$167/sqft
$-- HOA
What's special
Gas fireplaceFinished daylight basementTraditional floor planOriginal hardwoodsLaundry closetReverse osmosis systemSingle garage
- 54 days
- 1,158
- 146
Zillow last checked:
Listing updated:
Listed by:
Jay Robinson 423-903-6404,
Keller Williams Realty 423-664-1900,
Matt Gann 423-618-9697,
Keller Williams Realty
Source: Greater Chattanooga Realtors,MLS#: 1536711
Facts & features
Interior
Bedrooms & bathrooms
- Bedrooms: 3
- Bathrooms: 3
- Full bathrooms: 2
- 1/2 bathrooms: 1
Primary bedroom
- Level: First
Bedroom
- Description: Full Bathroom
- Level: Second
Bedroom
- Level: Second
Bathroom
- Level: First
Bathroom
- Level: Basement
Other
- Level: Second
Bonus room
- Description: Special Room
- Level: Basement
Dining room
- Level: First
Family room
- Level: Basement
Kitchen
- Level: First
Laundry
- Level: Basement
Living room
- Level: First
Heating
- Central, Electric
Cooling
- Central Air, Electric
Appliances
- Included: Dishwasher, Electric Range, Electric Water Heater, Microwave, Refrigerator, Tankless Water Heater
- Laundry: Laundry Closet, Electric Dryer Hookup, Lower Level, Washer Hookup
Features
- Ceiling Fan(s), Chandelier, Open Floorplan, Pantry, Primary Downstairs, See Remarks, Solar Tube(s), Tub/shower Combo, Separate Dining Room
- Flooring: Concrete, Hardwood, Luxury Vinyl, Painted/Stained, Tile
- Windows: Vinyl Frames
- Basement: Finished,Full
- Number of fireplaces: 1
- Fireplace features: Gas Log, Living Room
Interior area
- Total structure area: 2,398
- Total interior livable area: 2,398 sqft
- Finished area above ground: 1,441
- Finished area below ground: 957
Property
Parking
- Total spaces: 1
- Parking features: Driveway, Garage, Garage Door Opener, Off Street, Garage Faces Front
- Attached garage spaces: 1
Features
- Levels: Three Or More
- Stories: 3
- Patio & porch: Patio, Porch - Screened
- Exterior features: Private Yard, Rain Gutters
- Fencing: Back Yard,Fenced
Lot
- Size: 8,712 Square Feet
- Dimensions: 85M x 120
- Features: Level, Many Trees
Details
- Parcel number: 118a E 018
- Special conditions: Standard
Construction
Type & style
- Home type: SingleFamily
- Property subtype: Single Family Residence
Materials
- Brick
- Foundation: Block
- Roof: Metal
Condition
- New construction: No
- Year built: 1949
Utilities & green energy
- Sewer: Public Sewer
- Water: Public
- Utilities for property: Cable Available, Electricity Connected, Natural Gas Connected, Phone Available, Sewer Connected, Water Connected
Community & HOA
Community
- Security: Smoke Detector(s), Security System
- Subdivision: None
HOA
- Has HOA: No
Location
- Region: Chattanooga
Financial & listing details
- Price per square foot: $167/sqft
- Tax assessed value: $417,100
- Annual tax amount: $2,864
- Date on market: 8/25/2026
- Listing terms: Cash,Conventional,FHA,VA Loan
- Road surface type: Paved
Estimated market value
Not available
Estimated sales range
Not available
$2,535/mo
Price history
| Date | Event | Price |
|---|---|---|
| 9/28/2026 | Price change | $399,900-2.4%$167/sqft |
Source: Greater Chattanooga Realtors #1536711 Report a problem | ||
| 9/14/2026 | Price change | $409,900-1.2%$171/sqft |
Source: Greater Chattanooga Realtors #1536711 Report a problem | ||
| 9/7/2026 | Price change | $414,900-1.2%$173/sqft |
Source: Greater Chattanooga Realtors #1536711 Report a problem | ||
| 8/31/2026 | Price change | $419,900-1.2%$175/sqft |
Source: Greater Chattanooga Realtors #1536711 Report a problem | ||
| 8/25/2026 | Listed for sale | $424,900-1.2%$177/sqft |
Source: Greater Chattanooga Realtors #1536711 Report a problem | ||
| 8/10/2026 | Listing removed | $429,900$179/sqft |
Source: Greater Chattanooga Realtors #1536711 Report a problem | ||
| 7/6/2026 | Price change | $429,900-2.3%$179/sqft |
Source: Greater Chattanooga Realtors #1536711 Report a problem | ||
| 6/18/2026 | Price change | $439,900-2.2%$183/sqft |
Source: Greater Chattanooga Realtors #1536711 Report a problem | ||
| 6/12/2026 | Listed for sale | $449,900+179.4%$188/sqft |
Source: Greater Chattanooga Realtors #1536711 Report a problem | ||
| 10/16/2014 | Sold | $161,000-2.4%$67/sqft |
Source: Greater Chattanooga Realtors #1215350 Report a problem | ||
| 8/12/2014 | Listed for sale | $165,000+3.2%$69/sqft |
Source: Keller Williams Realty #1215350 Report a problem | ||
| 11/18/2011 | Listing removed | $159,900$67/sqft |
Source: Keller Williams Realty #1166901 Report a problem | ||
| 8/5/2011 | Listed for sale | $159,900+3.2%$67/sqft |
Source: Keller Williams Realty #1166901 Report a problem | ||
| 6/11/2010 | Listing removed | $154,900$65/sqft |
Source: Prudential Real Estate #1143537 Report a problem | ||
| 4/4/2010 | Price change | $154,900-3.2%$65/sqft |
Source: Prudential Real Estate #1143537 Report a problem | ||
| 3/25/2010 | Listed for sale | $160,000+11.9%$67/sqft |
Source: Prudential Real Estate #1143537 Report a problem | ||
| 6/4/2007 | Sold | $143,000+19.3%$60/sqft |
Source: Public Record Report a problem | ||
| 12/30/2005 | Sold | $119,900+37.8%$50/sqft |
Source: Public Record Report a problem | ||
| 8/24/2005 | Sold | $87,000$36/sqft |
Source: Public Record Report a problem | ||
Public tax history
| Year | Property taxes | Tax assessment |
|---|---|---|
| 2025 | $2,864 +13.2% | $104,275 +79.6% |
| 2024 | $2,531 | $58,075 |
| 2023 | $2,531 +16.6% | $58,075 |
| 2022 | $2,170 +67% | $58,075 |
| 2021 | $1,299 +15.7% | $58,075 +43% |
| 2020 | $1,123 | $40,625 |
| 2019 | $1,123 | $40,625 |
| 2018 | $1,123 -41.4% | $40,625 |
| 2017 | $1,916 +8.6% | $40,625 |
| 2016 | $1,764 | -- |
| 2015 | $1,764 | $37,325 |
| 2014 | $1,764 +118.8% | -- |
| 2013 | $806 | $29,425 +0.9% |
| 2012 | $806 | $29,150 |
| 2011 | $806 | $29,150 |
| 2010 | $806 | $29,150 |
| 2009 | $806 | $29,150 +22.5% |
| 2008 | -- | $23,800 |
| 2007 | -- | $23,800 |
| 2006 | -- | $23,800 |
| 2005 | -- | $23,800 +17.2% |
| 2004 | -- | $20,300 |
| 2003 | -- | $20,300 |
| 2002 | -- | $20,300 |
| 2001 | -- | $20,300 +18.5% |
| 2000 | -- | $17,125 |
Find assessor info on the county website
Monthly payment
Est. payment
Payment breakdown
Explore the cost of this home by adjusting the details. Changes won't be saved.Climate risks
Neighborhood: 37415
Nearby schools
Schools provided by the listing agent
- Elementary: Red Bank Elementary
- Middle: Red Bank Middle
- High: Red Bank High School
Source: Greater Chattanooga Realtors. This data may not be complete. We recommend contacting the local school district to confirm school assignments for this home.
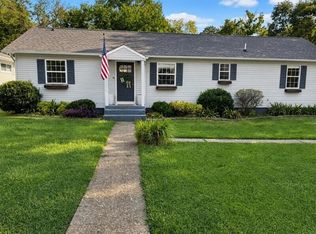

Similar homes
- $394,9004 bd2 ba2k sqft276 Sims Dr, Chattanooga, TN 37415For Sale
 MLS ID #1540918, Billy H Weathers. Greater Chattanooga Realtors
 - $334,9004 bd3 ba2.1k sqft3616 Thrushwood Dr, Chattanooga, TN 37415For Sale
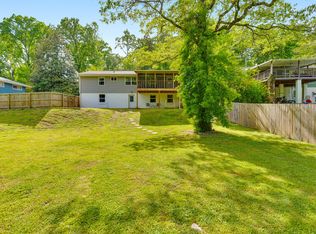 MLS ID #1533446, Wendy Lawhorn. Greater Chattanooga Realtors
 - $318,0003 bd3 ba1.8k sqft409 Lowell St, Chattanooga, TN 37415For Sale
 MLS ID #1539881, Chase Jolander. Greater Chattanooga Realtors
 - $310,0003 bd3 ba2.1k sqft110 Forsythe St, Chattanooga, TN 37415For Sale
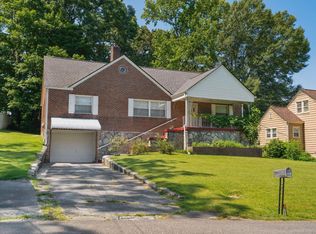 MLS ID #1532253, Jay Robinson. Greater Chattanooga Realtors
