Welcome to 276 Sims Dr, a charming home nestled on a spacious lot in Red Bank. Offering 4 bedrooms, 2 bathrooms, and 2,038 square feet of finished living space, this home combines character with thoughtful updates and plenty of flexibility. Remodeled in 2020, the home features beautiful original hardwood floors downstairs, a large primary bedroom, an oversized closet with room to function as a bedroom, and a spacious mudroom and pantry. The upstairs and downstairs each have their own heating and air systems, adding comfort and versatility. The upstairs was previously used as a separate living unit and offers its own entrance, providing excellent potential for a guest suite, rental opportunity, or additional private living space. Additional unfinished space includes a home gym that could easily be finished to suit your needs, along with an unfinished basement for even more storage or future expansion. Outside, enjoy the back yard full of privacy, plus a one-car garage and shed area for storage and projects. With its cottage charm, flexible layout, and convenient Red Bank location, 276 Sims Dr offers a unique opportunity with room to make it your own. Call today for your private showing!
For sale
Price cut: $18.6K (8/25)
$399,900
276 Sims Dr, Chattanooga, TN 37415
4beds
2,038sqft
Single Family Residence
Built in 1947
0.29 Acres Lot
$389,800 Zestimate®
$196/sqft
$-- HOA
What's special
One-car garageSpacious mudroom and pantrySpacious lotLarge primary bedroom
- 56 days
- 1,719
- 251
Likely to sell faster than
Zillow last checked:
Listing updated:
Listed by:
Billy H Weathers 423-421-3329,
RE/MAX Properties 423-894-2900,
Andrew Weathers 423-883-9401,
RE/MAX Properties
Source: Greater Chattanooga Realtors,MLS#: 1540918
Facts & features
Interior
Bedrooms & bathrooms
- Bedrooms: 4
- Bathrooms: 2
- Full bathrooms: 2
Primary bedroom
- Level: First
Bedroom
- Level: First
Bedroom
- Level: Second
Bedroom
- Level: Second
Bathroom
- Description: Full Bathroom
- Level: First
Bathroom
- Description: Full Bathroom
- Level: Second
Dining room
- Level: First
Library
- Description: Office/Library
- Level: First
Living room
- Level: First
Living room
- Level: Second
Heating
- Central, Electric
Cooling
- Central Air, Electric
Appliances
- Included: Dishwasher, Electric Water Heater, Free-Standing Electric Range, Microwave, Refrigerator
- Laundry: Electric Dryer Hookup, Washer Hookup
Features
- Pantry, Primary Downstairs, Walk-In Closet(s), Tub/shower Combo, Separate Dining Room
- Flooring: Carpet, Hardwood
- Windows: Insulated Windows, Vinyl Frames
- Basement: Full,Unfinished
- Has fireplace: No
Interior area
- Total structure area: 2,038
- Total interior livable area: 2,038 sqft
- Finished area above ground: 2,038
Property
Parking
- Total spaces: 1
- Parking features: Off Street
- Garage spaces: 1
Features
- Levels: Two
- Patio & porch: Covered, Deck, Patio, Porch, Porch - Covered
- Exterior features: Other
- Has view: Yes
- View description: Mountain(s), Other
Lot
- Size: 0.29 Acres
- Dimensions: 77 x 200
- Features: Back Yard, Front Yard, Gentle Sloping, Wooded
Details
- Additional structures: Outbuilding
- Parcel number: 117k D 016
Construction
Type & style
- Home type: SingleFamily
- Property subtype: Single Family Residence
Materials
- Other, Stucco, Vinyl Siding
- Foundation: Block
- Roof: Asphalt,Shingle
Condition
- New construction: No
- Year built: 1947
Utilities & green energy
- Sewer: Septic Tank
- Water: Public
- Utilities for property: Cable Available, Electricity Available, Water Connected
Community & HOA
Community
- Features: None
- Subdivision: None
HOA
- Has HOA: No
Location
- Region: Chattanooga
Financial & listing details
- Price per square foot: $196/sqft
- Tax assessed value: $262,800
- Annual tax amount: $1,901
- Date on market: 8/16/2026
- Listing terms: Cash,Conventional
Estimated market value
$389,800
$370,000 - $409,000
$1,862/mo
Price history
| Date | Event | Price |
|---|---|---|
| 8/25/2026 | Price change | $399,900-4.4%$196/sqft |
Source: Greater Chattanooga Realtors #1540918 Report a problem | ||
| 8/16/2026 | Listed for sale | $418,500+56.7%$205/sqft |
Source: Greater Chattanooga Realtors #1540918 Report a problem | ||
| 3/6/2020 | Sold | $267,000+66.9%$131/sqft |
Source: Public Record Report a problem | ||
| 2/15/2019 | Sold | $160,000$79/sqft |
Source: Greater Chattanooga Realtors #1292701 Report a problem | ||
| 1/21/2019 | Pending sale | $160,000$79/sqft |
Source: Berkshire Hathaway HomeServices Realty Center #1292701 Report a problem | ||
| 1/17/2019 | Listed for sale | $160,000+20.3%$79/sqft |
Source: Berkshire Hathaway HomeServices Realty Center #1292701 Report a problem | ||
| 12/1/2004 | Sold | $133,000+33%$65/sqft |
Source: Public Record Report a problem | ||
| 10/9/2003 | Sold | $100,000+27.4%$49/sqft |
Source: Public Record Report a problem | ||
| 3/9/1998 | Sold | $78,500$39/sqft |
Source: Public Record Report a problem | ||
Public tax history
| Year | Property taxes | Tax assessment |
|---|---|---|
| 2025 | $1,902 -18.7% | $65,700 +23.7% |
| 2024 | $2,338 | $53,125 |
| 2023 | $2,338 +16.6% | $53,125 |
| 2022 | $2,005 +68.7% | $53,125 |
| 2021 | $1,189 +40.2% | $53,125 +48.4% |
| 2020 | $848 -14.4% | $35,800 |
| 2019 | $990 | $35,800 |
| 2018 | $990 -42.3% | $35,800 |
| 2017 | $1,716 +3.7% | $35,800 |
| 2016 | $1,655 | -- |
| 2015 | $1,655 | $34,675 |
| 2014 | $1,655 -3.4% | -- |
| 2013 | $1,713 | $34,675 +2.7% |
| 2012 | $1,713 | $33,750 |
| 2011 | $1,713 | $33,750 |
| 2010 | $1,713 +7.9% | $33,750 |
| 2009 | $1,588 | $33,750 +23.4% |
| 2008 | -- | $27,350 |
| 2007 | -- | $27,350 |
| 2006 | -- | $27,350 |
| 2005 | -- | $27,350 +31.3% |
| 2004 | -- | $20,825 |
| 2003 | -- | $20,825 |
| 2002 | -- | $20,825 |
| 2001 | -- | $20,825 +14.3% |
| 2000 | -- | $18,225 |
Find assessor info on the county website
Monthly payment
Est. payment
Payment breakdown
Explore the cost of this home by adjusting the details. Changes won't be saved.Climate risks
Neighborhood: 37415
Nearby schools
Schools provided by the listing agent
- Elementary: Red Bank Elementary
- Middle: Red Bank Middle
- High: Red Bank High School
Source: Greater Chattanooga Realtors. This data may not be complete. We recommend contacting the local school district to confirm school assignments for this home.
Similar homes
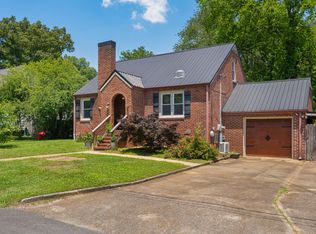
- $399,9003 bd3 ba2.3k sqft19 Kingston St, Chattanooga, TN 37415For Sale
 MLS ID #1536711, Jay Robinson. Greater Chattanooga Realtors
 - $318,0003 bd3 ba1.8k sqft409 Lowell St, Chattanooga, TN 37415For Sale
 MLS ID #1539881, Chase Jolander. Greater Chattanooga Realtors
 - $459,0003 bd3 ba1.8k sqft2397 Ashmore Ave, Chattanooga, TN 37415For Sale
 MLS ID #1542418, Jennifer L Mathews. Greater Chattanooga Realtors
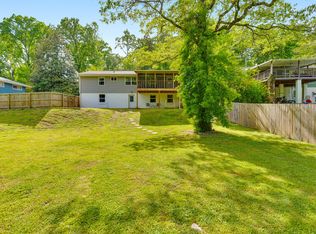
 - $334,9004 bd3 ba2.1k sqft3616 Thrushwood Dr, Chattanooga, TN 37415For Sale
 MLS ID #1533446, Wendy Lawhorn. Greater Chattanooga Realtors
