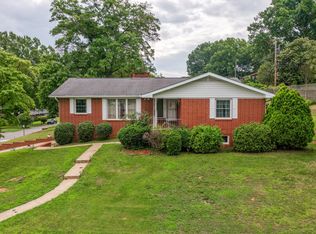
Discover comfort, convenience, and timeless appeal in this all-brick, two-level home situated on the Georgia side of Mission Ridge--just minutes from downtown Chattanooga, Rossville, schools, hospitals, shopping, and dining. Offering three bedrooms, two full bathrooms, and a finished daylight basement, this beautifully updated home provides a versatile layout with plenty of space to relax and entertain.
The main level features a traditional floor plan with hardwood and tile flooring throughout. The inviting living room flows seamlessly into the dining area, where new French doors open to the rear deck--creating an ideal setting for indoor-outdoor dining and gatherings. The adjoining kitchen is appointed with granite countertops, a tile backsplash, stainless-steel appliances, and a newer convection oven.
The primary suite includes a private bathroom with a furniture-style vanity and a tiled, glass-enclosed shower. Two additional bedrooms share a well-appointed hall bathroom featuring a furniture-style vanity and a tub-and-shower combination with a tile surround.
Downstairs, the finished daylight basement offers a spacious family or recreation room with durable luxury vinyl tile flooring, a convenient laundry area, and direct access to the backyard and rear driveway. An oversized single-bay garage provides built-in cabinetry and generous storage space.
With its solid brick construction, brand new septic tank and field lines, thoughtful improvements, flexible living space, and convenient location, this home presents an exceptional opportunity for buyers seeking a Georgia residence with quick access to downtown Chattanooga. Schedule your private showing today!
Information is deemed reliable but not guaranteed. Buyer should verify all information considered important.
For sale
$399,000
218 S Mission Ridge Dr, Rossville, GA 30741
3beds
2,300sqft
Single Family Residence
Built in 1957
0.48 Acres Lot
$386,400 Zestimate®
$173/sqft
$-- HOA
What's special
Finished daylight basementSolid brick constructionRear deckAll-brick two-level homeStainless-steel appliancesTiled glass-enclosed showerTile backsplash
- 18 days
- 298
- 21
Zillow last checked:
Listing updated:
Listed by:
Sarah Barrott 423-667-5591,
Better Homes and Gardens Real Estate Signature Brokers
Source: Greater Chattanooga Realtors,MLS#: 1542906
Facts & features
Interior
Bedrooms & bathrooms
- Bedrooms: 3
- Bathrooms: 2
- Full bathrooms: 2
Heating
- Central, Electric
Cooling
- Central Air, Electric
Appliances
- Included: Disposal, Dishwasher, Microwave, Oven, Water Heater
- Laundry: In Basement, Laundry Room
Features
- Crown Molding, Granite Counters, Separate Shower, Tub/shower Combo, En Suite, Separate Dining Room
- Flooring: Hardwood, Tile
- Basement: Finished
- Number of fireplaces: 1
- Fireplace features: Wood Burning
Interior area
- Total structure area: 2,300
- Total interior livable area: 2,300 sqft
- Finished area above ground: 2,300
Property
Parking
- Total spaces: 2
- Parking features: Driveway, Garage, Paved
- Attached garage spaces: 2
Features
- Levels: Two
- Patio & porch: Deck, Front Porch
- Exterior features: Private Yard, Rain Gutters
- Pool features: None
- Fencing: None
- Has view: Yes
- View description: City Lights, Mountain(s)
Lot
- Size: 0.48 Acres
- Dimensions: 120 x 175
- Features: Back Yard, Level
Details
- Parcel number: 2018 001
Construction
Type & style
- Home type: SingleFamily
- Architectural style: Ranch
- Property subtype: Single Family Residence
Materials
- Brick
- Foundation: Slab
- Roof: Shingle
Condition
- Updated/Remodeled
- New construction: No
- Year built: 1957
Utilities & green energy
- Sewer: Septic Tank
- Water: Public
- Utilities for property: Cable Available, Electricity Connected, Phone Available, Water Connected
Community & HOA
Community
- Features: None
- Subdivision: Mission Ridge
HOA
- Has HOA: No
Location
- Region: Rossville
Financial & listing details
- Price per square foot: $173/sqft
- Tax assessed value: $291,962
- Annual tax amount: $3,794
- Date on market: 9/17/2026
- Listing terms: Cash,Conventional,FHA,VA Loan
Estimated market value
$386,400
$367,000 - $406,000
$1,869/mo
Price history
| Date | Event | Price |
|---|---|---|
| 9/17/2026 | Listed for sale | $399,000+17.4%$173/sqft |
Source: Greater Chattanooga Realtors #1542906 Report a problem | ||
| 12/22/2023 | Sold | $340,000+1.5%$148/sqft |
Source: Greater Chattanooga Realtors #1381153 Report a problem | ||
| 12/4/2023 | Contingent | $335,000$146/sqft |
Source: Greater Chattanooga Realtors #1381153 Report a problem | ||
| 11/7/2023 | Price change | $335,000-1.2%$146/sqft |
Source: Greater Chattanooga Realtors #1381153 Report a problem | ||
| 10/24/2023 | Listed for sale | $339,000+9.4%$147/sqft |
Source: Greater Chattanooga Realtors #1381153 Report a problem | ||
| 6/20/2023 | Sold | $310,000-2.8%$135/sqft |
Source: Greater Chattanooga Realtors #1372170 Report a problem | ||
| 5/19/2023 | Contingent | $319,000$139/sqft |
Source: Greater Chattanooga Realtors #1372170 Report a problem | ||
| 4/26/2023 | Price change | $319,000-3%$139/sqft |
Source: Greater Chattanooga Realtors #1372170 Report a problem | ||
| 4/20/2023 | Listed for sale | $329,000+88%$143/sqft |
Source: Greater Chattanooga Realtors #1372170 Report a problem | ||
| 2/11/2021 | Sold | $175,000-7.8%$76/sqft |
Source: Public Record Report a problem | ||
| 1/14/2021 | Listed for sale | $189,900$83/sqft |
Source: Greater Chattanooga Realtors #1329580 Report a problem | ||
Public tax history
| Year | Property taxes | Tax assessment |
|---|---|---|
| 2024 | $3,754 +3.8% | $116,785 +6.6% |
| 2023 | $3,616 +38.5% | $109,527 +24.3% |
| 2022 | $2,610 -3.9% | $88,100 +30.8% |
| 2021 | $2,716 +14.2% | $67,338 +18% |
| 2020 | $2,377 +1.8% | $57,090 |
| 2019 | $2,336 -7.9% | $57,090 |
| 2018 | $2,536 +33.6% | $57,090 |
| 2017 | $1,898 | $57,090 |
| 2016 | $1,898 +25% | $57,090 +20.8% |
| 2015 | $1,519 +20.4% | $47,278 |
| 2014 | $1,261 | $47,278 |
| 2013 | $1,261 | $47,278 |
| 2012 | -- | -- |
| 2011 | -- | -- |
| 2010 | -- | -- |
| 2009 | -- | -- |
Find assessor info on the county website
Monthly payment
Est. payment
Payment breakdown
Explore the cost of this home by adjusting the details. Changes won't be saved.Climate risks
Neighborhood: 30741
Nearby schools
Schools provided by the listing agent
- Elementary: Rossville Elementary
- Middle: Rossville Middle
- High: Ridgeland High School
Source: Greater Chattanooga Realtors. This data may not be complete. We recommend contacting the local school district to confirm school assignments for this home.
- $261,7003 bd2 ba1.9k sqft216 S Mission Ridge Dr, Rossville, GA 30741Off Market
- $297,7003 bd2 ba1.4k sqft220 S Mission Ridge Dr, Rossville, GA 30741Off Market
- $466,9004 bd4 ba3.4k sqft219 S Mission Ridge Dr, Rossville, GA 30741Off Market
- $20,050-- bd-- ba-- sqft219 S Mission Ridge Dr, Rossville, GA 30741Off Market
Similar homes
- $229,9003 bd2 ba2k sqft230 Washington Rd, Rossville, GA 30741For Sale
 MLS ID #1542914, Eric Tidmore. Greater Chattanooga Realtors
 - $400,0003 bd3 ba2.3k sqft618 Melville Ave, Chattanooga, TN 37412For Sale
 MLS ID #1537213, Asher Black. Greater Chattanooga Realtors
 - $418,0003 bd3 ba2k sqft8727 Hurricane Manor Trl, Chattanooga, TN 37421For Sale
 MLS ID #1543839, Michael Jackson. Greater Chattanooga Realtors
 - $400,0003 bd3 ba1.9k sqft6607 Snow Hill Rd, Ooltewah, TN 37363For Sale
 MLS ID #1543875, Diane Patty. Greater Chattanooga Realtors
