Welcome to 6413 Edgmon Rd! This spacious 3,050 sq. ft., 4-bedroom, 3-bath home offers an open floor plan, beautiful hardwood floors, a kitchen with a large island, and both formal and casual dining areas. The finished basement features a bedroom, full bathroom, living room, and den, perfect for a mother-in-law suite, teenager's retreat, or guests. Additional highlights include a two-car garage, enclosed sunroom, screened deck, and hot tub! Conveniently located minutes from Hamilton Place Mall, shopping, dining, hospitals, and Enterprise South. Priced with value in mind, this home offers a wonderful opportunity for buyers to add their personal touches and a few updates to potentially build significant equity. With a little love and care, this home could truly shine! Schedule your showing today!
For sale
$349,000
6413 Edgmon Dr, Chattanooga, TN 37421
4beds
3,050sqft
Single Family Residence
Built in 1973
0.39 Acres Lot
$342,800 Zestimate®
$114/sqft
$-- HOA
What's special
Two-car garageOpen floor planHot tubScreened deckEnclosed sunroomBeautiful hardwood floors
- 1 day
- 894
- 90
Likely to sell faster than
Zillow last checked:
Listing updated:
Listed by:
Laila S Punjani 423-314-5085,
United Real Estate Experts 423-771-7611
Source: Greater Chattanooga Realtors,MLS#: 1546462
Facts & features
Interior
Bedrooms & bathrooms
- Bedrooms: 4
- Bathrooms: 3
- Full bathrooms: 3
Primary bedroom
- Level: First
Bedroom
- Level: First
Bedroom
- Level: First
Bedroom
- Level: Basement
Primary bathroom
- Level: First
Bathroom
- Level: First
Bathroom
- Level: Basement
Den
- Level: Basement
Family room
- Level: First
Kitchen
- Level: First
Laundry
- Level: Basement
Heating
- Central, Natural Gas
Cooling
- Central Air, Electric
Appliances
- Included: Dishwasher, Free-Standing Electric Range, Microwave, Refrigerator
- Laundry: Electric Dryer Hookup, Gas Dryer Hookup, Laundry Room, Washer Hookup
Features
- Ceiling Fan(s), Double Vanity, Eat-in Kitchen, Open Floorplan, Primary Downstairs, Tub/shower Combo, En Suite
- Flooring: Carpet, Hardwood, Laminate, Linoleum
- Windows: Aluminum Frames, Blinds
- Basement: Finished,Partial
- Number of fireplaces: 1
- Fireplace features: Den, Family Room
Interior area
- Total structure area: 3,050
- Total interior livable area: 3,050 sqft
- Finished area above ground: 2,650
- Finished area below ground: 400
Property
Parking
- Total spaces: 2
- Parking features: Garage Door Opener, Garage Faces Side
- Attached garage spaces: 2
Accessibility
- Accessibility features: Accessible Approach with Ramp, Accessible Stairway
Features
- Levels: Two
- Stories: 2
- Patio & porch: Covered, Deck, Patio, Porch, Rear Porch, Screened, Porch - Screened, Porch - Covered
- Exterior features: Other, Rain Gutters
- Fencing: Back Yard,Chain Link,Fenced,Full
Lot
- Size: 0.39 Acres
- Dimensions: 100 x 171.12
- Features: Level
Details
- Parcel number: 148c A 014
- Special conditions: Standard
Construction
Type & style
- Home type: SingleFamily
- Architectural style: A-Frame
- Property subtype: Single Family Residence
Materials
- Brick, Other
- Foundation: Block
- Roof: Shingle
Condition
- New construction: No
- Year built: 1973
Utilities & green energy
- Sewer: Public Sewer
- Water: Public
- Utilities for property: Cable Connected, Electricity Connected, Natural Gas Connected, Phone Available, Sewer Connected, Water Connected
Community & HOA
Community
- Security: Carbon Monoxide Detector(s), Smoke Detector(s)
- Subdivision: Edgmon Forest
HOA
- Has HOA: No
Location
- Region: Chattanooga
Financial & listing details
- Price per square foot: $114/sqft
- Tax assessed value: $351,400
- Annual tax amount: $3,027
- Date on market: 11/17/2026
- Listing terms: Cash,Conventional,FHA,VA Loan
- Road surface type: Concrete
Estimated market value
$342,800
$326,000 - $360,000
$2,753/mo
Price history
| Date | Event | Price |
|---|---|---|
| 11/17/2026 | Listed for sale | $349,000-4.4%$114/sqft |
Source: Greater Chattanooga Realtors #1546462 Report a problem | ||
| 3/12/2026 | Listing removed | $2,695$1/sqft |
Source: Zillow Rentals Report a problem | ||
| 2/24/2026 | Listing removed | $365,000$120/sqft |
Source: Greater Chattanooga Realtors #1527021 Report a problem | ||
| 2/10/2026 | Listed for rent | $2,695$1/sqft |
Source: Zillow Rentals Report a problem | ||
| 1/20/2026 | Listed for sale | $365,000-1.3%$120/sqft |
Source: Greater Chattanooga Realtors #1527021 Report a problem | ||
| 1/1/2026 | Listing removed | $369,900$121/sqft |
Source: Greater Chattanooga Realtors #1516600 Report a problem | ||
| 11/18/2025 | Price change | $369,900-1.3%$121/sqft |
Source: Greater Chattanooga Realtors #1516600 Report a problem | ||
| 10/28/2025 | Price change | $374,900-1.3%$123/sqft |
Source: Greater Chattanooga Realtors #1516600 Report a problem | ||
| 9/5/2025 | Price change | $379,900-3.6%$125/sqft |
Source: Greater Chattanooga Realtors #1516600 Report a problem | ||
| 8/8/2025 | Price change | $394,000-1.3%$129/sqft |
Source: Greater Chattanooga Realtors #1516600 Report a problem | ||
| 7/13/2025 | Listed for sale | $399,000+14.3%$131/sqft |
Source: Greater Chattanooga Realtors #1516600 Report a problem | ||
| 5/5/2023 | Pending sale | $349,000-0.3%$114/sqft |
Source: Greater Chattanooga Realtors #1368239 Report a problem | ||
| 5/2/2023 | Sold | $349,900+0.3%$115/sqft |
Source: Greater Chattanooga Realtors #1368239 Report a problem | ||
| 4/4/2023 | Contingent | $349,000$114/sqft |
Source: Greater Chattanooga Realtors #1368239 Report a problem | ||
| 2/16/2023 | Price change | $349,000-3.1%$114/sqft |
Source: Greater Chattanooga Realtors #1368239 Report a problem | ||
| 1/27/2023 | Listed for sale | $360,000+109.3%$118/sqft |
Source: Greater Chattanooga Realtors #1368239 Report a problem | ||
| 3/30/2015 | Sold | $172,000-3.9%$56/sqft |
Source: Public Record Report a problem | ||
| 12/17/2014 | Price change | $179,000-3.2%$59/sqft |
Source: Re/Max Renaissance Realtors #1214446 Report a problem | ||
| 10/11/2014 | Price change | $185,000-2.6%$61/sqft |
Source: Re/Max Renaissance Realtors #1214446 Report a problem | ||
| 7/26/2014 | Listed for sale | $190,000+89.1%$62/sqft |
Source: Re/Max Renaissance Realtors #1214446 Report a problem | ||
| 9/25/1996 | Sold | $100,500$33/sqft |
Source: Public Record Report a problem | ||
Public tax history
| Year | Property taxes | Tax assessment |
|---|---|---|
| 2025 | $1,332 +6.8% | $87,850 +57.6% |
| 2024 | $1,247 | $55,725 |
| 2023 | $1,247 | $55,725 |
| 2022 | $1,247 | $55,725 |
| 2021 | $1,247 +10.1% | $55,725 +36.1% |
| 2020 | $1,132 | $40,950 |
| 2019 | $1,132 | $40,950 |
| 2018 | $1,132 -48.3% | $40,950 -3.8% |
| 2017 | $2,191 +18.7% | $42,550 |
| 2016 | $1,847 | -- |
| 2015 | $1,847 | $34,125 |
| 2014 | $1,847 +3.8% | -- |
| 2013 | $1,779 | $34,125 -2.6% |
| 2012 | $1,779 | $35,050 |
| 2011 | $1,779 | $35,050 |
| 2010 | $1,779 +7.9% | $35,050 |
| 2009 | $1,649 | $35,050 +13.2% |
| 2008 | -- | $30,950 |
| 2007 | -- | $30,950 |
| 2006 | -- | $30,950 |
| 2005 | -- | $30,950 +17% |
| 2004 | -- | $26,450 |
| 2003 | -- | $26,450 |
| 2002 | -- | $26,450 |
| 2001 | -- | $26,450 +12.2% |
| 2000 | -- | $23,575 |
Find assessor info on the county website
Monthly payment
Est. payment
Payment breakdown
Explore the cost of this home by adjusting the details. Changes won't be saved.Climate risks
Neighborhood: Shepherd
Nearby schools
Schools provided by the listing agent
- Elementary: Bess T. Shepherd Elementary
- Middle: Tyner Middle Academy
- High: Tyner Academy
Source: Greater Chattanooga Realtors. This data may not be complete. We recommend contacting the local school district to confirm school assignments for this home.
- $322,700-- bd2 ba2.2k sqft2245 Edgmon Forest Ln, Chattanooga, TN 37421Off Market
- $324,300-- bd2 ba2.2k sqft6415 Edgmon Dr, Chattanooga, TN 37421Off Market
- $320,600-- bd2 ba2k sqft2243 Edgmon Forest Ln, Chattanooga, TN 37421Off Market
- $371,200-- bd2 ba2.1k sqft6412 Edgmon Dr, Chattanooga, TN 37421Off Market
Similar homes
- $375,0004 bd3 ba2.2k sqft8168 Pinecrest Dr, Chattanooga, TN 37421For Sale
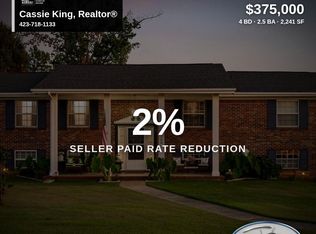 MLS ID #1542870, Cassie King. Greater Chattanooga Realtors
- $375,0004 bd3 ba2.5k sqft1135 Shady Fork Rd, Chattanooga, TN 37421For Sale
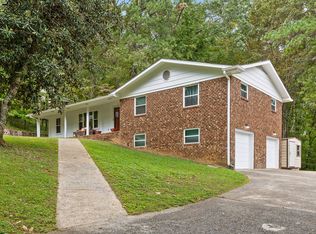 MLS ID #1537530, Grace Edrington. Greater Chattanooga Realtors
- $299,0003 bd3 ba1.7k sqft6634 Gary Ln, Chattanooga, TN 37421For Sale
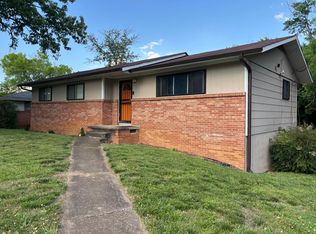 MLS ID #1535500, Susan M Hansford. Greater Chattanooga Realtors
- $370,0004 bd2 ba1.7k sqft1442 Marijon Dr, Chattanooga, TN 37421For Sale
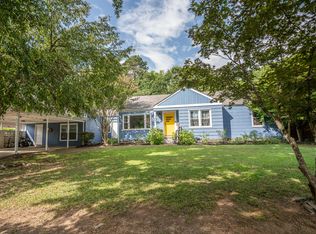 MLS ID #1538731, Tyler D Rogers. Greater Chattanooga Realtors
