Welcome to this spacious 3/4 brick 4-bedroom 3 full bath home in the desirable East Brainerd area. Offering plenty of room for comfortable living, this home features numerous seller improvements, including roof replacement, vinyl windows, updated electrical and breaker box, replaced HVAC system, updated refrigerator, dishwasher, stove and freshly painted exterior. The main level offers comfortable living spaces and a screened-in porch off the family room, along with an open covered deck perfect for relaxing or entertaining. The finished lower level features a mother-in-law living area complete with its own living room, bedroom, full bathroom with stand-alone shower with seat and grab bars. There is also a flex/storage room, and a stair lift provides convenient access between the lower and main levels. The downstairs living room area has its own entry along with a concrete patio. Outside, enjoy a large front yard, expansive backyard, double-car garage, and a long concrete driveway offering plenty of additional parking. Additional highlights include EPB high-speed internet availability and no HOA. Conveniently located in East Brainerd with easy access to shopping, dining, schools, and everyday amenities, this home offers space, flexibility, and numerous valuable improvements. Schedule your showing today.
For sale
$365,000
2119 Colonial Parkway Dr, Chattanooga, TN 37421
4beds
2,487sqft
Single Family Residence
Built in 1968
0.78 Acres Lot
$-- Zestimate®
$147/sqft
$-- HOA
What's special
Double-car garageExpansive backyardLarge front yard
- 4 days
- 727
- 70
Likely to sell faster than
Zillow last checked:
Listing updated:
Listed by:
Stacy Parson 423-618-3203,
Keller Williams Realty 423-664-1600
Source: Greater Chattanooga Realtors,MLS#: 1546185
Facts & features
Interior
Bedrooms & bathrooms
- Bedrooms: 4
- Bathrooms: 3
- Full bathrooms: 3
Primary bedroom
- Level: Second
Bedroom
- Level: Second
Bedroom
- Level: Second
Bedroom
- Level: Basement
Primary bathroom
- Level: Second
Bathroom
- Level: Second
Bathroom
- Level: Basement
Bonus room
- Level: Basement
Dining room
- Level: First
Family room
- Level: First
Kitchen
- Level: First
Laundry
- Level: First
Living room
- Level: Basement
Heating
- Central, Electric
Cooling
- Central Air, Ceiling Fan(s), Electric
Appliances
- Included: Dishwasher, Electric Water Heater, Free-Standing Electric Range, Free-Standing Refrigerator, Microwave, Stainless Steel Appliance(s)
- Laundry: Electric Dryer Hookup, Inside, Laundry Room, Washer Hookup
Features
- Ceiling Fan(s), Double Vanity, Entrance Foyer, High Speed Internet, In-Law Floorplan, Pantry, Tub/shower Combo, Separate Dining Room
- Flooring: Carpet, Laminate, Luxury Vinyl
- Basement: Partially Finished
- Has fireplace: No
Interior area
- Total structure area: 2,487
- Total interior livable area: 2,487 sqft
- Finished area above ground: 2,487
- Finished area below ground: 0
Property
Parking
- Total spaces: 2
- Parking features: Concrete, Driveway, Garage, Garage Door Opener, Off Street, Garage Faces Front
- Attached garage spaces: 2
Features
- Stories: 1
- Exterior features: Rain Gutters
- Fencing: None
Lot
- Size: 0.78 Acres
- Dimensions: 125 x 270.5
Details
- Parcel number: 159d A 004
Construction
Type & style
- Home type: SingleFamily
- Architectural style: Other
- Property subtype: Single Family Residence
Materials
- Brick, Wood Siding
- Foundation: Block, Brick/Mortar
Condition
- New construction: No
- Year built: 1968
Utilities & green energy
- Sewer: Septic Tank
- Water: Public
- Utilities for property: Cable Available, Electricity Connected, Phone Available, Water Connected
Community & HOA
Community
- Features: None
- Subdivision: Williamsburg Estates
HOA
- Has HOA: No
Location
- Region: Chattanooga
Financial & listing details
- Price per square foot: $147/sqft
- Tax assessed value: $379,800
- Annual tax amount: $3,271
- Date on market: 11/12/2026
- Listing terms: Cash,Conventional,FHA,VA Loan
Estimated market value
Not available
Estimated sales range
Not available
Not available
Price history
| Date | Event | Price |
|---|---|---|
| 11/12/2026 | Listed for sale | $365,000+421.4%$147/sqft |
Source: Greater Chattanooga Realtors #1546185 Report a problem | ||
| 8/6/2020 | Sold | $70,000-65.9%$28/sqft |
Source: Public Record Report a problem | ||
| 8/31/2018 | Sold | $205,000-2.3%$82/sqft |
Source: Greater Chattanooga Realtors #1284157 Report a problem | ||
| 8/11/2018 | Pending sale | $209,900$84/sqft |
Source: Keller Williams Realty Greater Downtown #1284157 Report a problem | ||
| 8/6/2018 | Price change | $209,900-0.5%$84/sqft |
Source: Keller Williams Realty Greater Downtown #1284157 Report a problem | ||
| 7/21/2018 | Listed for sale | $211,000$85/sqft |
Source: Keller Williams Realty Greater Downtown #1284157 Report a problem | ||
| 7/6/2018 | Pending sale | $211,000$85/sqft |
Source: Keller Williams Realty Greater Downtown #1284157 Report a problem | ||
| 7/2/2018 | Listed for sale | $211,000+72.2%$85/sqft |
Source: Keller Williams Realty #1284157 Report a problem | ||
| 1/9/2013 | Sold | $122,500-5%$49/sqft |
Source: Greater Chattanooga Realtors #1186655 Report a problem | ||
| 11/12/2012 | Listed for sale | $129,000$52/sqft |
Source: Coldwell Banker Pryor Realty, Inc. #1186655 Report a problem | ||
Public tax history
| Year | Property taxes | Tax assessment |
|---|---|---|
| 2025 | $1,439 +19.8% | $94,950 +76.9% |
| 2024 | $1,201 | $53,675 |
| 2023 | $1,201 | $53,675 |
| 2022 | $1,201 | $53,675 |
| 2021 | $1,201 -1.9% | $53,675 +21.2% |
| 2020 | $1,224 | $44,275 |
| 2019 | $1,224 | $44,275 |
| 2018 | $1,224 -48.1% | $44,275 |
| 2017 | $2,359 +9.9% | $44,275 |
| 2016 | $2,146 | -- |
| 2015 | $2,146 | $40,025 |
| 2014 | $2,146 +5.5% | -- |
| 2013 | $2,035 | $40,025 -0.2% |
| 2012 | $2,035 | $40,100 |
| 2011 | $2,035 | $40,100 |
| 2010 | $2,035 +7.9% | $40,100 |
| 2009 | $1,886 | $40,100 +14% |
| 2008 | -- | $35,175 |
| 2007 | -- | $35,175 |
| 2006 | -- | $35,175 |
| 2005 | -- | $35,175 +5.8% |
| 2004 | -- | $33,250 |
| 2003 | -- | $33,250 |
| 2002 | -- | $33,250 |
| 2001 | -- | $33,250 +37.5% |
| 2000 | -- | $24,175 |
Find assessor info on the county website
Monthly payment
Est. payment
Payment breakdown
Explore the cost of this home by adjusting the details. Changes won't be saved.Climate risks
Neighborhood: East Brainerd
Nearby schools
Schools provided by the listing agent
- Elementary: East Brainerd Elementary
- Middle: East Hamilton
- High: East Hamilton
Source: Greater Chattanooga Realtors. This data may not be complete. We recommend contacting the local school district to confirm school assignments for this home.
- $363,9004 bd2 ba2k sqft2123 Colonial Parkway Dr, Chattanooga, TN 37421Off Market
- $448,0004 bd3 ba2.8k sqft2117 Colonial Parkway Dr, Chattanooga, TN 37421Off Market
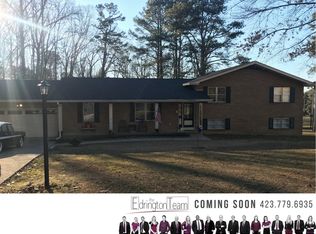
- $360,300-- bd2 ba2.2k sqft2127 Colonial Parkway Dr, Chattanooga, TN 37421Off Market
- $35,0001 acre2115 Colonial Pkwy, Chattanooga, TN 37421Off Market
Similar homes
- $345,0004 bd3 ba2.8k sqft2103 King Court Ln, Chattanooga, TN 37421For Sale
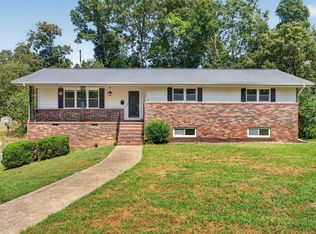 MLS ID #1542832, Jay Robinson. Greater Chattanooga Realtors
- $425,0004 bd3 ba2.2k sqft2126 Paris Metz Rd, Chattanooga, TN 37421For Sale
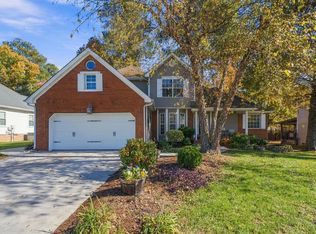 MLS ID #1546178, Jeffrey Homan. Greater Chattanooga Realtors
- $375,0004 bd3 ba2.2k sqft8168 Pinecrest Dr, Chattanooga, TN 37421For Sale
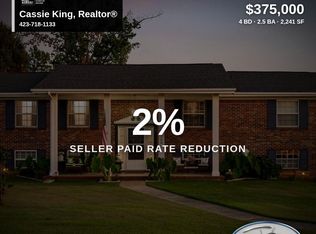 MLS ID #1542870, Cassie King. Greater Chattanooga Realtors
- $374,0004 bd3 ba2.9k sqft2218 Morris Hill Rd, Chattanooga, TN 37421For Sale
 MLS ID #1535297, Debbie J Radford. Greater Chattanooga Realtors
- $359,9003 bd3 ba2k sqft9104 Quail Mountain Dr, Chattanooga, TN 37421For Sale
 MLS ID #3632952, Jeffrey Miller. RealTracs MLS as distributed by MLS GRID
