2,186 SQFT 4 bedroom, 2.5 bath house near the lake, in the heart of Hamilton County and ready for your family to call it home! Experience a delightful welcoming by the long paved driveway, landscaping, luscious green lawn and sidewalk to front door. Stepping inside, greet guests in the split foyer, before exploring the rest of what this precious gem has to offer. There is space for everyone to claim a corner, and a rec room downstairs with fire place- to enjoy together! LVP Flooring! Kitchen appliances, camera system, and the pool table in the rec room, will stay. Enjoy extra space inside and out, with desired entertaining options. Offering evening options of the swimming pool out back or playing a quick game of billiards by the fire- makes this the ultimate canvas for BBQs and entertaining! Plenty of parking for guests, boats, toys, etc with quick proximity to the water. Seller is motivated, and offering concessions. Buyer to verify information before making an informed offer.
Active
Price cut: $10K (7/14)
$389,900
5911 Tyner Ln, Harrison, TN 37341
4beds
2,186sqft
Single Family Residence, Residential
Built in 1975
0.53 Acres Lot
$-- Zestimate®
$178/sqft
$-- HOA
What's special
Swimming pool out backLuscious green lawnSplit foyerLong paved drivewayRec room downstairs
- 97 days
- 487
- 49
Zillow last checked:
Listing updated:
Listed by:
Kayla Hahn 931-337-5748,
Movin & Groovin Realty Solutions, PLLC 931-337-5748
Source: RealTracs MLS as distributed by MLS GRID,MLS#: 3256153
Facts & features
Interior
Bedrooms & bathrooms
- Bedrooms: 4
- Bathrooms: 3
- Full bathrooms: 2
- 1/2 bathrooms: 1
- Main level bedrooms: 3
Heating
- Central, Electric
Cooling
- Ceiling Fan(s), Central Air
Appliances
- Included: Electric Range, Dishwasher, Ice Maker, Microwave, Refrigerator
- Laundry: Gas Dryer Hookup, Washer Hookup
Features
- Air Filter, Ceiling Fan(s), Entrance Foyer, Extra Closets, Pantry, High Speed Internet
- Flooring: Carpet, Luxury Vinyl, Other
- Basement: Finished
- Number of fireplaces: 1
- Fireplace features: Family Room, Gas
Interior area
- Total structure area: 2,186
- Total interior livable area: 2,186 sqft
- Finished area above ground: 2,186
Video & virtual tour
Property
Parking
- Total spaces: 2
- Parking features: Garage Faces Side, Asphalt, Driveway, Paved
- Garage spaces: 2
- Has uncovered spaces: Yes
Features
- Levels: Multi/Split
- Stories: 2
- Patio & porch: Porch, Covered, Deck
- Has private pool: Yes
- Pool features: Above Ground
- Fencing: Privacy
- Has view: Yes
Lot
- Size: 0.53 Acres
- Dimensions: 176.25 x 130
- Features: Cleared, Private, Rolling Slope
- Topography: Cleared,Private,Rolling Slope
Details
- Parcel number: 112O B 003
- Special conditions: Standard
- Other equipment: Air Purifier
Construction
Type & style
- Home type: SingleFamily
- Architectural style: Split Level
- Property subtype: Single Family Residence, Residential
Materials
- Other, Brick
- Roof: Shingle
Condition
- New construction: No
- Year built: 1975
Utilities & green energy
- Sewer: Private Sewer
- Water: Public
- Utilities for property: Electricity Available, Water Available, Cable Connected
Community & HOA
Community
- Security: Carbon Monoxide Detector(s), Smoke Detector(s), Smart Camera(s)/Recording
- Subdivision: River Oaks Unit 4
HOA
- Has HOA: No
Location
- Region: Harrison
Financial & listing details
- Price per square foot: $178/sqft
- Tax assessed value: $325,300
- Annual tax amount: $1,242
- Date on market: 7/1/2026
- Electric utility on property: Yes
Estimated market value
Not available
Estimated sales range
Not available
Not available
Price history
| Date | Event | Price |
|---|---|---|
| 7/14/2026 | Price change | $389,900-2.5%$178/sqft |
Source:  RealTracs MLS as distributed by MLS GRID #3256153 Report a problem RealTracs MLS as distributed by MLS GRID #3256153 Report a problem | ||
| 7/1/2026 | Listed for sale | $399,900+23%$183/sqft |
Source:  East Tennessee Realtors #1346669 Report a problem East Tennessee Realtors #1346669 Report a problem | ||
| 12/2/2024 | Sold | $325,000-4.1%$149/sqft |
Source: Greater Chattanooga Realtors #1396813 Report a problem | ||
| 10/30/2024 | Contingent | $338,999$155/sqft |
Source: Greater Chattanooga Realtors #1396813 Report a problem | ||
| 10/21/2024 | Price change | $338,9990%$155/sqft |
Source: Greater Chattanooga Realtors #1396813 Report a problem | ||
| 8/18/2024 | Price change | $339,000-1.7%$155/sqft |
Source: Greater Chattanooga Realtors #1396813 Report a problem | ||
| 8/16/2024 | Listed for sale | $345,000$158/sqft |
Source: Greater Chattanooga Realtors #1396813 Report a problem | ||
| 8/15/2024 | Contingent | $345,000$158/sqft |
Source: Greater Chattanooga Realtors #1396813 Report a problem | ||
| 8/11/2024 | Price change | $345,000-1.4%$158/sqft |
Source: Greater Chattanooga Realtors #1396813 Report a problem | ||
| 8/3/2024 | Listed for sale | $350,000+107.1%$160/sqft |
Source: Greater Chattanooga Realtors #1396813 Report a problem | ||
| 8/15/2019 | Sold | $169,000-0.5%$77/sqft |
Source: Public Record Report a problem | ||
| 7/8/2019 | Pending sale | $169,900$78/sqft |
Source: Keller Williams Realty #1302691 Report a problem | ||
| 7/3/2019 | Listed for sale | $169,900+52.7%$78/sqft |
Source: Keller Williams Realty #1302691 Report a problem | ||
| 5/29/2001 | Sold | $111,300$51/sqft |
Source: Public Record Report a problem | ||
Public tax history
| Year | Property taxes | Tax assessment |
|---|---|---|
| 2025 | $1,242 +26.6% | $81,325 +87.3% |
| 2024 | $981 | $43,425 |
| 2023 | $981 | $43,425 |
| 2022 | $981 +0.9% | $43,425 |
| 2021 | $972 -1.7% | $43,425 +21.5% |
| 2020 | $989 | $35,750 |
| 2019 | $989 | $35,750 |
| 2018 | $989 -0.9% | $35,750 |
| 2017 | $998 +1.2% | $35,750 |
| 2016 | $986 | -- |
| 2015 | $986 | $35,325 |
| 2014 | $986 | -- |
| 2013 | -- | $35,325 -2.2% |
| 2012 | -- | $36,125 |
| 2011 | -- | $36,125 |
| 2010 | -- | $36,125 |
| 2009 | -- | $36,125 +19.2% |
| 2008 | -- | $30,300 |
| 2007 | -- | $30,300 |
| 2006 | -- | $30,300 |
| 2005 | -- | $30,300 +32.7% |
| 2004 | -- | $22,825 |
| 2003 | -- | $22,825 |
| 2002 | -- | $22,825 |
| 2001 | -- | $22,825 +7.8% |
| 2000 | -- | $21,175 |
Find assessor info on the county website
Monthly payment
Est. payment
Payment breakdown
Explore the cost of this home by adjusting the details. Changes won't be saved.Climate risks
Neighborhood: 37341
Nearby schools
Schools provided by the listing agent
- Elementary: Harrison Elementary School
- Middle: Brown Middle School
- High: Central High School
Source: RealTracs MLS as distributed by MLS GRID. This data may not be complete. We recommend contacting the local school district to confirm school assignments for this home.
Similar homes
- $359,9003 bd3 ba2.2k sqft7456 Chad Rd, Harrison, TN 37341For Sale
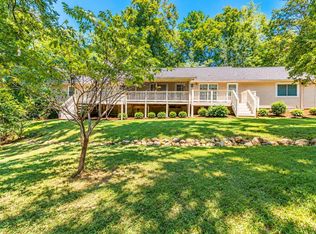 MLS ID #1543898, Crystal Adams. Greater Chattanooga Realtors
 - $379,0003 bd2 ba2k sqft6546 Olde Ferry Lndg, Harrison, TN 37341For Sale
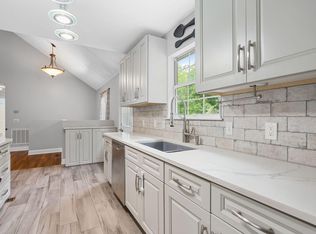 MLS ID #1533875, Norma G Whaley. Greater Chattanooga Realtors
 - $360,0003 bd3 ba1.7k sqft6911 Benwood Dr, Ooltewah, TN 37363For Sale
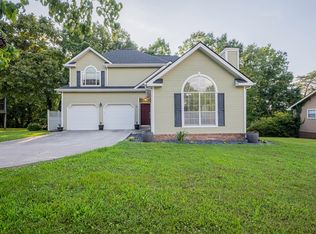 MLS ID #1543946, Eric Tidmore. Greater Chattanooga Realtors
 - $399,9004 bd3 ba2.2k sqft8168 Pinecrest Dr, Chattanooga, TN 37421For Sale
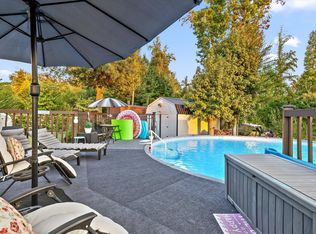 MLS ID #1542870, Cassie King. Greater Chattanooga Realtors
