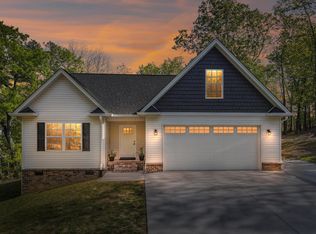
This charming one-level home offers approximately 2,284 square feet with 3 bedrooms, 2½ bathrooms, plus a versatile office/bonus room, that could easily serve as a 4th bedroom. Step inside to find spacious living areas perfect for both everyday living and entertaining. The large kitchen offers abundant cabinet and counter space, while the inviting family room features a cozy wood-burning fireplace.
Outdoor living is just as impressive! Enjoy your morning coffee from the covered rocking-chair front porch, relax on the screened porch, or fire up the grill on the back deck while taking in the peaceful, wooded surroundings. Mature trees and established landscaping create a private, park-like atmosphere that feels tucked away from it all.
Located in desirable Harrison, you'll enjoy convenient access to Harrison Bay, the Tennessee River, boating, fishing, golf and Harrison Bay State Park, while still being within an easy drive of shopping, dining and Chattanooga.
For sale
$359,900
7456 Chad Rd, Harrison, TN 37341
3beds
2,284sqft
Single Family Residence
Built in 1987
1.68 Acres Lot
$351,400 Zestimate®
$158/sqft
$-- HOA
What's special
Peaceful wooded surroundingsScreened porchCovered rocking-chair front porch
- 3 days
- 728
- 123
Likely to sell faster than
Zillow last checked:
Listing updated:
Listed by:
Crystal Adams 423-718-8318,
RE/MAX Real Estate Center 706-842-2200
Source: Greater Chattanooga Realtors,MLS#: 1543898
Facts & features
Interior
Bedrooms & bathrooms
- Bedrooms: 3
- Bathrooms: 3
- Full bathrooms: 2
- 1/2 bathrooms: 1
Primary bedroom
- Level: First
Bedroom
- Level: First
Bedroom
- Level: First
Bedroom
- Level: First
Bathroom
- Description: Bathroom Half
- Level: First
Bathroom
- Description: Full Bathroom
- Level: First
Other
- Description: Full Bathroom
- Level: First
Dining room
- Level: First
Family room
- Level: First
Laundry
- Level: First
Living room
- Level: First
Heating
- Central, Electric
Cooling
- Central Air, Electric
Appliances
- Included: Dishwasher, Exhaust Fan, Electric Oven, Electric Water Heater, Free-Standing Refrigerator, Microwave, Stainless Steel Appliance(s)
- Laundry: Electric Dryer Hookup, Inside, Main Level, Washer Hookup
Features
- Ceiling Fan(s), Laminate Counters, Tub/shower Combo, Separate Dining Room
- Flooring: Laminate, Wood
- Has basement: No
- Number of fireplaces: 1
- Fireplace features: Family Room, Wood Burning
Interior area
- Total structure area: 2,284
- Total interior livable area: 2,284 sqft
- Finished area above ground: 2,284
Property
Parking
- Total spaces: 2
- Parking features: Driveway, Garage, Off Street, Kitchen Level
- Attached garage spaces: 2
Features
- Levels: One
- Stories: 1
- Patio & porch: Covered, Deck, Patio, Porch, Porch - Screened, Porch - Covered
- Exterior features: Dog Run, Rain Gutters
- Has spa: Yes
- Fencing: Other
Lot
- Size: 1.68 Acres
- Dimensions: 159.31 x 280.48
- Features: Level, Many Trees
Details
- Parcel number: 086 007.48
- Special conditions: Standard
Construction
Type & style
- Home type: SingleFamily
- Architectural style: Ranch
- Property subtype: Single Family Residence
Materials
- Vinyl Siding
- Foundation: Block
- Roof: Shingle
Condition
- New construction: No
- Year built: 1987
Utilities & green energy
- Sewer: Septic Tank
- Water: Public
- Utilities for property: Cable Available, Electricity Available, Water Available
Community & HOA
Community
- Subdivision: Woodland Acres
HOA
- Has HOA: No
Location
- Region: Harrison
Financial & listing details
- Price per square foot: $158/sqft
- Tax assessed value: $347,700
- Annual tax amount: $1,326
- Date on market: 10/2/2026
- Listing terms: Cash,Conventional,FHA,Owner May Carry,VA Loan
Estimated market value
$351,400
$334,000 - $369,000
$2,600/mo
Price history
| Date | Event | Price |
|---|---|---|
| 10/2/2026 | Listed for sale | $359,900+89.4%$158/sqft |
Source: Greater Chattanooga Realtors #1543898 Report a problem | ||
| 12/18/2019 | Sold | $190,000-6.9%$83/sqft |
Source: Greater Chattanooga Realtors #1303533 Report a problem | ||
| 12/2/2019 | Pending sale | $204,000$89/sqft |
Source: RE/MAX Real Estate Professionals #1303533 Report a problem | ||
| 12/2/2019 | Listed for sale | $204,000$89/sqft |
Source: RE/MAX R. E. Professionals #1303533 Report a problem | ||
| 12/2/2019 | Pending sale | $204,000$89/sqft |
Source: RE/MAX R. E. Professionals #1303533 Report a problem | ||
| 11/13/2019 | Price change | $204,000-2.8%$89/sqft |
Source: Remax Real Estate Professional #20194202 Report a problem | ||
| 10/24/2019 | Listed for sale | $209,900$92/sqft |
Source: Remax Real Estate Professional #20194202 Report a problem | ||
| 10/21/2019 | Pending sale | $209,900$92/sqft |
Source: RE/MAX Real Estate Professionals #1303533 Report a problem | ||
| 9/25/2019 | Price change | $209,900-1%$92/sqft |
Source: Remax Real Estate Professional #20194202 Report a problem | ||
| 9/25/2019 | Pending sale | $212,000$93/sqft |
Source: Remax Real Estate Professional #20194202 Report a problem | ||
| 9/25/2019 | Listed for sale | $212,000$93/sqft |
Source: Remax Real Estate Professional #20194202 Report a problem | ||
| 9/18/2019 | Pending sale | $212,000$93/sqft |
Source: RE/MAX Real Estate Professionals #1303533 Report a problem | ||
| 9/18/2019 | Listed for sale | $212,000$93/sqft |
Source: RE/MAX R. E. Professionals #1303533 Report a problem | ||
| 9/18/2019 | Pending sale | $212,000$93/sqft |
Source: RE/MAX R. E. Professionals #1303533 Report a problem | ||
| 8/27/2019 | Price change | $212,000-3.6%$93/sqft |
Source: Remax Real Estate Professional #20194202 Report a problem | ||
| 7/25/2019 | Price change | $219,900+0%$96/sqft |
Source: Remax Real Estate Professional #20194202 Report a problem | ||
| 7/22/2019 | Price change | $219,8990%$96/sqft |
Source: Remax Real Estate Professional #20194202 Report a problem | ||
| 7/19/2019 | Listed for sale | $219,900+22.2%$96/sqft |
Source: Remax Real Estate Professional #20194202 Report a problem | ||
| 6/27/2013 | Sold | $179,900-1.4%$79/sqft |
Source: Greater Chattanooga Realtors #1190815 Report a problem | ||
| 2/27/2013 | Listed for sale | $182,500-1.3%$80/sqft |
Source: Keller Williams Realty #1190815 Report a problem | ||
| 4/7/2012 | Listing removed | $184,900$81/sqft |
Source: RE/MAX Renaissance Realtors #1161438 Report a problem | ||
| 9/15/2011 | Price change | $184,900-2.4%$81/sqft |
Source: RE/MAX Renaissance Realtors #1161438 Report a problem | ||
| 8/23/2011 | Price change | $189,500-2.8%$83/sqft |
Source: RE/MAX Renaissance Realtors #1161438 Report a problem | ||
| 4/8/2011 | Listed for sale | $194,900+5.4%$85/sqft |
Source: Keller Williams Realty #1161438 Report a problem | ||
| 8/17/2007 | Sold | $184,900+47.9%$81/sqft |
Source: Public Record Report a problem | ||
| 6/3/1998 | Sold | $125,000+3.8%$55/sqft |
Source: Public Record Report a problem | ||
| 3/6/1998 | Sold | $120,470$53/sqft |
Source: Public Record Report a problem | ||
Public tax history
| Year | Property taxes | Tax assessment |
|---|---|---|
| 2025 | $1,327 +7.7% | $86,925 +59.1% |
| 2024 | $1,232 | $54,650 |
| 2023 | $1,232 | $54,650 |
| 2022 | $1,232 +0.7% | $54,650 |
| 2021 | $1,223 +0.2% | $54,650 +23.8% |
| 2020 | $1,221 | $44,150 |
| 2019 | $1,221 | $44,150 |
| 2018 | $1,221 -0.7% | $44,150 |
| 2017 | $1,230 +2.4% | $44,150 |
| 2016 | $1,201 | -- |
| 2015 | $1,201 | $43,125 |
| 2014 | $1,201 | -- |
| 2013 | -- | $43,125 -6.5% |
| 2012 | -- | $46,125 |
| 2011 | -- | $46,125 |
| 2010 | -- | $46,125 |
| 2009 | -- | $46,125 +18.7% |
| 2008 | -- | $38,850 |
| 2007 | -- | $38,850 |
| 2006 | -- | $38,850 |
| 2005 | -- | $38,850 +16.2% |
| 2004 | -- | $33,425 |
| 2003 | -- | $33,425 |
| 2002 | -- | $33,425 |
| 2001 | -- | $33,425 +19.1% |
| 2000 | -- | $28,075 |
Find assessor info on the county website
Monthly payment
Est. payment
Payment breakdown
Explore the cost of this home by adjusting the details. Changes won't be saved.Climate risks
Neighborhood: 37341
Nearby schools
Schools provided by the listing agent
- Elementary: Snow Hill Elementary
- Middle: Hunter Middle
- High: Central High School
Source: Greater Chattanooga Realtors. This data may not be complete. We recommend contacting the local school district to confirm school assignments for this home.
Similar homes
- $355,0003 bd2 ba1.3k sqft7128 Condra Dr, Harrison, TN 37341For Sale
 MLS ID #1539872, Mary H Sanders. Greater Chattanooga Realtors
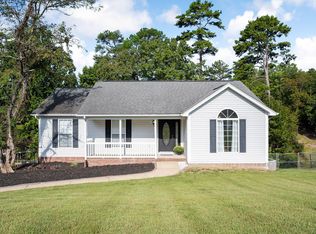
 - $359,9003 bd3 ba2.1k sqft9038 Faith Hill Ln, Hixson, TN 37343For Sale
 MLS ID #1543872, Lori Montieth. Greater Chattanooga Realtors
 - $399,5003 bd3 ba2.4k sqft6219 Hidden Way, Harrison, TN 37341For Sale
 MLS ID #1534121, David McLean. Greater Chattanooga Realtors
 - $394,9003 bd3 ba2k sqft7048 Pinebrook Dr, Harrison, TN 37341For Sale
 MLS ID #1536606, Janet Henninger. Greater Chattanooga Realtors
 - $389,9004 bd3 ba2.1k sqft5911 Tyner Ln, Harrison, TN 37341For Sale
 MLS ID #3256153, Kayla Hahn. RealTracs MLS as distributed by MLS GRID
 - $350,0003 bd2 ba1.4k sqft135 Timberdale Trl SE, Cleveland, TN 37323For SaleMLS ID #3253490, Troy Goins. RealTracs MLS as distributed by MLS GRID
