Great 3 bedroom, 3 bath home less than 5 minutes to Harrison Bay State Park and the lake. Cathedral ceilings in Living Room. Large open Kitchen which opens up to a screen porch and deck. Large bedrooms with trey ceiling in master bedroom. Laundry area upstairs with bedrooms. Oversize 2 car garage, big enough for 2 cars and a boat or jet skis! Large bathroom downstairs to clean up in after working in the yard. Partial finished downstairs for den.
+++New HVAC unit installed September 2026+++
For sale
Price cut: $5K (9/15)
$394,900
7048 Pinebrook Dr, Harrison, TN 37341
3beds
2,000sqft
Single Family Residence
Built in 1995
0.43 Acres Lot
$391,100 Zestimate®
$197/sqft
$-- HOA
What's special
Large open kitchenLarge bedroomsLarge bathroom downstairsScreen porch
- 124 days
- 312
- 35
Zillow last checked:
Listing updated:
Listed by:
Janet Henninger 423-987-7696,
Keller Williams Realty 423-664-1600
Source: Greater Chattanooga Realtors,MLS#: 1536606
Facts & features
Interior
Bedrooms & bathrooms
- Bedrooms: 3
- Bathrooms: 3
- Full bathrooms: 3
Heating
- Central, Electric
Cooling
- Central Air, Electric
Appliances
- Included: Dishwasher, Electric Water Heater, Free-Standing Electric Range, Microwave
- Laundry: Laundry Closet, Electric Dryer Hookup, Gas Dryer Hookup, Washer Hookup
Features
- Cathedral Ceiling(s), Ceiling Fan(s), Primary Downstairs, Walk-In Closet(s), Tub/shower Combo, Separate Dining Room, Connected Shared Bathroom
- Flooring: Carpet, Tile, Engineered Hardwood
- Windows: Insulated Windows, Storm Window(s), Vinyl Frames
- Basement: Finished
- Number of fireplaces: 1
- Fireplace features: Gas Log, Living Room
Interior area
- Total structure area: 2,000
- Total interior livable area: 2,000 sqft
- Finished area above ground: 1,558
- Finished area below ground: 442
Property
Parking
- Total spaces: 2
- Parking features: Garage, Garage Door Opener
- Attached garage spaces: 2
Features
- Levels: Multi/Split
- Patio & porch: Covered, Deck, Patio, Porch, Porch - Screened
- Exterior features: None
- Pool features: Above Ground
Lot
- Size: 0.43 Acres
- Dimensions: 122.41 x 151.38
- Features: Gentle Sloping, Level
Details
- Parcel number: 094 100.01
Construction
Type & style
- Home type: SingleFamily
- Architectural style: Contemporary
- Property subtype: Single Family Residence
Materials
- Other, Stone
- Foundation: Stone
- Roof: Shingle
Condition
- New construction: No
- Year built: 1995
Utilities & green energy
- Sewer: Septic Tank
- Water: Public
- Utilities for property: Cable Connected, Electricity Connected, Phone Available, Water Connected
Community & HOA
Community
- Features: Other
- Security: Smoke Detector(s)
- Subdivision: Pinebrook
HOA
- Has HOA: No
Location
- Region: Harrison
Financial & listing details
- Price per square foot: $197/sqft
- Tax assessed value: $327,100
- Annual tax amount: $1,248
- Date on market: 6/11/2026
- Listing terms: Cash,Conventional,FHA,VA Loan
Estimated market value
$391,100
$372,000 - $411,000
$2,498/mo
Price history
| Date | Event | Price |
|---|---|---|
| 9/15/2026 | Price change | $394,900-1.3%$197/sqft |
Source: Greater Chattanooga Realtors #1536606 Report a problem | ||
| 8/11/2026 | Price change | $399,900-2.2%$200/sqft |
Source: Greater Chattanooga Realtors #1536606 Report a problem | ||
| 7/9/2026 | Price change | $409,000-2.6%$205/sqft |
Source: Greater Chattanooga Realtors #1536606 Report a problem | ||
| 6/11/2026 | Listed for sale | $419,900+172.8%$210/sqft |
Source: Greater Chattanooga Realtors #1536606 Report a problem | ||
| 8/26/2008 | Sold | $153,900+57.2%$77/sqft |
Source: Public Record Report a problem | ||
| 3/31/1995 | Sold | $97,900$49/sqft |
Source: Public Record Report a problem | ||
Public tax history
| Year | Property taxes | Tax assessment |
|---|---|---|
| 2025 | $1,248 +5.6% | $81,775 +55.9% |
| 2024 | $1,182 | $52,450 |
| 2023 | $1,182 | $52,450 |
| 2022 | $1,182 +0.8% | $52,450 |
| 2021 | $1,173 +4.8% | $52,450 +29.5% |
| 2020 | $1,120 | $40,500 |
| 2019 | $1,120 | $40,500 |
| 2018 | $1,120 -0.8% | $40,500 |
| 2017 | $1,129 +8.1% | $40,500 |
| 2016 | $1,044 | -- |
| 2015 | $1,044 | $37,425 |
| 2014 | $1,044 | -- |
| 2013 | -- | $37,425 -2.1% |
| 2012 | -- | $38,225 |
| 2011 | -- | $38,225 |
| 2010 | -- | $38,225 |
| 2009 | -- | $38,225 +5.4% |
| 2008 | -- | $36,275 |
| 2007 | -- | $36,275 |
| 2006 | -- | $36,275 |
| 2005 | -- | $36,275 +18.7% |
| 2004 | -- | $30,550 |
| 2003 | -- | $30,550 |
| 2002 | -- | $30,550 |
| 2001 | -- | $30,550 +14.5% |
| 2000 | -- | $26,675 |
Find assessor info on the county website
Monthly payment
Est. payment
Payment breakdown
Explore the cost of this home by adjusting the details. Changes won't be saved.Climate risks
Neighborhood: 37341
Nearby schools
Schools provided by the listing agent
- Elementary: Harrison Elementary
- Middle: Brown Middle
- High: Central High School
Source: Greater Chattanooga Realtors. This data may not be complete. We recommend contacting the local school district to confirm school assignments for this home.

Similar homes
- $274,0003 bd2 ba1.8k sqft6673 Harrison Heights Dr, Harrison, TN 37341For Sale
 MLS ID #1538258, Kevin Gomila. Greater Chattanooga Realtors
 - $334,9003 bd2 ba1.7k sqft6220 Hunter Valley Rd, Ooltewah, TN 37363For Sale
 MLS ID #1544317, Larry Hall. Greater Chattanooga Realtors
 - $359,9003 bd3 ba2.1k sqft9038 Faith Hill Ln, Hixson, TN 37343For Sale
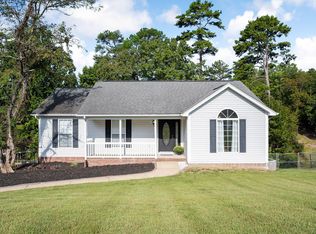 MLS ID #1543872, Lori Montieth. Greater Chattanooga Realtors
 - $415,0003 bd2 ba1.5k sqft5710 Edgmon Rd, Ooltewah, TN 37363For Sale
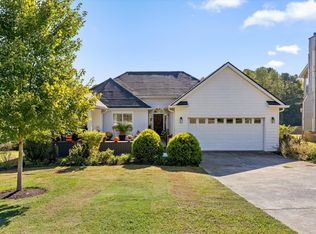 MLS ID #1544347, Kelly K Jooma. Greater Chattanooga Realtors
