Some homes are more than just a house, and this one has a lifetime of memories within its walls. Built in 1975 and lovingly owned by the same family since day one, this Harrison home is ready for its next chapter and a new family to make it their own. While it could use some updating, the solid bones, spacious layout, and timeless character offer so much potential.
The main level features a welcoming living room with a brick fireplace, a large eat-in kitchen, three bedrooms, and two full bathrooms. The front bedrooms even have their own balconies, adding a little extra charm! Downstairs, you'll find a spacious family room or potential additional bedroom, ideal for guests, in-laws, or older children who would appreciate their own space and convenient access to the garage. Speaking of the garage, this true two-car garage has a unique surprise: a darkroom where the previous owner once developed film!
Outside, enjoy a generous yard with mature trees that backs up to a pond, creating a peaceful setting on a quiet cul-de-sac street. Just a short distance from the Tennessee River, you'll enjoy being close to the water without paying for a view you don't need. This home has been the heart of one family's story for decades and holding a lifetime of memories. Now, it's ready to welcome a new family and become the backdrop for many more. If you've been looking for a home with character, space, and the opportunity to make it your own, this one is ready for its next story.
For sale
$280,000
7028 Pinebrook Dr, Harrison, TN 37341
4beds
1,765sqft
Single Family Residence
Built in 1975
0.59 Acres Lot
$274,300 Zestimate®
$159/sqft
$-- HOA
What's special
Spacious family roomQuiet cul-de-sac streetTrue two-car garageLarge eat-in kitchenThree bedroomsBrick fireplace
- 8 hours
- 103
- 10
Zillow last checked:
Listing updated:
Listed by:
Dawn James 423-693-3107,
Zach Taylor - Chattanooga 855-261-2233
Source: Greater Chattanooga Realtors,MLS#: 1544540
Facts & features
Interior
Bedrooms & bathrooms
- Bedrooms: 4
- Bathrooms: 2
- Full bathrooms: 2
Primary bedroom
- Level: First
Bedroom
- Level: First
Bedroom
- Level: First
Bedroom
- Level: Basement
Primary bathroom
- Level: First
Bathroom
- Level: First
Kitchen
- Level: First
Laundry
- Level: First
Living room
- Level: First
Heating
- Central, Electric
Cooling
- Central Air, Ceiling Fan(s), Electric
Appliances
- Included: Dryer, Dishwasher, Free-Standing Electric Range, Free-Standing Refrigerator, Refrigerator, Water Heater
- Laundry: In Basement, Laundry Room
Features
- Ceiling Fan(s), Chandelier, Entrance Foyer, Eat-in Kitchen, Tub/shower Combo
- Flooring: Carpet, Ceramic Tile, Laminate, Linoleum
- Windows: Aluminum Frames
- Basement: Finished,Partial
- Number of fireplaces: 1
- Fireplace features: Living Room
Interior area
- Total structure area: 1,765
- Total interior livable area: 1,765 sqft
- Finished area above ground: 1,765
Property
Parking
- Total spaces: 2
- Parking features: Driveway, Garage, Garage Door Opener, Off Street, Paved, Garage Faces Side
- Attached garage spaces: 2
Features
- Levels: Bi-Level
- Patio & porch: Deck, Porch - Covered
- Exterior features: Balcony, Rain Gutters
- Pool features: None
- Spa features: None
- Fencing: Fenced,Partial
- Has view: Yes
- View description: None
Lot
- Size: 0.59 Acres
- Dimensions: 134.1 x 190.67
- Features: Few Trees, Front Yard, Landscaped, Rectangular Lot, Sloped
Details
- Additional structures: None
- Parcel number: 094j A 035
- Special conditions: Standard
- Other equipment: None
Construction
Type & style
- Home type: SingleFamily
- Architectural style: Split Level
- Property subtype: Single Family Residence
Materials
- Block, Wood Siding
- Foundation: Block
- Roof: Shingle
Condition
- New construction: No
- Year built: 1975
Utilities & green energy
- Sewer: Septic Tank
- Water: Public
- Utilities for property: Cable Available, Electricity Connected, Phone Available, Water Connected
Community & HOA
Community
- Features: None
- Subdivision: Pinebrook Ests
HOA
- Has HOA: No
Location
- Region: Harrison
Financial & listing details
- Price per square foot: $159/sqft
- Tax assessed value: $261,400
- Annual tax amount: $999
- Date on market: 10/13/2026
- Listing terms: Cash,Conventional,FHA,USDA Loan,VA Loan
- Road surface type: Paved
Estimated market value
$274,300
$261,000 - $288,000
$2,033/mo
Price history
| Date | Event | Price |
|---|---|---|
| 10/13/2026 | Listed for sale | $280,000$159/sqft |
Source: Greater Chattanooga Realtors #1544540 Report a problem | ||
Public tax history
| Year | Property taxes | Tax assessment |
|---|---|---|
| 2025 | $1,000 +4.4% | $65,350 +54.1% |
| 2024 | $958 | $42,400 |
| 2023 | $958 | $42,400 |
| 2022 | $958 +0.9% | $42,400 |
| 2021 | $949 +4% | $42,400 +28.5% |
| 2020 | $913 | $33,000 |
| 2019 | $913 | $33,000 |
| 2018 | $913 -1% | $33,000 |
| 2017 | $922 +9.6% | $33,000 |
| 2016 | $841 | -- |
| 2015 | $841 | $30,075 |
| 2014 | $841 | -- |
| 2013 | -- | $30,075 -0.7% |
| 2012 | -- | $30,300 |
| 2011 | -- | $30,300 |
| 2010 | -- | $30,300 |
| 2009 | -- | $30,300 +14.1% |
| 2008 | -- | $26,550 |
| 2007 | -- | $26,550 |
| 2006 | -- | $26,550 |
| 2005 | -- | $26,550 +13.9% |
| 2004 | -- | $23,300 |
| 2003 | -- | $23,300 |
| 2002 | -- | $23,300 |
| 2001 | -- | $23,300 +28.4% |
| 2000 | -- | $18,150 |
Find assessor info on the county website
Monthly payment
Est. payment
Payment breakdown
Explore the cost of this home by adjusting the details. Changes won't be saved.Climate risks
Neighborhood: 37341
Nearby schools
Schools provided by the listing agent
- Elementary: Snow Hill Elementary
- Middle: Frank P. Brown Middle School
- High: Central High School
Source: Greater Chattanooga Realtors. This data may not be complete. We recommend contacting the local school district to confirm school assignments for this home.
Similar homes
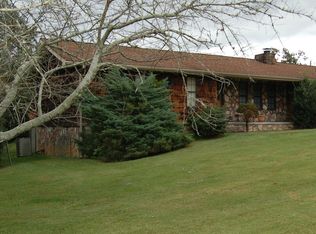
- $239,0003 bd2 ba1.3k sqft8722 Hidden Branches Rd, Harrison, TN 37341For Sale
 MLS ID #1544425, Jonathan Campbell. Greater Chattanooga Realtors
 - $274,0003 bd2 ba1.8k sqft6673 Harrison Heights Dr, Harrison, TN 37341For Sale
 MLS ID #1538258, Kevin Gomila. Greater Chattanooga Realtors
 - $339,9005 bd3 ba2.1k sqft8706 Wooded Vale Ct, Harrison, TN 37341For Sale
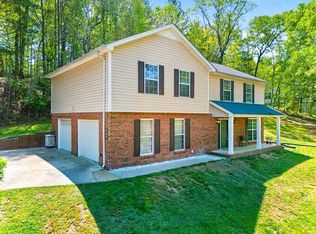 MLS ID #1544423, Wendy Merritt. Greater Chattanooga Realtors
 - $300,0003 bd2 ba2k sqft8651 Highway 58, Harrison, TN 37341For Sale
 MLS ID #1542214, Grace Edrington. Greater Chattanooga Realtors
 - $299,9993 bd2 ba1.6k sqft7116 Bramlett Ln, Harrison, TN 37341For Sale
 MLS ID #3256207, MaKenzie Williams. RealTracs MLS as distributed by MLS GRID
