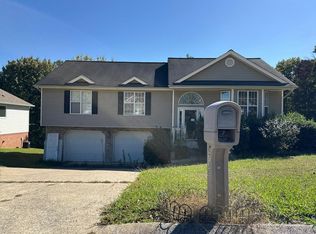
MOTIVATED SELLER!! BUYER INCENTIVE! This well-maintained 3BR/2BA home is truly ready to enjoy from day one. It sits on 0.4 acres and includes a basement plus 2-car attached garage. With the water heater just 2 years old, HVAC regularly serviced, fresh interior paint, a new back door, and an updated deck with a new gate. Convenient Harrison location close to shopping and schools, and just a 3-mile drive to Harrison Bay State Park for boating, fishing, and lake access. Don't miss this cared-for home in a quiet, established neighborhood! *BUYER INCENTIVE available: Seller's preferred lender offering 1% towards lender credit, or rate buydown or appraisal paid when buyers finance with them. Ask listing agent for details.
For sale
Price cut: $10K (10/15)
$270,000
9008 Birchwood Pike, Harrison, TN 37341
3beds
1,690sqft
Single Family Residence
Built in 1979
0.4 Acres Lot
$269,400 Zestimate®
$160/sqft
$-- HOA
What's special
Fresh interior paint
- 111 days
- 428
- 56
Zillow last checked:
Listing updated:
Listed by:
Kidist Asay 408-784-4857,
Keller Williams Realty 423-664-1600
Source: Greater Chattanooga Realtors,MLS#: 1539313
Facts & features
Interior
Bedrooms & bathrooms
- Bedrooms: 3
- Bathrooms: 2
- Full bathrooms: 2
Primary bedroom
- Level: First
Bedroom
- Level: First
Bedroom
- Level: First
Bathroom
- Level: First
Bathroom
- Level: First
Family room
- Level: Basement
Kitchen
- Level: First
Living room
- Level: First
Heating
- Central, Electric
Cooling
- Central Air, Electric
Appliances
- Included: Dishwasher, Electric Water Heater, Free-Standing Electric Range
- Laundry: Electric Dryer Hookup, Gas Dryer Hookup, Washer Hookup
Features
- Ceiling Fan(s), Open Floorplan, Primary Downstairs, Tub/shower Combo
- Flooring: Carpet, Linoleum, Tile
- Windows: Window Treatments
- Basement: Finished,Partial
- Has fireplace: No
Interior area
- Total structure area: 1,690
- Total interior livable area: 1,690 sqft
- Finished area above ground: 1,690
Property
Parking
- Total spaces: 2
- Parking features: Basement, Garage Door Opener, Off Street
- Attached garage spaces: 2
Features
- Levels: One
- Stories: 2
- Patio & porch: Deck, Patio, Porch
- Exterior features: None
- Pool features: None
- Spa features: None
- Fencing: Back Yard
Lot
- Size: 0.4 Acres
- Dimensions: 95 x 181.37
- Features: Gentle Sloping
Details
- Parcel number: 085m A 025
- Other equipment: Dehumidifier
Construction
Type & style
- Home type: SingleFamily
- Property subtype: Single Family Residence
Materials
- Other
- Foundation: Block, Brick/Mortar, Stone
- Roof: Shingle
Condition
- New construction: No
- Year built: 1979
Utilities & green energy
- Sewer: Septic Tank
- Water: Public
- Utilities for property: Cable Available, Electricity Available, Phone Available
Community & HOA
Community
- Features: None
- Security: Smoke Detector(s)
- Subdivision: Elmbrook Ests
HOA
- Has HOA: No
Location
- Region: Harrison
Financial & listing details
- Price per square foot: $160/sqft
- Tax assessed value: $249,000
- Annual tax amount: $952
- Date on market: 10/7/2026
- Listing terms: Cash,Conventional,FHA,VA Loan
Estimated market value
$269,400
$256,000 - $283,000
$2,079/mo
Price history
| Date | Event | Price |
|---|---|---|
| 10/15/2026 | Price change | $270,000-3.6%$160/sqft |
Source: Greater Chattanooga Realtors #1539313 Report a problem | ||
| 10/8/2026 | Listed for sale | $280,000$166/sqft |
Source: Greater Chattanooga Realtors #1539313 Report a problem | ||
| 9/22/2026 | Contingent | $280,000$166/sqft |
Source: Greater Chattanooga Realtors #1539313 Report a problem | ||
| 9/17/2026 | Price change | $280,000-1.4%$166/sqft |
Source: Greater Chattanooga Realtors #1539313 Report a problem | ||
| 8/26/2026 | Price change | $284,000-1.7%$168/sqft |
Source: Greater Chattanooga Realtors #1539313 Report a problem | ||
| 8/11/2026 | Price change | $289,000-3.3%$171/sqft |
Source: Greater Chattanooga Realtors #1539313 Report a problem | ||
| 7/25/2026 | Listed for sale | $299,000+176.6%$177/sqft |
Source: Greater Chattanooga Realtors #1539313 Report a problem | ||
| 7/9/2015 | Sold | $108,100+218.5%$64/sqft |
Source: Greater Chattanooga Realtors #1227602 Report a problem | ||
| 5/13/2008 | Sold | $33,943-56.9%$20/sqft |
Source: Public Record Report a problem | ||
| 10/6/2003 | Sold | $78,838-4.7%$47/sqft |
Source: Public Record Report a problem | ||
| 3/31/2003 | Sold | $82,713+19.9%$49/sqft |
Source: Public Record Report a problem | ||
| 3/2/1995 | Sold | $69,000$41/sqft |
Source: Public Record Report a problem | ||
Public tax history
| Year | Property taxes | Tax assessment |
|---|---|---|
| 2025 | $953 +11.3% | $62,250 +64.5% |
| 2024 | $856 | $37,850 |
| 2023 | $856 | $37,850 |
| 2022 | $856 +1.1% | $37,850 |
| 2021 | $847 +11.4% | $37,850 +37.6% |
| 2020 | $760 | $27,500 |
| 2019 | $760 | $27,500 |
| 2018 | $760 -1.2% | $27,500 |
| 2017 | $769 +7.4% | $27,500 |
| 2016 | $716 | -- |
| 2015 | $716 | $25,575 |
| 2014 | $716 -0.2% | -- |
| 2013 | $718 | $25,575 -1.4% |
| 2012 | $718 | $25,950 |
| 2011 | $718 | $25,950 |
| 2010 | $718 | $25,950 |
| 2009 | $718 | $25,950 +8% |
| 2008 | -- | $24,025 |
| 2007 | -- | $24,025 |
| 2006 | -- | $24,025 |
| 2005 | -- | $24,025 +11.6% |
| 2004 | -- | $21,525 |
| 2003 | -- | $21,525 |
| 2002 | -- | $21,525 |
| 2001 | -- | $21,525 +22.5% |
| 2000 | -- | $17,575 |
Find assessor info on the county website
Monthly payment
Est. payment
Payment breakdown
Explore the cost of this home by adjusting the details. Changes won't be saved.Climate risks
Neighborhood: 37341
Nearby schools
Schools provided by the listing agent
- Elementary: Snow Hill Elementary
- Middle: Brown Middle
- High: Central High School
Source: Greater Chattanooga Realtors. This data may not be complete. We recommend contacting the local school district to confirm school assignments for this home.
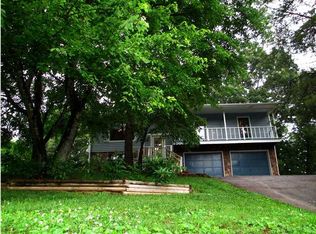

Similar homes
- $299,9993 bd2 ba1.9k sqft7116 Bramlett Ln, Harrison, TN 37341For Sale
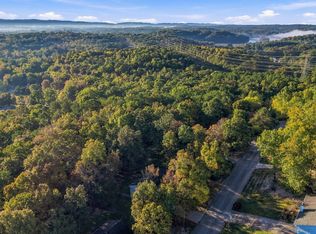 MLS ID #1545091, Nicole Reed. Greater Chattanooga Realtors
- $--3 bd2 ba1.6k sqft6701 Barclay Ln, Harrison, TN 37341Auction
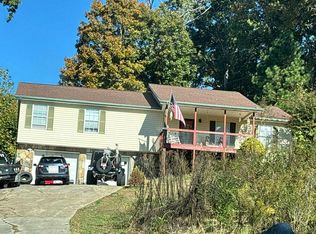 Auction.com 2
- $319,0005 bd2 ba1.7k sqft5871 Stonewall Dr, Harrison, TN 37341For Sale
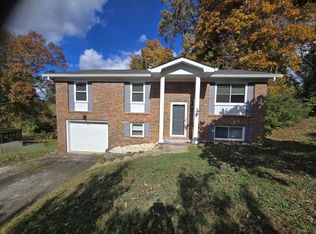 MLS ID #1545883, David W Shipley. Greater Chattanooga Realtors
- $--3 bd2 ba1.5k sqft6738 Sawtooth Dr, Ooltewah, TN 37363Auction
 Auction.com 2
