This mid-century home is within walking distance of award winning Middle Valley Elementary School. Level yard! It requires less than $797 in annual property taxes as of 20226.
Three Bedrooms are upstairs in this split-level home that is move in ready but could appreciate some updates.
Seller is offering the house ''as is'' and will not be making repairs.
For sale
Price cut: $15K (10/2)
$265,000
1630 Colorado St, Hixson, TN 37343
3beds
1,544sqft
Single Family Residence
Built in 1968
0.4 Acres Lot
$259,700 Zestimate®
$172/sqft
$-- HOA
What's special
Split-level homeLevel yard
- 48 days
- 540
- 29
Zillow last checked:
Listing updated:
Listed by:
Greg Martin 423-596-7338,
Crye-Leike, REALTORS 423-870-5202
Source: Greater Chattanooga Realtors,MLS#: 1541781
Facts & features
Interior
Bedrooms & bathrooms
- Bedrooms: 3
- Bathrooms: 2
- Full bathrooms: 2
Primary bedroom
- Level: Second
Bedroom
- Level: Second
Bedroom
- Level: Second
Primary bathroom
- Level: Second
Bathroom
- Level: Second
Den
- Level: Basement
Kitchen
- Level: First
Living room
- Level: First
Heating
- Central, Electric
Cooling
- Central Air, Electric
Appliances
- Included: Dishwasher, Electric Cooktop, Electric Oven, Electric Water Heater, Ice Maker, Refrigerator
- Laundry: In Basement, Electric Dryer Hookup, Lower Level, Laundry Room
Features
- Tub/shower Combo, Breakfast Nook
- Flooring: Carpet, Hardwood, Vinyl
- Windows: Aluminum Frames
- Basement: Finished
- Has fireplace: No
Interior area
- Total structure area: 1,544
- Total interior livable area: 1,544 sqft
- Finished area above ground: 1,544
Property
Parking
- Total spaces: 1
- Parking features: Concrete, Driveway, Garage, Garage Faces Front
- Attached garage spaces: 1
Features
- Levels: Multi/Split
- Patio & porch: Rear Porch
- Exterior features: Rain Gutters
Lot
- Size: 0.4 Acres
- Dimensions: 91.48 x 191.90
- Features: Level
Details
- Additional structures: Shed(s)
- Parcel number: 083g B 004
Construction
Type & style
- Home type: SingleFamily
- Property subtype: Single Family Residence
Materials
- Block, Brick, Wood Siding
- Foundation: Block
- Roof: Shingle
Condition
- New construction: No
- Year built: 1968
Utilities & green energy
- Sewer: Septic Tank
- Water: Public
- Utilities for property: Cable Available, Electricity Connected, Natural Gas Not Available, Phone Available, Sewer Not Available, Water Connected
Community & HOA
Community
- Subdivision: Pine Tree Ests
HOA
- Has HOA: No
Location
- Region: Hixson
Financial & listing details
- Price per square foot: $172/sqft
- Tax assessed value: $207,900
- Annual tax amount: $796
- Date on market: 8/30/2026
- Listing terms: Cash,Conventional
- Road surface type: Asphalt
Estimated market value
$259,700
$247,000 - $273,000
$1,883/mo
Price history
| Date | Event | Price |
|---|---|---|
| 10/2/2026 | Price change | $265,000-5.4%$172/sqft |
Source: Greater Chattanooga Realtors #1541781 Report a problem | ||
| 8/30/2026 | Listed for sale | $280,000$181/sqft |
Source: Greater Chattanooga Realtors #1541781 Report a problem | ||
Public tax history
| Year | Property taxes | Tax assessment |
|---|---|---|
| 2025 | $797 +7.9% | $51,975 +57.5% |
| 2024 | $738 | $33,000 |
| 2023 | $738 | $33,000 |
| 2022 | $738 | $33,000 |
| 2021 | $738 -5.2% | $33,000 +17.2% |
| 2020 | $778 | $28,150 |
| 2019 | $778 | $28,150 |
| 2018 | $778 | $28,150 |
| 2017 | $778 +1.4% | $28,150 |
| 2016 | $767 | -- |
| 2015 | $767 | $27,750 |
| 2014 | $767 | -- |
| 2013 | -- | $27,750 -1.7% |
| 2012 | -- | $28,225 |
| 2011 | -- | $28,225 |
| 2010 | -- | $28,225 |
| 2009 | -- | $28,225 +20.2% |
| 2008 | -- | $23,475 |
| 2007 | -- | $23,475 |
| 2006 | -- | $23,475 |
| 2005 | -- | $23,475 +26.2% |
| 2004 | -- | $18,600 |
| 2003 | -- | $18,600 |
| 2002 | -- | $18,600 |
| 2001 | -- | $18,600 +17.4% |
| 2000 | -- | $15,850 |
Find assessor info on the county website
Monthly payment
Est. payment
Payment breakdown
Explore the cost of this home by adjusting the details. Changes won't be saved.Climate risks
Neighborhood: Middle Valley
Nearby schools
Schools provided by the listing agent
- Elementary: Middle Valley Elementary
- Middle: Hixson Middle
- High: Hixson High
Source: Greater Chattanooga Realtors. This data may not be complete. We recommend contacting the local school district to confirm school assignments for this home.
Similar homes
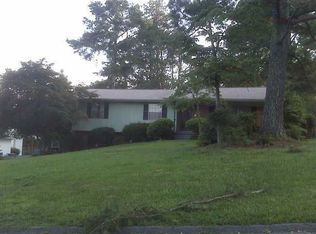
- $295,0003 bd2 ba1.3k sqft1627 Roberson Rd #24, Hixson, TN 37343For Sale
 MLS ID #1541801, Robert K Bledsoe. Greater Chattanooga Realtors
 - $289,9003 bd1 ba1.2k sqft8392 Hixson Pike, Hixson, TN 37343For Sale
 MLS ID #1538155, Jim Rice. Greater Chattanooga Realtors
 - $324,7703 bd2 ba1.5k sqft8505 Hale Rd #0, Hixson, TN 37343For Sale
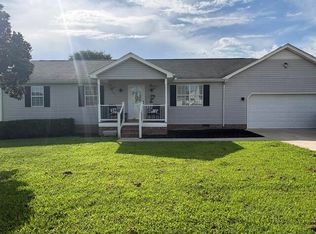 MLS ID #1543742, Pam R Duffy. Greater Chattanooga Realtors
 - $179,0003 bd2 ba2.2k sqft8635 Walnut Rd, Hixson, TN 37343For Sale
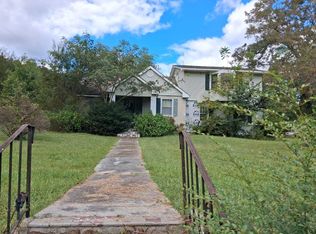 MLS ID #1543921, Danny Price. Greater Chattanooga Realtors
 - $299,9993 bd2 ba1.6k sqft7116 Bramlett Ln, Harrison, TN 37341For Sale
 MLS ID #3256207, MaKenzie Williams. RealTracs MLS as distributed by MLS GRID
 - $285,0004 bd2 ba2.1k sqft184 Tunnel Hill Rd SW, Cleveland, TN 37311For SaleMLS ID #3515301, Troy Goins. RealTracs MLS as distributed by MLS GRID
