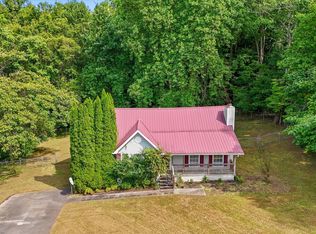
Come enjoy country living...This 3 bed/1 bath charmer is ready for new owners. The one level open layout makes it easy to live and enjoy. Easy care laminate flooring throughout. All the stainless appliances remain, including the washer and dryer. Enjoy the screened front porch or the private back yard. The single attached garage is just a couple steps into the kitchen and offers additional parking in the attached single carport. If you need space to store all your recreational toys there is a 50x60 detached carport. An additional storage shed also remains with the home. Sitting on just over 1 level acre makes it perfect for the growing or downsizing family.
For sale
$275,000
12429 Dolly Pond Rd, Birchwood, TN 37308
3beds
1,008sqft
Single Family Residence
Built in 1994
1.07 Acres Lot
$267,100 Zestimate®
$273/sqft
$-- HOA
What's special
Additional storage shedSingle attached garageScreened front porchOne level open layout
- 41 days
- 192
- 14
Zillow last checked:
Listing updated:
Listed by:
Margie Keller 423-284-3056,
Compass Group Realty,LLC 423-584-5577
Source: Greater Chattanooga Realtors,MLS#: 1541528
Facts & features
Interior
Bedrooms & bathrooms
- Bedrooms: 3
- Bathrooms: 1
- Full bathrooms: 1
Bedroom
- Level: First
Bedroom
- Level: First
Bedroom
- Level: First
Bathroom
- Level: First
Other
- Level: First
Great room
- Level: First
Kitchen
- Level: First
Heating
- Central, Electric
Cooling
- Central Air, Ceiling Fan(s), Electric
Appliances
- Included: Dryer, Dishwasher, Electric Water Heater, Free-Standing Electric Range, Microwave, Refrigerator, Stainless Steel Appliance(s), Tankless Water Heater, Washer
- Laundry: Electric Dryer Hookup, In Garage, Washer Hookup
Features
- Ceiling Fan(s), Eat-in Kitchen, High Speed Internet, Laminate Counters, Open Floorplan
- Flooring: Laminate
- Windows: Vinyl Frames
- Basement: Crawl Space
- Has fireplace: No
Interior area
- Total structure area: 1,008
- Total interior livable area: 1,008 sqft
- Finished area above ground: 1,008
Property
Parking
- Total spaces: 2
- Parking features: Concrete, Driveway, Garage Door Opener, Garage Faces Front
- Attached garage spaces: 1
- Carport spaces: 1
- Covered spaces: 2
Features
- Levels: One
- Stories: 1
- Patio & porch: Patio, Porch - Screened
- Exterior features: Rain Gutters
- Pool features: None
- Spa features: None
- Fencing: None
Lot
- Size: 1.07 Acres
- Dimensions: 25.0 x 463.41
- Features: Cleared, Flag Lot, Few Trees, Level, Rural
Details
- Additional structures: RV/Boat Storage, Shed(s)
- Parcel number: 052 001.09
- Special conditions: Standard
Construction
Type & style
- Home type: SingleFamily
- Architectural style: Ranch
- Property subtype: Single Family Residence
Materials
- Frame
- Foundation: Block
- Roof: Asphalt,Shingle
Condition
- New construction: No
- Year built: 1994
Utilities & green energy
- Sewer: Septic Tank
- Water: Public
- Utilities for property: Cable Connected, Electricity Connected, Sewer Not Available, Water Connected
Community & HOA
Community
- Features: None
- Security: Smoke Detector(s)
- Subdivision: None
HOA
- Has HOA: No
Location
- Region: Birchwood
Financial & listing details
- Price per square foot: $273/sqft
- Tax assessed value: $194,300
- Annual tax amount: $745
- Date on market: 8/26/2026
- Listing terms: Cash,Conventional,FHA,USDA Loan,VA Loan
- Road surface type: Asphalt, Paved
Estimated market value
$267,100
$254,000 - $280,000
$1,514/mo
Price history
| Date | Event | Price |
|---|---|---|
| 8/26/2026 | Listed for sale | $275,000-6.8%$273/sqft |
Source:  RealTracs MLS as distributed by MLS GRID #3526975 Report a problem RealTracs MLS as distributed by MLS GRID #3526975 Report a problem | ||
| 8/14/2026 | Listing removed | $295,000$293/sqft |
Source: Greater Chattanooga Realtors #1539733 Report a problem | ||
| 7/30/2026 | Listed for sale | $295,000+20.4%$293/sqft |
Source: Greater Chattanooga Realtors #1539733 Report a problem | ||
| 9/9/2024 | Sold | $245,000-2%$243/sqft |
Source: RealTracs MLS as distributed by MLS GRID #2711448 Report a problem | ||
| 7/20/2024 | Contingent | $249,900$248/sqft |
Source:  RCAR #20243100 Report a problem RCAR #20243100 Report a problem | ||
| 7/15/2024 | Listed for sale | $249,900+11.1%$248/sqft |
Source: RCAR #20243100 Report a problem | ||
| 8/31/2023 | Sold | $225,000$223/sqft |
Source: Greater Chattanooga Realtors #1377300 Report a problem | ||
| 7/31/2023 | Contingent | $225,000$223/sqft |
Source: Greater Chattanooga Realtors #1377300 Report a problem | ||
| 7/31/2023 | Pending sale | $225,000$223/sqft |
Source: RCAR #20236530 Report a problem | ||
| 7/28/2023 | Listed for sale | $225,000+47.1%$223/sqft |
Source: RCAR #20236530 Report a problem | ||
| 7/19/2023 | Sold | $153,000+74.9%$152/sqft |
Source: Public Record Report a problem | ||
| 6/12/2014 | Sold | $87,500-2.7%$87/sqft |
Source: Public Record Report a problem | ||
| 4/1/2014 | Price change | $89,900-5.3%$89/sqft |
Source: Crye-Leike #1203987 Report a problem | ||
| 1/23/2014 | Price change | $94,900-4.6%$94/sqft |
Source: Crye-Leike #1203987 Report a problem | ||
| 12/6/2013 | Listed for sale | $99,500+115.8%$99/sqft |
Source: Crye-Leike #1203987 Report a problem | ||
| 11/25/2013 | Sold | $46,100-6.9%$46/sqft |
Source: Agent Provided Report a problem | ||
| 10/25/2013 | Price change | $49,500-10%$49/sqft |
Source: Select Realty Professionals #1200378 Report a problem | ||
| 9/5/2013 | Listed for sale | $55,000$55/sqft |
Source: Select Realty Professionals #1200378 Report a problem | ||
Public tax history
| Year | Property taxes | Tax assessment |
|---|---|---|
| 2025 | $745 +9.6% | $48,575 +61.9% |
| 2024 | $680 +1.3% | $30,000 |
| 2023 | $671 | $30,000 |
| 2022 | $671 | $30,000 |
| 2021 | $671 +7.5% | $30,000 +32.9% |
| 2020 | $624 | $22,575 |
| 2019 | $624 | $22,575 |
| 2018 | $624 | $22,575 |
| 2017 | $624 +2.1% | $22,575 |
| 2016 | $611 | -- |
| 2015 | $611 | $22,100 |
| 2014 | $611 | -- |
| 2013 | -- | $22,100 -3.8% |
| 2012 | -- | $22,975 |
| 2011 | -- | $22,975 |
| 2010 | -- | $22,975 |
| 2009 | -- | $22,975 +9.3% |
| 2008 | -- | $21,025 |
| 2007 | -- | $21,025 |
| 2006 | -- | $21,025 |
| 2005 | -- | $21,025 +20.7% |
| 2004 | -- | $17,425 |
| 2003 | -- | $17,425 |
| 2002 | -- | $17,425 |
| 2001 | -- | $17,425 +18.1% |
| 2000 | -- | $14,750 |
Find assessor info on the county website
Monthly payment
Est. payment
Payment breakdown
Explore the cost of this home by adjusting the details. Changes won't be saved.Climate risks
Neighborhood: 37308
Nearby schools
Schools provided by the listing agent
- Elementary: Snow Hill Elementary
- Middle: Hunter Middle
- High: Central High School
Source: Greater Chattanooga Realtors. This data may not be complete. We recommend contacting the local school district to confirm school assignments for this home.
Similar homes
- $250,0003 bd2 ba1.3k sqft14319 Bluff View Dr, Birchwood, TN 37308For Sale
 MLS ID #1541254, Grace Edrington. Greater Chattanooga Realtors
 - $299,9002 bd2 ba1.2k sqft182 Rogers Ln, Birchwood, TN 37308For Sale

 MLS ID #3179969, Spencer Morrow. RealTracs MLS as distributed by MLS GRID
 - $285,0003 bd2 ba1.1k sqft1337 Old Thatcher Rd, Soddy Daisy, TN 37379For Sale
 MLS ID #1542011, Laine Mitchell. Greater Chattanooga Realtors
 - $274,9003 bd2 ba1k sqft164 Woodgate Dr SE, Cleveland, TN 37323For Sale
 MLS ID #1542209, Linda Carter. Greater Chattanooga Realtors
 - $249,9993 bd1 ba1.1k sqft188 Brown Rd SE, Cleveland, TN 37323For SaleMLS ID #3597629, Peggy Clements Wright. RealTracs MLS as distributed by MLS GRID
- $289,9003 bd2 ba1.3k sqft139 Apple Valley Ct NE, Charleston, TN 37310For SaleMLS ID #3542880, Josh Justice. RealTracs MLS as distributed by MLS GRID
- $260,0003 bd1 ba1.3k sqft434 Climer Rd NE, Cleveland, TN 37323For SaleMLS ID #3301816, Darren Miller. RealTracs MLS as distributed by MLS GRID
