Charming One-Level Home with partially finished basement on Half an Acre
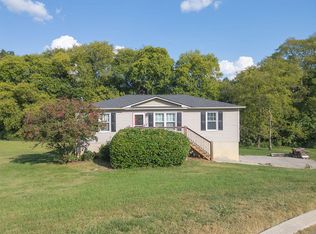
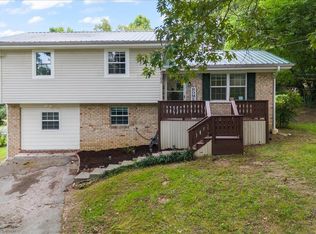
Welcome home to this well-maintained one-level, 3-bedroom, 2-bath home offering approximately 1,350 square feet of comfortable living space, plus a full basement with additional partially finished space and a basement garage.
Situated on a spacious half-acre lot, this property offers plenty of room to enjoy the outdoors while providing the convenience of one-level living. The full basement provides excellent flexibility for storage, a workshop, recreation space, or future living areas, with the added convenience of a garage.
Recent improvements include almost all brand-new windows, along with a new front door and basement door. The new windows also come with a one-time transferable warranty, providing added peace of mind for the next owner.
With three bedrooms, two full bathrooms, a full basement, garage, and a generous half-acre lot, this home offers a great combination of space, functionality, and recent updates. Whether you’re looking for a comfortable primary residence or a property with room to grow, this one is worth a look!
Professional pictures to be added soon. Please call to schedule your appointment to see this beautiful home.
Active
Price cut: $3.1K (10/5)
$289,900
139 Apple Valley Ct NE, Charleston, TN 37310
3beds
1,358sqft
Single Family Residence, Residential
Built in 2001
0.5 Acres Lot
$-- Zestimate®
$213/sqft
$-- HOA
What's special
Basement garageSpacious half-acre lot
- 34 days
- 253
- 9
Zillow last checked:
Listing updated:
Listed by:
Josh Justice 423-504-0814,
Bender Realty LLC 423-472-2173
Source: RealTracs MLS as distributed by MLS GRID,MLS#: 3542880
Facts & features
Interior
Bedrooms & bathrooms
- Bedrooms: 3
- Bathrooms: 2
- Full bathrooms: 2
- Main level bedrooms: 3
Heating
- Central
Cooling
- Central Air
Appliances
- Included: Oven, Range, Dishwasher
Features
- Flooring: Laminate, Luxury Vinyl
- Basement: Full,Partially Finished
Interior area
- Total structure area: 1,358
- Total interior livable area: 1,358 sqft
- Finished area above ground: 1,358
Property
Parking
- Total spaces: 1
- Parking features: Basement
- Attached garage spaces: 1
Features
- Levels: One
- Stories: 1
Lot
- Size: 0.5 Acres
Details
- Parcel number: 016I D 00700 000
- Special conditions: Standard
Construction
Type & style
- Home type: SingleFamily
- Property subtype: Single Family Residence, Residential
Condition
- New construction: No
- Year built: 2001
Utilities & green energy
- Sewer: Septic Tank
- Water: Public
- Utilities for property: Water Available
Community & HOA
Community
- Subdivision: Apple Valley Estates
HOA
- Has HOA: No
Location
- Region: Charleston
Financial & listing details
- Price per square foot: $213/sqft
- Tax assessed value: $252,500
- Annual tax amount: $794
- Date on market: 9/6/2026
Estimated market value
Not available
Estimated sales range
Not available
Not available
Price history
| Date | Event | Price |
|---|---|---|
| 10/5/2026 | Price change | $289,900-1.1%$213/sqft |
Source:  RealTracs MLS as distributed by MLS GRID #3542880 Report a problem RealTracs MLS as distributed by MLS GRID #3542880 Report a problem | ||
| 9/21/2026 | Price change | $293,000-0.7%$216/sqft |
Source: RealTracs MLS as distributed by MLS GRID #3542880 Report a problem | ||
| 9/6/2026 | Listed for sale | $295,000+11.3%$217/sqft |
Source: RealTracs MLS as distributed by MLS GRID #3542880 Report a problem | ||
| 11/2/2023 | Sold | $265,000-5%$195/sqft |
Source: Greater Chattanooga Realtors #1378598 Report a problem | ||
| 8/28/2023 | Pending sale | $279,000$205/sqft |
Source: Greater Chattanooga Realtors #1378598 Report a problem | ||
| 8/23/2023 | Listed for sale | $279,000+481.3%$205/sqft |
Source: Greater Chattanooga Realtors #1378598 Report a problem | ||
| 3/24/2021 | Listing removed | -- |
Source: Owner Report a problem | ||
| 5/19/2012 | Listing removed | $850$1/sqft |
Source: Owner Report a problem | ||
| 5/7/2012 | Listed for rent | $850$1/sqft |
Source: Owner Report a problem | ||
| 4/3/2012 | Sold | $48,000-45.5%$35/sqft |
Source: Public Record Report a problem | ||
| 7/10/2011 | Listed for sale | $88,000+604%$65/sqft |
Source: Crye-Leike #1165669 Report a problem | ||
| 3/9/2001 | Sold | $12,500+11.6%$9/sqft |
Source: Public Record Report a problem | ||
| 12/1/2000 | Sold | $11,200$8/sqft |
Source: Public Record Report a problem | ||
Public tax history
| Year | Property taxes | Tax assessment |
|---|---|---|
| 2025 | -- | $63,125 +72% |
| 2024 | $672 | $36,700 |
| 2023 | $672 | $36,700 |
| 2022 | $672 +0.1% | $36,700 |
| 2021 | $671 +1.6% | $36,700 +26.3% |
| 2019 | $661 +3.4% | $29,050 |
| 2018 | $639 +28.9% | -- |
| 2017 | $496 -2% | -- |
| 2016 | $506 | -- |
| 2015 | $506 | -- |
| 2014 | $506 | -- |
| 2013 | -- | -- |
| 2011 | $588 | $26,525 |
| 2009 | $588 | $26,525 |
| 2008 | -- | $26,525 +12.2% |
| 2007 | $591 | $23,650 |
| 2006 | $591 | $23,650 |
| 2005 | $591 +4.4% | $23,650 +14.8% |
| 2004 | $567 | $20,600 |
| 2003 | $567 | $20,600 +15.2% |
| 2001 | -- | $17,876 +78.8% |
| 2000 | -- | $10,000 |
Find assessor info on the county website
Monthly payment
Est. payment
Payment breakdown
Explore the cost of this home by adjusting the details. Changes won't be saved.Climate risks
Neighborhood: 37310
Nearby schools
Schools provided by the listing agent
- Elementary: Charleston Elementary School
- Middle: Ocoee Middle School
- High: Walker Valley High School
Source: RealTracs MLS as distributed by MLS GRID. This data may not be complete. We recommend contacting the local school district to confirm school assignments for this home.
- $289,9003 bd2 ba1.3k sqft139 Apple Valley Ct NE, Charleston, TN 37310For Sale
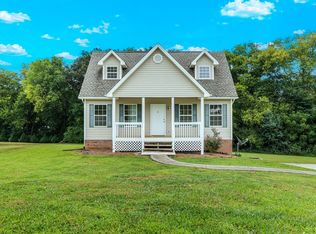
- $272,0003 bd2 ba1.3k sqft129 Apple Valley Ct NE, Charleston, TN 37310Pending
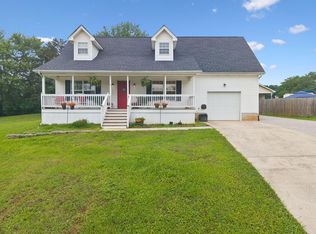
- $293,700-- bd2 ba1.4k sqft147 Apple Valley Ct NE, Charleston, TN 37310Off Market
- $294,9003 bd2 ba1.7k sqft140 Apple Valley Ct NE, Charleston, TN 37310Sold
Similar homes
- $289,9003 bd2 ba1.3k sqft139 Apple Valley Ct NE, Charleston, TN 37310For SaleMLS ID #1542317, Josh Justice. Greater Chattanooga Realtors
- $259,0003 bd2 ba1.1k sqft250 Royal Dr NW, Cleveland, TN 37312For Sale
 MLS ID #1544362, Comps Non Member Licensee. Greater Chattanooga Realtors
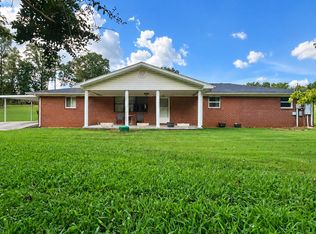
 - $310,0003 bd1 ba2k sqft1061 Highway 163, Calhoun, TN 37309For Sale
 MLS ID #1542416, Chris Coe. Greater Chattanooga Realtors
 - $289,4003 bd2 ba1.6k sqft4705 Treemont Cir NE, Cleveland, TN 37312For Sale
 MLS ID #1540705, Chelsa Vasquez. Greater Chattanooga Realtors
 - $317,0003 bd2 ba1.3k sqft530 Willow St NW, Cleveland, TN 37311For Sale
 MLS ID #3542214, Marcia Botts. RealTracs MLS as distributed by MLS GRID
 - $329,9003 bd2 ba1.7k sqft3354 Highway 11 S, Riceville, TN 37370For SaleMLS ID #3610257, Lorie Colloms. RealTracs MLS as distributed by MLS GRID
- $320,0003 bd2 ba1.4k sqft547 Van Davis Rd NW, Georgetown, TN 37336For SaleMLS ID #3269768, Cindy Rhoda. RealTracs MLS as distributed by MLS GRID
- $325,0003 bd2 ba1.6k sqft120 Brook Dr NW, Cleveland, TN 37312For SaleMLS ID #3511112, Dottie M Sneed. RealTracs MLS as distributed by MLS GRID
- $260,0003 bd1 ba1.3k sqft434 Climer Rd NE, Cleveland, TN 37323For SaleMLS ID #3301816, Darren Miller. RealTracs MLS as distributed by MLS GRID
- $314,9004 bd3 ba1.7k sqft275 Spring Creek Rd, Delano, TN 37325For SaleMLS ID #3226086, Robin Manis. RealTracs MLS as distributed by MLS GRID
- $289,9003 bd2 ba1.5k sqft960 Forest Dr SE, Cleveland, TN 37323For SaleMLS ID #3529618, Donna Bales. RealTracs MLS as distributed by MLS GRID
