Charming One-Level Home with partially finished basement on Half an Acre Welcome home to this well-maintained one-level, 3-bedroom, 2-bath home offering approximately 1,350 square feet of comfortable living space, plus a full basement with additional partially finished space and a basement garage. Situated on a spacious half-acre lot, this property offers plenty of room to enjoy the outdoors while providing the convenience of one-level living. The full basement provides excellent flexibility for storage, a workshop, recreation space, or future living areas, with the added convenience of a garage. Recent improvements include almost all brand-new windows, along with a new front door and basement door. The new windows also come with a one-time transferable warranty, providing added peace of mind for the next owner. With three bedrooms, two full bathrooms, a full basement, garage, and a generous half-acre lot, this home offers a great combination of space, functionality, and recent updates. Whether you're looking for a comfortable primary residence or a property with room to grow, this one is worth a look! Professional pictures to be added soon. Please call to schedule your appointment to see this beautiful home.
For sale
$295,000
139 Apple Valley Ct NE, Charleston, TN 37310
3beds
1,308sqft
Single Family Residence
Built in 2001
0.5 Acres Lot
$285,200 Zestimate®
$226/sqft
$-- HOA
What's special
Basement garageGenerous half-acre lotSpacious half-acre lotThree bedrooms
- 11 days
- 172
- 7
Likely to sell faster than
Zillow last checked:
Listing updated:
Listed by:
Josh Justice 423-504-0814,
Bender Realty 423-472-2173
Source: Greater Chattanooga Realtors,MLS#: 1542317
Facts & features
Interior
Bedrooms & bathrooms
- Bedrooms: 3
- Bathrooms: 2
- Full bathrooms: 2
Primary bedroom
- Level: First
Bedroom
- Level: First
Bedroom
- Level: First
Bathroom
- Level: First
Bathroom
- Level: First
Bonus room
- Level: Basement
Utility room
- Level: Basement
Heating
- Central, Electric
Cooling
- Central Air, Electric
Appliances
- Included: Dishwasher, Free-Standing Electric Range, Microwave, Refrigerator
Features
- Open Floorplan
- Flooring: Laminate, Luxury Vinyl
- Windows: Vinyl Frames
- Basement: Full,Partially Finished
- Has fireplace: No
Interior area
- Total structure area: 1,308
- Total interior livable area: 1,308 sqft
- Finished area above ground: 1,358
Property
Parking
- Total spaces: 1
- Parking features: Basement
- Attached garage spaces: 1
Features
- Levels: One
- Patio & porch: Deck, Patio, Porch
- Exterior features: Rain Gutters
Lot
- Size: 0.5 Acres
- Dimensions: 166 x 211 x 175 x 40 x 60
Details
- Parcel number: 016i D 007.00
Construction
Type & style
- Home type: SingleFamily
- Architectural style: Ranch
- Property subtype: Single Family Residence
Materials
- Block, Stucco, Vinyl Siding
- Foundation: Block
- Roof: Shingle
Condition
- New construction: No
- Year built: 2001
Utilities & green energy
- Sewer: Septic Tank
- Water: Public
- Utilities for property: Electricity Connected, Underground Utilities, Water Connected
Community & HOA
Community
- Subdivision: Apple Valley Ests
HOA
- Has HOA: No
Location
- Region: Charleston
Financial & listing details
- Price per square foot: $226/sqft
- Annual tax amount: $793
- Date on market: 9/6/2026
- Listing terms: Cash,Conventional,FHA,USDA Loan,VA Loan
Estimated market value
$285,200
$271,000 - $299,000
$1,641/mo
Price history
| Date | Event | Price |
|---|---|---|
| 9/6/2026 | Listed for sale | $295,000$226/sqft |
Source: Greater Chattanooga Realtors #1542317 Report a problem | ||
Public tax history
Tax history is unavailable.
Monthly payment
Est. payment
Payment breakdown
Explore the cost of this home by adjusting the details. Changes won't be saved.Climate risks
Neighborhood: 37310
Nearby schools
Schools provided by the listing agent
- Elementary: Charleston Elementary
- Middle: Charleston Middle
- High: Walker Valley High
Source: Greater Chattanooga Realtors. This data may not be complete. We recommend contacting the local school district to confirm school assignments for this home.
- $295,0003 bd2 ba1.3k sqft139 Apple Valley Ct NE, Charleston, TN 37310For Sale

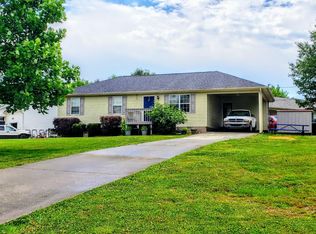
- $272,0003 bd2 ba1.3k sqft129 Apple Valley Ct NE, Charleston, TN 37310Pending
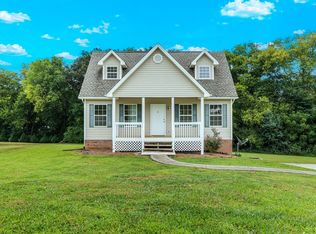
- $309,600-- bd2 ba1.4k sqft147 Apple Valley Ct NE, Charleston, TN 37310Off Market
- $232,5003 bd2 ba1k sqft130 Apple Valley Ct NE, Charleston, TN 37310Off Market
Similar homes
- $295,0003 bd2 ba1.3k sqft139 Apple Valley Ct NE, Charleston, TN 37310For Sale
 MLS ID #3542880, Josh Justice. RealTracs MLS as distributed by MLS GRID
 - $--3 bd1 ba1.3k sqft171 Highland Ave, Calhoun, TN 37309AuctionAuction.com 2
- $359,9003 bd2 ba1.4k sqft200 Cg Earnest Rd NW, Charleston, TN 37310For Sale
 MLS ID #1541958, Gail Rollins. Greater Chattanooga Realtors
 - $--3 bd1 ba1.3k sqft137 Church St, Calhoun, TN 37309Auction
 Auction.com 2
 - $268,9003 bd2 ba1.2k sqft260 High St NE, Charleston, TN 37310New ConstructionMLS ID #3277722, Tori Childs. RealTracs MLS as distributed by MLS GRID
- $299,0003 bd2 ba1.1k sqft190 Hudson Dr NW, Cleveland, TN 37312For SaleMLS ID #3526613, Susana Alsina. RealTracs MLS as distributed by MLS GRID
- $309,9003 bd2 ba1.6k sqft916 Tri Cir NE, Cleveland, TN 37312For SaleMLS ID #3526847, Kari Ledford. RealTracs MLS as distributed by MLS GRID
- $325,0003 bd2 ba1.6k sqft120 Brook Dr NW, Cleveland, TN 37312For SaleMLS ID #3511112, Dottie M Sneed. RealTracs MLS as distributed by MLS GRID
- $315,0003 bd2 ba1.7k sqft379 Oakwood Cir NE, Cleveland, TN 37312For SaleMLS ID #3145223, Joshua (Josh) Brewer. RealTracs MLS as distributed by MLS GRID
