**OPEN HOUSE | Sunday, Nov 8th | 1-3pm | Hosted by John Loveless**
111 Angie Court NW, Cleveland, TN 37312
Welcome home to 111 Angie Court NW, a spacious 3-bedroom, 2-bath single-level ranch tucked at the end of a quiet cul-de-sac in desirable North Creek subdivision, just off Mouse Creek Road in Cleveland, TN. With minimal traffic and a peaceful, neighborly setting, this Bradley County home is made for easy everyday living.
Inside, an open, light-filled layout flows from the living room to a formal dining room with hardwood floors, crown molding, and classic wainscoting, ideal for holiday dinners and weekly gatherings. The kitchen offers generous countertop space, abundant oak cabinetry, and all kitchen appliances included, making meal prep and entertaining a breeze. The primary bedroom features a private ensuite bath, while two additional bedrooms provide room for family, guests, or a home office.
Step out to the covered back porch and unwind overlooking a level, fenced backyard, perfect for pets, play, gardening, and cookouts. A storage/workshop building with its own power is ready for hobbies, tools, or projects. The two-car garage includes a workbench and storage loft for even more organization. Front yard landscaping adds standout curb appeal.
Major updates bring peace of mind: 2024 HVAC and 2019 water heater. Enjoy 1,368 square feet of one-level living. Whether you're a first-time buyer, downsizing, or looking for more space, this Cleveland, Tennessee home offers space, comfort, and a peaceful cul-de-sac lifestyle, with convenient access to local shopping, dining, and schools. Schedule your showing today!
Sold AS-IS. Seller will not make repairs.
*Note: Some images are virtually staged.*
For sale
$269,900
111 Angie Ct NW, Cleveland, TN 37312
3beds
1,368sqft
Single Family Residence
Built in 2001
0.29 Acres Lot
$264,400 Zestimate®
$197/sqft
$-- HOA
What's special
Level fenced backyardAll kitchen appliances includedOpen light-filled layoutGenerous countertop spaceAbundant oak cabinetryCovered back porch
- 4 days
- 925
- 124
Zillow last checked:
Listing updated:
Listed by:
Benjamin Absher 423-315-2392,
Realty One Group Experts 423-896-6000
Source: Greater Chattanooga Realtors,MLS#: 1545457
Facts & features
Interior
Bedrooms & bathrooms
- Bedrooms: 3
- Bathrooms: 2
- Full bathrooms: 2
Heating
- Central
Cooling
- Central Air, Ceiling Fan(s)
Appliances
- Included: Dishwasher, Electric Water Heater, Microwave, Plumbed For Ice Maker, Refrigerator
- Laundry: Main Level
Features
- Ceiling Fan(s), Eat-in Kitchen, Primary Downstairs, Walk-In Closet(s), Tub/shower Combo, En Suite
- Flooring: Carpet, Vinyl
- Has basement: No
- Has fireplace: No
Interior area
- Total structure area: 1,368
- Total interior livable area: 1,368 sqft
- Finished area above ground: 1,368
Property
Parking
- Total spaces: 1
- Parking features: Concrete, Driveway, Garage, Off Street, Garage Faces Front, Kitchen Level
- Attached garage spaces: 1
Features
- Levels: One
- Patio & porch: Covered, Front Porch, Rear Porch
- Exterior features: Private Yard, Rain Gutters, Storage
- Fencing: Back Yard,Wood
Lot
- Size: 0.29 Acres
- Dimensions: 21 x 46 x 119 x 65 x 110 x 95
- Features: Back Yard, Front Yard, Level
Details
- Additional structures: Shed(s), Storage
- Parcel number: 020e E 00200 000
- Special conditions: Probate Listing
Construction
Type & style
- Home type: SingleFamily
- Architectural style: A-Frame
- Property subtype: Single Family Residence
Materials
- Vinyl Siding
- Foundation: Block
- Roof: Shingle
Condition
- New construction: No
- Year built: 2001
Utilities & green energy
- Sewer: Septic Tank
- Water: Public
- Utilities for property: Electricity Connected, Underground Utilities, Water Connected
Community & HOA
Community
- Features: Curbs
- Subdivision: North Creek
HOA
- Has HOA: No
Location
- Region: Cleveland
Financial & listing details
- Price per square foot: $197/sqft
- Tax assessed value: $271,600
- Annual tax amount: $837
- Date on market: 10/30/2026
- Listing terms: Cash,Conventional,FHA,USDA Loan,VA Loan
- Road surface type: Paved
Estimated market value
$264,400
$251,000 - $278,000
$1,923/mo
Price history
| Date | Event | Price |
|---|---|---|
| 10/30/2026 | Listed for sale | $269,900+103.7%$197/sqft |
Source: Greater Chattanooga Realtors #1545457 Report a problem | ||
| 8/2/2006 | Sold | $132,500+36.7%$97/sqft |
Source: Public Record Report a problem | ||
| 12/11/2001 | Sold | $96,900+651.2%$71/sqft |
Source: Public Record Report a problem | ||
| 9/14/2000 | Sold | $12,900$9/sqft |
Source: Public Record Report a problem | ||
Public tax history
| Year | Property taxes | Tax assessment |
|---|---|---|
| 2025 | -- | $67,900 +53.2% |
| 2024 | $795 | $44,325 |
| 2023 | $795 | $44,325 |
| 2022 | $795 | $44,325 |
| 2021 | $795 +6.3% | $44,325 +31.7% |
| 2019 | $748 +5.9% | $33,650 |
| 2018 | $706 -0.1% | -- |
| 2017 | $707 -1.7% | -- |
| 2016 | $719 | -- |
| 2015 | $719 +3.5% | -- |
| 2014 | $695 | -- |
| 2013 | -- | -- |
| 2011 | $706 | $32,100 |
| 2009 | $706 | $32,100 |
| 2008 | -- | $32,100 +12.1% |
| 2007 | $710 | $28,625 |
| 2006 | $710 | $28,625 |
| 2005 | $710 +2.2% | $28,625 +10.8% |
| 2004 | $695 | $25,825 |
| 2003 | $695 | $25,825 +13.6% |
| 2001 | -- | $22,733 |
Find assessor info on the county website
Monthly payment
Est. payment
Payment breakdown
Explore the cost of this home by adjusting the details. Changes won't be saved.Climate risks
Neighborhood: 37312
Nearby schools
Schools provided by the listing agent
- Elementary: Hope Elementary
- Middle: Ocoee Middle
- High: Walker Valley High
Source: Greater Chattanooga Realtors. This data may not be complete. We recommend contacting the local school district to confirm school assignments for this home.


Similar homes
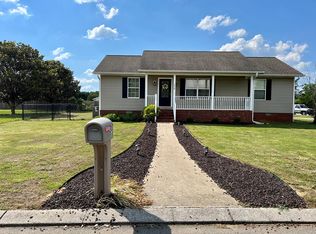
- $260,0003 bd2 ba1.2k sqft1309 Catherine Cir NW, Cleveland, TN 37312For Sale

 MLS ID #3623419, Josh Justice. RealTracs MLS as distributed by MLS GRID
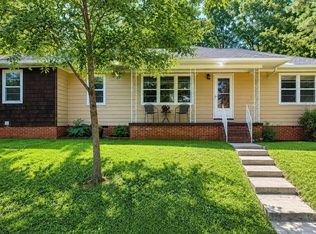
- $264,5003 bd2 ba1.4k sqft3005 Pine Dr NE, Cleveland, TN 37312For Sale
 MLS ID #3603600, Sommer Oder-Bailey. RealTracs MLS as distributed by MLS GRID
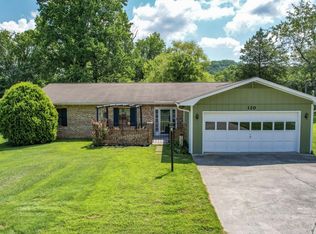
- $299,0003 bd2 ba1.6k sqft120 Brook Dr NW, Cleveland, TN 37312For Sale
 MLS ID #3511112, Dottie M Sneed. RealTracs MLS as distributed by MLS GRID
- $279,0004 bd2 ba1.7k sqft2640 Alvin Ct NW, Cleveland, TN 37312For Sale
 MLS ID #1543886, Darren Miller. Greater Chattanooga Realtors
- $250,0003 bd2 ba1.4k sqft3313 Terrace Ave NW, Cleveland, TN 37312For SaleMLS ID #3629547, Effie Bryant. RealTracs MLS as distributed by MLS GRID
- $400,0003 bd2 ba1.7k sqft410 Thoroughbred Dr NW, Cleveland, TN 37312For SaleMLS ID #3513262, Crissie Bennett Wilson. RealTracs MLS as distributed by MLS GRID
- $332,5003 bd2 ba1.4k sqft2025 Hawk St SE, Cleveland, TN 37323For SaleMLS ID #3630794, Paula Wilcox. RealTracs MLS as distributed by MLS GRID
- $249,9003 bd2 ba1.1k sqft1525 Wildwood Lake Rd SE, Cleveland, TN 37311For SaleMLS ID #3599279, Tim Cook. RealTracs MLS as distributed by MLS GRID
