OPEN HOUSE THIS SUNDAY 11/15 FROM 1:00-3:00!!
Welcome home to comfortable one-level living with room to spread out! This inviting home offers 3 bedrooms, 2.5 baths, plus a versatile bonus room currently being used as a bedroom. With its generous space and flexibility, the bonus room could also make an ideal private primary suite, home office, or additional living area.
Inside, you'll appreciate the beautiful hardwood floors, NO carpet, and an updated kitchen featuring stainless steel appliances, abundant cabinetry, and plenty of counter space. A separate dining room, an abundance of natural light, and a welcoming floor plan make everyday living and entertaining a pleasure.
The outdoor spaces are just as appealing! Enjoy mountain views from the front porch, then step around back to discover an amazing stone patio with beautiful stone steps leading to a large, fenced backyard. Whether you're hosting family gatherings, watching the kids play, or letting pets roam, this backyard offers wonderful opportunities for outdoor living. A separate storage building on a concrete pad provides convenient space for lawn equipment and additional storage.
Conveniently located in Soddy-Daisy, with easy access to schools, shopping, and Highway 27, this home offers the space, features, and location today's buyers are looking for.
Move-in ready and waiting for its next family to make it home! Call today to schedule your private showing!
For sale
$305,000
1606 Wendy Cir, Soddy Daisy, TN 37379
3beds
1,369sqft
Single Family Residence
Built in 1981
0.7 Acres Lot
$301,100 Zestimate®
$223/sqft
$-- HOA
What's special
Comfortable one-level livingLarge fenced backyardStainless steel appliancesWelcoming floor planBeautiful stone stepsUpdated kitchenSeparate dining room
- 16 days
- 823
- 53
Likely to sell faster than
Zillow last checked:
Listing updated:
Listed by:
Brad Fuqua 423-664-1700,
Keller Williams Realty 423-664-1700,
Cheryl M Fuqua 423-505-4880,
Keller Williams Realty
Source: Greater Chattanooga Realtors,MLS#: 1545713
Facts & features
Interior
Bedrooms & bathrooms
- Bedrooms: 3
- Bathrooms: 3
- Full bathrooms: 2
- 1/2 bathrooms: 1
Primary bedroom
- Level: First
Bedroom
- Level: First
Bedroom
- Level: First
Bathroom
- Description: Bathroom Half
- Level: First
Bathroom
- Description: Full Bathroom
- Level: First
Other
- Description: Full Bathroom
- Level: First
Bonus room
- Level: First
Dining room
- Level: First
Laundry
- Level: First
Living room
- Level: First
Heating
- Central, Electric
Cooling
- Central Air, Electric
Appliances
- Included: Convection Oven, Double Oven, Dishwasher, Electric Water Heater, Free-Standing Electric Range, Microwave, Refrigerator
- Laundry: Electric Dryer Hookup, Laundry Room, Main Level, Washer Hookup
Features
- Ceiling Fan(s), High Speed Internet, Laminate Counters, Primary Downstairs, Separate Shower, Tub/shower Combo, Split Bedrooms
- Flooring: Hardwood, Luxury Vinyl
- Basement: Crawl Space
- Has fireplace: No
Interior area
- Total structure area: 1,369
- Total interior livable area: 1,369 sqft
- Finished area above ground: 1,369
Property
Parking
- Parking features: Off Street, Paved
Features
- Levels: One
- Stories: 1
- Patio & porch: Deck, Patio
- Exterior features: Private Yard, Rain Gutters
- Pool features: None
- Fencing: Fenced
Lot
- Size: 0.7 Acres
- Dimensions: 179.1 x 170
- Features: Sloped
Details
- Additional structures: Outbuilding
- Parcel number: 067i B 001
- Special conditions: Standard
Construction
Type & style
- Home type: SingleFamily
- Architectural style: Ranch
- Property subtype: Single Family Residence
Materials
- Vinyl Siding
- Foundation: Block
- Roof: Shingle
Condition
- New construction: No
- Year built: 1981
Utilities & green energy
- Sewer: Septic Tank
- Water: Private
- Utilities for property: Cable Connected, Electricity Connected, Natural Gas Connected, Phone Connected, Sewer Connected, Water Connected
Community & HOA
Community
- Subdivision: Sequoyah Forest Addn
HOA
- Has HOA: No
Location
- Region: Soddy Daisy
Financial & listing details
- Price per square foot: $223/sqft
- Tax assessed value: $198,800
- Annual tax amount: $762
- Date on market: 11/4/2026
- Listing terms: Conventional,FHA,VA Loan
- Road surface type: Paved
Estimated market value
$301,100
$286,000 - $316,000
$1,889/mo
Price history
| Date | Event | Price |
|---|---|---|
| 11/4/2026 | Listed for sale | $305,000+162.9%$223/sqft |
Source: Greater Chattanooga Realtors #1545713 Report a problem | ||
| 3/19/2021 | Sold | $116,000+3.6%$85/sqft |
Source: Public Record Report a problem | ||
| 6/13/2014 | Sold | $112,000-4.3%$82/sqft |
Source: Greater Chattanooga Realtors #1206178 Report a problem | ||
| 3/22/2014 | Price change | $117,000-2.1%$85/sqft |
Source: Coldwell Banker Pryor Realty, Inc. #1206178 Report a problem | ||
| 2/15/2014 | Price change | $119,500-40.1%$87/sqft |
Source: Coldwell Banker Pryor Realty, Inc. #1206178 Report a problem | ||
| 2/13/2014 | Price change | $199,500+66.9%$146/sqft |
Source: Coldwell Banker Pryor Realty, Inc. #1206178 Report a problem | ||
| 1/10/2014 | Listed for sale | $119,500+29.2%$87/sqft |
Source: Owner Report a problem | ||
| 7/14/2010 | Sold | $92,500$68/sqft |
Source: Public Record Report a problem | ||
Public tax history
| Year | Property taxes | Tax assessment |
|---|---|---|
| 2025 | $762 -2.2% | $49,700 +44.4% |
| 2024 | $779 | $34,425 |
| 2023 | $779 | $34,425 |
| 2022 | $779 +1.2% | $34,425 |
| 2021 | $770 -3.1% | $34,425 +19.7% |
| 2020 | $795 | $28,750 |
| 2019 | $795 | $28,750 |
| 2018 | $795 -1.1% | $28,750 |
| 2017 | $804 +24.1% | $28,750 |
| 2016 | $648 | -- |
| 2015 | $648 | $23,100 |
| 2014 | $648 -26.3% | -- |
| 2013 | $879 | $23,100 -1.1% |
| 2012 | $879 | $23,350 |
| 2011 | $879 +9.1% | $23,350 |
| 2010 | $806 | $23,350 |
| 2009 | $806 | $23,350 +13.6% |
| 2008 | -- | $20,550 |
| 2007 | -- | $20,550 |
| 2006 | -- | $20,550 |
| 2005 | -- | $20,550 +11.5% |
| 2004 | -- | $18,425 |
| 2003 | -- | $18,425 |
| 2002 | -- | $18,425 |
| 2001 | -- | $18,425 +29.3% |
| 2000 | -- | $14,250 |
Find assessor info on the county website
Monthly payment
Est. payment
Payment breakdown
Explore the cost of this home by adjusting the details. Changes won't be saved.Climate risks
Neighborhood: 37379
Nearby schools
Schools provided by the listing agent
- Elementary: Allen Elementary
- Middle: Loftis Middle
- High: Soddy-Daisy High
Source: Greater Chattanooga Realtors. This data may not be complete. We recommend contacting the local school district to confirm school assignments for this home.


Similar homes
- $294,5003 bd2 ba1.7k sqft10408 Hamby Rd, Soddy Daisy, TN 37379For Sale
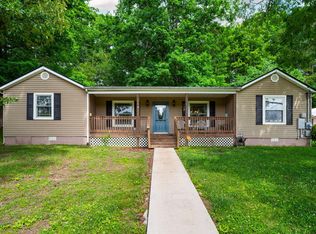 MLS ID #1535613, Lori Montieth. Greater Chattanooga Realtors
- $309,0003 bd2 ba1.5k sqft224 W Walden Cir, Soddy Daisy, TN 37379For Sale
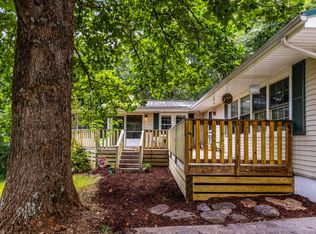 MLS ID #1541597, Jake Kellerhals. Greater Chattanooga Realtors
- $272,0003 bd2 ba1.8k sqft11116 Fritts Rd, Soddy Daisy, TN 37379For Sale
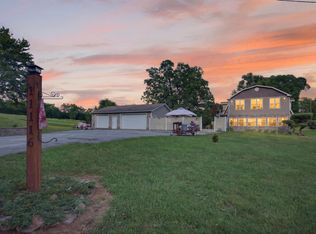 MLS ID #1544041, Katrina Morrow. Greater Chattanooga Realtors
- $259,0003 bd2 ba1.1k sqft1337 Old Thatcher Rd, Soddy Daisy, TN 37379For Sale
 MLS ID #1542011, Laine Mitchell. Greater Chattanooga Realtors
- $299,0003 bd2 ba1.3k sqft1728 Thrasher Pike, Hixson, TN 37343For Sale
 MLS ID #3632400, Jennifer Douglass. RealTracs MLS as distributed by MLS GRID
- $299,0003 bd2 ba1.6k sqft120 Brook Dr NW, Cleveland, TN 37312For SaleMLS ID #3511112, Dottie M Sneed. RealTracs MLS as distributed by MLS GRID
