Welcome home to comfort, space, and convenience in one of Hamilton County's most desirable neighborhoods!
This well-maintained 3-bedroom, 2-bath home offers approximately 1,950 square feet of comfortable living space with room for everyone. Ideally located just 8 minutes from Harrison Bay, you'll enjoy quick access to boating, fishing, parks, and all the outdoor recreation the area has to offer while still being close to everyday conveniences.
Inside, you'll appreciate recent updates, including a new HVAC system and new dishwasher, giving you peace of mind and modern convenience from day one. The spacious layout flows effortlessly, while the large basement provides endless possibilities for storage, a workshop, home gym, recreation space, or future expansion.
Step outside to a fully fenced backyard, perfect for entertaining, pets, gardening, or simply enjoying your own private retreat.
Nestled in an amazing neighborhood known for its welcoming atmosphere, this home offers the perfect blend of comfort, location, and value.
The sellers are motivated and ready to move quickly, creating an incredible opportunity for buyers looking to make this home their own while also saving you the added expense by providing you with a current inspection report.
Don't miss your chance to own this exceptional property. Schedule your private showing today!
Active
Price cut: $3K (10/6)
$299,999
7116 Bramlett Ln, Harrison, TN 37341
3beds
1,650sqft
Single Family Residence, Residential
Built in 2006
0.42 Acres Lot
$-- Zestimate®
$182/sqft
$-- HOA
What's special
Fully fenced backyardRecent updatesNew hvac systemSpacious layout flows effortlesslyNew dishwasher
- 94 days
- 248
- 28
Zillow last checked:
Listing updated:
Listed by:
MaKenzie Williams 423-715-9356,
Compass Group Realty LLC 423-584-5577
Source: RealTracs MLS as distributed by MLS GRID,MLS#: 3256207
Facts & features
Interior
Bedrooms & bathrooms
- Bedrooms: 3
- Bathrooms: 2
- Full bathrooms: 2
- Main level bedrooms: 3
Heating
- Central
Cooling
- Other, Central Air
Appliances
- Included: Electric Oven, Electric Range, Dishwasher, Refrigerator, Microwave
Features
- Ceiling Fan(s)
- Flooring: Carpet, Luxury Vinyl
- Basement: Partially Finished
Interior area
- Total structure area: 1,650
- Total interior livable area: 1,650 sqft
- Finished area above ground: 1,650
Property
Parking
- Total spaces: 2
- Parking features: Garage Door Opener, Attached
- Attached garage spaces: 2
Features
- Levels: One
- Stories: 2
- Patio & porch: Deck
Lot
- Size: 0.42 Acres
- Dimensions: 110.0 x 160.18
- Features: Sloped
- Topography: Sloped
Details
- Parcel number: 094C B 016
- Special conditions: Standard
Construction
Type & style
- Home type: SingleFamily
- Architectural style: Other
- Property subtype: Single Family Residence, Residential
Materials
- ICFs (Insulated Concrete Forms), Vinyl Siding
- Roof: Shingle
Condition
- New construction: No
- Year built: 2006
Utilities & green energy
- Sewer: Septic Tank
- Water: Public
- Utilities for property: Water Available
Community & HOA
Community
- Security: Fire Alarm
- Subdivision: Bramlett Estates
HOA
- Has HOA: No
Location
- Region: Harrison
Financial & listing details
- Price per square foot: $182/sqft
- Tax assessed value: $322,100
- Annual tax amount: $1,230
- Date on market: 7/5/2026
Estimated market value
Not available
Estimated sales range
Not available
Not available
Price history
| Date | Event | Price |
|---|---|---|
| 10/6/2026 | Price change | $299,999-1%$182/sqft |
Source:  RealTracs MLS as distributed by MLS GRID #3256207 Report a problem RealTracs MLS as distributed by MLS GRID #3256207 Report a problem | ||
| 9/1/2026 | Price change | $303,000-2.3%$184/sqft |
Source: RealTracs MLS as distributed by MLS GRID #3256207 Report a problem | ||
| 8/9/2026 | Price change | $309,999-1.3%$188/sqft |
Source: RealTracs MLS as distributed by MLS GRID #3256207 Report a problem | ||
| 7/31/2026 | Price change | $314,000-1.3%$190/sqft |
Source:  RCAR #20263437 Report a problem RCAR #20263437 Report a problem | ||
| 7/18/2026 | Price change | $318,000-1.5%$193/sqft |
Source: RCAR #20263437 Report a problem | ||
| 7/5/2026 | Listed for sale | $323,000+31.8%$196/sqft |
Source: RCAR #20263437 Report a problem | ||
| 1/31/2023 | Sold | $245,000-5.8%$148/sqft |
Source: Greater Chattanooga Realtors #1367371 Report a problem | ||
| 1/10/2023 | Contingent | $260,000-1.9%$158/sqft |
Source: Greater Chattanooga Realtors #1367371 Report a problem | ||
| 1/9/2023 | Listing removed | -- |
Source: Greater Chattanooga Realtors #1366398 Report a problem | ||
| 12/12/2022 | Listed for sale | $265,000+64.9%$161/sqft |
Source: Greater Chattanooga Realtors #1366398 Report a problem | ||
| 4/3/2019 | Sold | $160,750+0.5%$97/sqft |
Source: Greater Chattanooga Realtors #1295023 Report a problem | ||
| 2/23/2019 | Pending sale | $160,000$97/sqft |
Source: Real Estate Partners Chatt LLC #1295023 Report a problem | ||
| 2/21/2019 | Listed for sale | $160,000+1.3%$97/sqft |
Source: Real Estate Partners Chatt LLC #1295023 Report a problem | ||
| 9/18/2017 | Listing removed | $158,000$96/sqft |
Source: Berkshire Hathaway HomeServices Realty Center #1267536 Report a problem | ||
| 9/12/2017 | Price change | $158,000-0.6%$96/sqft |
Source: Berkshire Hathaway HomeServices Realty Center #1267536 Report a problem | ||
| 9/5/2017 | Price change | $159,000-0.6%$96/sqft |
Source: Berkshire Hathaway HomeServices Realty Center #1267536 Report a problem | ||
| 7/21/2017 | Listed for sale | $160,000+19%$97/sqft |
Source: Berkshire Hathaway HomeServices Realty Center #1267536 Report a problem | ||
| 3/16/2006 | Sold | $134,500$82/sqft |
Source: Public Record Report a problem | ||
Public tax history
| Year | Property taxes | Tax assessment |
|---|---|---|
| 2025 | $1,230 +19.1% | $80,525 +76.1% |
| 2024 | $1,032 | $45,725 |
| 2023 | $1,032 | $45,725 |
| 2022 | $1,032 +0.9% | $45,725 |
| 2021 | $1,023 -4% | $45,725 +18.6% |
| 2020 | $1,066 | $38,550 |
| 2019 | $1,066 | $38,550 |
| 2018 | $1,066 -0.8% | $38,550 |
| 2017 | $1,075 +5.7% | $38,550 |
| 2016 | $1,017 | -- |
| 2015 | $1,017 | $36,450 |
| 2014 | $1,017 | -- |
| 2013 | -- | $36,450 -3.3% |
| 2012 | -- | $37,700 |
| 2011 | -- | $37,700 |
| 2010 | -- | $37,700 |
| 2009 | -- | $37,700 +17.7% |
| 2008 | -- | $32,025 |
| 2007 | -- | $32,025 +33% |
| 2006 | -- | $24,075 |
Find assessor info on the county website
Monthly payment
Est. payment
Payment breakdown
Explore the cost of this home by adjusting the details. Changes won't be saved.Climate risks
Neighborhood: 37341
Nearby schools
Schools provided by the listing agent
- Elementary: Snow Hill Elementary School
- Middle: Brown Middle School
- High: Central High School
Source: RealTracs MLS as distributed by MLS GRID. This data may not be complete. We recommend contacting the local school district to confirm school assignments for this home.

Similar homes
- $287,0003 bd2 ba1.6k sqft6925 Ramseytown Rd, Harrison, TN 37341For Sale
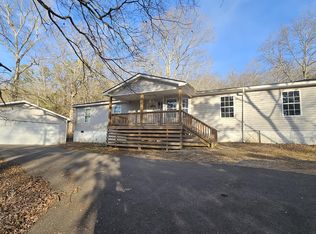 MLS ID #1528544, Sonja Stephenson. Greater Chattanooga Realtors
 - $265,0003 bd2 ba1.2k sqft6005 Hillcrest Dr, Harrison, TN 37341For Sale
 MLS ID #1542886, Philip H Lancaster. Greater Chattanooga Realtors
 - $215,0003 bd2 ba1.8k sqft6504 Oak Dr, Harrison, TN 37341For Sale
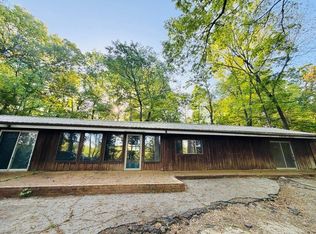
 MLS ID #3338486, Wendy Dixon. RealTracs MLS as distributed by MLS GRID
 - $289,9003 bd1 ba1.2k sqft8392 Hixson Pike, Hixson, TN 37343For Sale
 MLS ID #1538155, Jim Rice. Greater Chattanooga Realtors
 - $349,9003 bd2 ba1.7k sqft3853 Harrison Pike, Cleveland, TN 37311For SaleMLS ID #3311709, Kristan Howard. RealTracs MLS as distributed by MLS GRID
- $299,9003 bd2 ba1.9k sqft134 Canary Dr NW, Cleveland, TN 37312For SaleMLS ID #3223348, Chip Davis. RealTracs MLS as distributed by MLS GRID
- $289,9003 bd2 ba1.5k sqft960 Forest Dr SE, Cleveland, TN 37323For SaleMLS ID #3529618, Donna Bales. RealTracs MLS as distributed by MLS GRID
