Welcome to this residence situated at 6937 Bucksland Dr. The floor plan includes a fireplace and a kitchen equipped with all stainless steel appliances. The primary bathroom features double sinks and a separate tub and shower. The exterior has a deck. This property has none of the amenities found elsewhere. The interior design utilizes neutral tones throughout the entire structure for a consistent aesthetic.
For sale
Price cut: $6K (7/30)
$350,000
6937 Bucksland Dr, Ooltewah, TN 37363
3beds
2,190sqft
Single Family Residence
Built in 2004
0.5 Acres Lot
$-- Zestimate®
$160/sqft
$-- HOA
What's special
- 153 days |
- 771 |
- 33 |
Zillow last checked:
Listing updated:
Listed by:
Karen Albright 480-462-5392,
Opendoor Brokerage LLC 480-462-5392,
Michelle Huemmer 615-488-4304,
Opendoor Brokerage LLC
Source: Greater Chattanooga Realtors,MLS#: 1531001
Facts & features
Interior
Bedrooms & bathrooms
- Bedrooms: 3
- Bathrooms: 3
- Full bathrooms: 2
- 1/2 bathrooms: 1
Cooling
- Central Air
Appliances
- Included: Microwave
Features
- Flooring: Carpet, Tile
- Has basement: Yes
- Number of fireplaces: 1
Interior area
- Total structure area: 2,190
- Total interior livable area: 2,190 sqft
- Finished area above ground: 1,358
- Finished area below ground: 832
Property
Parking
- Total spaces: 2
- Parking features: Garage
- Garage spaces: 2
Features
- Levels: One
- Stories: 1
- Exterior features: Other
Lot
- Size: 0.5 Acres
- Dimensions: 100.72 x 204.54
- Features: Cul-De-Sac
Details
- Parcel number: 122b J 041
Construction
Type & style
- Home type: SingleFamily
- Property subtype: Single Family Residence
Materials
- Other, Vinyl Siding
- Foundation: Block
- Roof: Asphalt,Shake
Condition
- New construction: No
- Year built: 2004
Utilities & green energy
- Sewer: Public Sewer
- Water: Public
- Utilities for property: Electricity Connected, Natural Gas Connected, Water Connected
Community & HOA
Community
- Subdivision: Hamilton On Hunter
HOA
- Has HOA: No
Location
- Region: Ooltewah
Financial & listing details
- Price per square foot: $160/sqft
- Tax assessed value: $366,400
- Annual tax amount: $1,283
- Date on market: 6/22/2026
- Listing terms: Cash,Conventional,FHA,VA Loan
Estimated market value
Not available
Estimated sales range
Not available
Not available
Price history
| Date | Event | Price |
|---|---|---|
| 7/30/2026 | Price change | $350,000-1.7%$160/sqft |
Source: Greater Chattanooga Realtors #1531001 Report a problem | ||
| 6/11/2026 | Price change | $356,000-1.4%$163/sqft |
Source: Greater Chattanooga Realtors #1531001 Report a problem | ||
| 5/28/2026 | Price change | $361,000-1.6%$165/sqft |
Source: Greater Chattanooga Realtors #1531001 Report a problem | ||
| 5/7/2026 | Price change | $367,000-1.1%$168/sqft |
Source: Greater Chattanooga Realtors #1531001 Report a problem | ||
| 4/23/2026 | Price change | $371,000-1.1%$169/sqft |
Source: Greater Chattanooga Realtors #1531001 Report a problem | ||
| 3/24/2026 | Listed for sale | $375,000+1.8%$171/sqft |
Source: Greater Chattanooga Realtors #1531001 Report a problem | ||
| 3/18/2026 | Sold | $368,200+123.2%$168/sqft |
Source: Public Record Report a problem | ||
| 4/6/2010 | Sold | $165,000-6.2%$75/sqft |
Source: Public Record Report a problem | ||
| 11/19/2009 | Listing removed | $175,900$80/sqft |
Source: Crye-Leike of the South, Inc. #1126822 Report a problem | ||
| 7/30/2009 | Price change | $175,900-4.7%$80/sqft |
Source: Crye-Leike of the South, Inc. #1126822 Report a problem | ||
| 7/11/2009 | Listed for sale | $184,500-0.2%$84/sqft |
Source: Crye-Leike of the South, Inc. #1126822 Report a problem | ||
| 11/29/2008 | Listing removed | $184,900$84/sqft |
Source: Prudential Real Estate #1108372 Report a problem | ||
| 8/4/2008 | Price change | $184,900-2.6%$84/sqft |
Source: Prudential Real Estate #1108372 Report a problem | ||
| 5/29/2008 | Listed for sale | $189,900+30.5%$87/sqft |
Source: Prudential Real Estate #1108372 Report a problem | ||
| 11/22/2004 | Sold | $145,500$66/sqft |
Source: Public Record Report a problem | ||
Public tax history
| Year | Property taxes | Tax assessment |
|---|---|---|
| 2025 | $1,397 +8.9% | $91,600 +60.8% |
| 2024 | $1,284 | $56,975 |
| 2023 | $1,284 | $56,975 |
| 2022 | $1,284 +0.7% | $56,975 |
| 2021 | $1,275 +7.8% | $56,975 +33.2% |
| 2020 | $1,183 | $42,775 |
| 2019 | $1,183 | $42,775 |
| 2018 | $1,183 -0.8% | $42,775 |
| 2017 | $1,192 +8% | $42,775 |
| 2016 | $1,104 | -- |
| 2015 | $1,104 | $39,600 |
| 2014 | $1,104 | -- |
| 2013 | -- | $39,600 +7.6% |
| 2012 | -- | $36,800 |
| 2011 | -- | $36,800 |
| 2010 | -- | $36,800 |
| 2009 | -- | $36,800 +5.1% |
| 2008 | -- | $35,025 |
| 2007 | -- | $35,025 |
| 2006 | -- | $35,025 |
| 2005 | -- | $35,025 |
Find assessor info on the county website
Monthly payment
Est. payment
Payment breakdown
Explore the cost of this home by adjusting the details. Changes won't be saved.Climate risks
Neighborhood: 37363
Nearby schools
GreatSchools rating
- 8/10Wallace A. Smith Elementary SchoolGrades: PK-5Distance: 0.3 mi
- 7/10Hunter Middle SchoolGrades: 6-8Distance: 0.4 mi
- 3/10Central High SchoolGrades: 9-12Distance: 2.9 mi
Schools provided by the listing agent
- Elementary: 21st Century Academy
- High: Adairsville High
Source: Greater Chattanooga Realtors. This data may not be complete. We recommend contacting the local school district to confirm school assignments for this home.
- $414,2004 bd3 ba2.5k sqft6913 Bucksland Dr, Ooltewah, TN 37363Off Market

- $370,0003 bd3 ba2.1k sqft6895 Bucksland Dr, Ooltewah, TN 37363Sold

- $374,600-- bd2 ba1.8k sqft6979 Bucksland Dr, Ooltewah, TN 37363Off Market
- $380,0003 bd2 ba2k sqft6898 Bucksland Dr, Ooltewah, TN 37363Sold
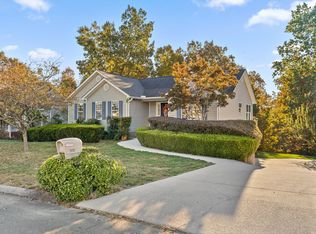
- $429,100-- bd2 ba2.3k sqft6980 Bucksland Dr, Ooltewah, TN 37363Off Market
- $381,500-- bd2 ba2.2k sqft6873 Bucksland Dr, Ooltewah, TN 37363Off Market
- $393,9003 bd3 ba2.3k sqft6954 Bucksland Dr, Ooltewah, TN 37363Off Market
- $343,0233 bd2 ba1.6k sqft6851 Bucksland Dr, Ooltewah, TN 37363Sold
A local agent can set up tours, give advice and negotiate with sellers.
Similar homes
- $365,0003 bd2 ba1.9k sqft6815 Sawtooth Dr, Ooltewah, TN 37363For Sale
 MLS ID #1540362, Kathy Huskins. Greater Chattanooga Realtors
 - $344,9004 bd2 ba1.7k sqft10564 Fielding Rd, Ooltewah, TN 37363For Sale
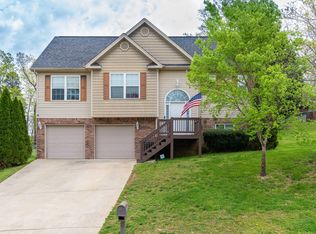 MLS ID #1527826, Natalia Bauman. Greater Chattanooga Realtors
 - $325,0003 bd2 ba1.8k sqft6836 Ridge Creek Dr, Ooltewah, TN 37363For Sale
 MLS ID #1537069, Sarah C Ketterer. Greater Chattanooga Realtors
 - $330,0003 bd2 ba1.3k sqft8417 Troubadour Way, Ooltewah, TN 37363For Sale
 MLS ID #1540935, Michael Burge. Greater Chattanooga Realtors
 - $429,0003 bd3 ba2.2k sqft10095 Fielding Rd, Ooltewah, TN 37363For SaleMLS ID #1539660, Tracy Denton. Greater Chattanooga Realtors
- $413,0004 bd3 ba2.5k sqft7132 Teaberry Ct, Ooltewah, TN 37363For SaleMLS ID #1530310, Karen Albright. Greater Chattanooga Realtors
- $376,5004 bd2 ba1.7k sqft8245 Witherow Way, Ooltewah, TN 37363For SaleMLS ID #1532163, Jay L Hudson. Greater Chattanooga Realtors
- $430,0004 bd3 ba1.8k sqft6815 Huntcliff Dr, Ooltewah, TN 37363For SaleBHHS broker feed
- $439,9005 bd3 ba2.5k sqft7603 Pfizer Dr, Ooltewah, TN 37363For SaleMLS ID #1539173, William D Dickson. Greater Chattanooga Realtors
- $349,0004 bd2 ba1.9k sqft5742 Keith Rd, Ringgold, GA 30736For SaleMLS ID #1541320, Bayli Young Williams. Greater Chattanooga Realtors
- $490,0004 bd4 ba2.7k sqft6405 Flag Point Dr, Ooltewah, TN 37363For SaleMLS ID #1539596, Sherri W Pratt. Greater Chattanooga Realtors
- $315,0004 bd3 ba2.4k sqft6524 Lake Shadows Cir, Hixson, TN 37343For SaleMLS ID #1540697, Diana Davies. Greater Chattanooga Realtors
- $309,9993 bd2 ba1.6k sqft7116 Bramlett Ln, Harrison, TN 37341For Sale
 MLS ID #3256207, MaKenzie Williams. RealTracs MLS as distributed by MLS GRID
 - $379,9003 bd3 ba1.8k sqft8492 Standifer Gap Rd, Chattanooga, TN 37421For SaleMLS ID #1540603, Gregory Depasquale. Greater Chattanooga Realtors
- $349,9003 bd3 ba2k sqft8624 Oak View Dr, Chattanooga, TN 37421For SaleMLS ID #1539898, Michael Burge. Greater Chattanooga Realtors
- $374,0003 bd3 ba2.2k sqft959 Lower Mill Rd, Hixson, TN 37343For SaleMLS ID #1540051, Jake Kellerhals. Greater Chattanooga Realtors
- $269,9003 bd2 ba1.3k sqft9208 Musca Ln, Harrison, TN 37341For SaleMLS ID #1541083, Nathan Torgerson. Greater Chattanooga Realtors
- $364,0003 bd2 ba1.6k sqft10721 Dallas Hollow Rd, Soddy Daisy, TN 37379For SaleMLS ID #1537875, Gail E Elsea. Greater Chattanooga Realtors
- $369,9003 bd3 ba2.3k sqft123 Home Place Ct SE, Cleveland, TN 37323For SaleMLS ID #1536000, Adam Hammond. Greater Chattanooga Realtors
- $310,0003 bd2 ba1.4k sqft4603 Parkside Ln, Chattanooga, TN 37416For SaleMLS ID #1540621, Eric Tidmore. Greater Chattanooga Realtors
