Rarely does a home combine convenience, comfort, and versatility as seamlessly as this one-level residence with a fully finished basement, nestled on this level almost acre lot in the established Hamilton on Hunter community of Ooltewah. Perfectly positioned on a quiet cul-de-sac, this property offers both privacy and proximity—just minutes to I-75, Volkswagen, shopping, dining, and top schools.
The main level showcases three spacious bedrooms and two full baths, highlighted by a primary suite with dual closets featuring custom built-ins, and a spa-like bath with twin vanities, a jetted tub, and separate shower. Entertain with ease in the formal dining room or great room, both with hardwood flooring, or enjoy casual meals in the bright eat-in kitchen with tile flooring. Appliances remain, including the refrigerator, for move-in readiness. A laundry room on the main level adds everyday convenience.
Downstairs, a finished basement with no-stair level entry opens a world of possibilities—ideal as an in-law suite, teen retreat, media lounge, or expansive home office. Office area has a closet and could be used as a 4th Bedroom if needed. Additional storage keeps life organized. The oversized two-car garage with workshop space is a dream for hobbyists and weekend projects. Big level backyard nice and private. Drive could be extended for Boat or RV Storage.
With its generous lot, thoughtful floor plan, and unbeatable location, this home is truly a rare find in Ooltewah—an exceptional opportunity for those seeking both space and style.
Sold for $380,000
$380,000
6898 Bucksland Dr, Ooltewah, TN 37363
3beds
2,029sqft
Single Family Residence
Built in 2005
0.82 Acres Lot
$381,800 Zestimate®
$187/sqft
$2,315 Estimated rent
Home value
$381,800
$363,000 - $401,000
$2,315/mo
Zestimate® history
Owner options
List your home for rent
$2,315/mo
Rent Zestimate®
Find your next renter with Zillow Rental Manager. Plus, with online applications, you can quickly screen prospective tenants – for free.
$2,315/mo
Rent Zestimate®
Refinance and save
$2,269/mo
Est. payment
Refinancing to a lower rate could help reduce your monthly payments and save thousands over the life of the loan.
$2,269/mo
Est. payment
Explore your selling options
Work with a Zillow partner agent
Leverage their expertise and Zillow's premium Showcase listings to get your home seen by more buyers.
Get startedList with your own agent
Get your home in front of millions of buyers by listing it on Zillow.
Learn how to do itSell it yourself
Take full control of how buyers see your home on Zillow by listing For Sale by Owner (FSBO).
List your homeWhat's special
Fully finished basementOne-level residenceAdditional storageQuiet cul-de-sacThree spacious bedroomsLevel almost acre lot
Zillow last checked:
Listing updated:
Listed by:
Cathy L Bailey 423-432-9650,
Horizon Sotheby's International Realty
Bought with:
Cathy L Bailey, 253053
Horizon Sotheby's International Realty
Source: Greater Chattanooga Realtors,MLS#: 1522423
Facts & features
Interior
Bedrooms & bathrooms
- Bedrooms: 3
- Bathrooms: 2
- Full bathrooms: 2
Bedroom
- Level: First
Bedroom
- Level: First
Primary bathroom
- Level: First
Primary bathroom
- Level: First
Bathroom
- Level: First
Other
- Level: First
Den
- Level: Basement
Dining room
- Level: First
Great room
- Level: First
Kitchen
- Level: First
Office
- Level: Basement
Other
- Description: Storage areas
Heating
- Central
Cooling
- Central Air, Ceiling Fan(s)
Appliances
- Included: Dishwasher, Electric Range, Free-Standing Electric Range, Free-Standing Refrigerator, Microwave, Refrigerator, Water Heater
- Laundry: Laundry Closet, In Hall, Main Level, Washer Hookup
Features
- Chandelier, In-Law Floorplan, Open Floorplan, Walk-In Closet(s), Separate Shower, Tub/shower Combo, Breakfast Room, Separate Dining Room, Whirlpool Tub
- Flooring: Carpet, Ceramic Tile, Engineered Hardwood
- Windows: See Remarks, Vinyl Frames
- Basement: Full,Partially Finished
- Has fireplace: Yes
- Fireplace features: Gas Log, Great Room
Interior area
- Total structure area: 2,029
- Total interior livable area: 2,029 sqft
- Finished area above ground: 1,459
Property
Parking
- Total spaces: 2
- Parking features: Concrete, Driveway, Garage, Garage Door Opener, Garage Faces Side
- Attached garage spaces: 2
Features
- Levels: One and One Half
- Stories: 1
- Patio & porch: Deck, Rear Porch, See Remarks
- Exterior features: Private Yard, Rain Gutters
- Pool features: None
Lot
- Size: 0.82 Acres
- Dimensions: 92.07 x 262.41
- Features: Back Yard, Cleared, Cul-De-Sac, Few Trees, Front Yard, Level, Private, See Remarks
Details
- Parcel number: 122b J 034
Construction
Type & style
- Home type: SingleFamily
- Architectural style: Other
- Property subtype: Single Family Residence
Materials
- Block, Brick Veneer, Vinyl Siding
- Foundation: Block
- Roof: Shingle
Condition
- New construction: No
- Year built: 2005
Utilities & green energy
- Sewer: Septic Tank
- Water: Public
- Utilities for property: Cable Available, Electricity Available, Phone Available, Sewer Not Available, Underground Utilities, Water Available, Water Connected
Community & HOA
Community
- Features: Curbs
- Subdivision: Hamilton on Hunter South
HOA
- Has HOA: No
Location
- Region: Ooltewah
Financial & listing details
- Price per square foot: $187/sqft
- Tax assessed value: $371,900
- Annual tax amount: $1,377
- Date on market: 10/16/2025
- Listing terms: Cash,Conventional,FHA,VA Loan
- Inclusions: Turn off all light and lock all doors.
- Road surface type: Asphalt
Price history
| Date | Event | Price |
|---|---|---|
| 5/12/2026 | Sold | $380,000-4%$187/sqft |
Source: Greater Chattanooga Realtors #1522423 Report a problem | ||
| 3/30/2026 | Contingent | $396,000$195/sqft |
Source: Greater Chattanooga Realtors #1522423 Report a problem | ||
| 3/27/2026 | Price change | $396,000+4.2%$195/sqft |
Source: Greater Chattanooga Realtors #1522423 Report a problem | ||
| 3/12/2026 | Price change | $380,000-1%$187/sqft |
Source: Greater Chattanooga Realtors #1522423 Report a problem | ||
| 2/24/2026 | Price change | $384,000-1%$189/sqft |
Source: Greater Chattanooga Realtors #1522423 Report a problem | ||
| 2/12/2026 | Price change | $388,000-0.3%$191/sqft |
Source: Greater Chattanooga Realtors #1522423 Report a problem | ||
| 2/5/2026 | Price change | $389,000-0.3%$192/sqft |
Source: Greater Chattanooga Realtors #1522423 Report a problem | ||
| 1/29/2026 | Price change | $390,000-0.3%$192/sqft |
Source: Greater Chattanooga Realtors #1522423 Report a problem | ||
| 1/15/2026 | Price change | $391,000-0.3%$193/sqft |
Source: Greater Chattanooga Realtors #1522423 Report a problem | ||
| 12/4/2025 | Price change | $392,000-0.3%$193/sqft |
Source: Greater Chattanooga Realtors #1522423 Report a problem | ||
| 11/20/2025 | Price change | $393,000-0.3%$194/sqft |
Source: Greater Chattanooga Realtors #1522423 Report a problem | ||
| 11/12/2025 | Price change | $394,000-0.3%$194/sqft |
Source: Greater Chattanooga Realtors #1522423 Report a problem | ||
| 11/4/2025 | Price change | $395,000-0.3%$195/sqft |
Source: Greater Chattanooga Realtors #1522423 Report a problem | ||
| 10/23/2025 | Price change | $396,000-1%$195/sqft |
Source: Greater Chattanooga Realtors #1522423 Report a problem | ||
| 10/16/2025 | Listed for sale | $400,000+185.7%$197/sqft |
Source: Greater Chattanooga Realtors #1522423 Report a problem | ||
| 1/6/2012 | Sold | $140,000-20.5%$69/sqft |
Source: Agent Provided Report a problem | ||
| 3/16/2010 | Sold | $176,000-1.7%$87/sqft |
Source: Public Record Report a problem | ||
| 11/7/2009 | Price change | $179,000-3.2%$88/sqft |
Source: Pryor Realty, Inc. #1129017 Report a problem | ||
| 6/13/2009 | Listed for sale | $184,900+10.4%$91/sqft |
Source: Pryor Realty, Inc. #1129017 Report a problem | ||
| 6/2/2005 | Sold | $167,500+509.1%$83/sqft |
Source: Public Record Report a problem | ||
| 9/23/2003 | Sold | $27,500$14/sqft |
Source: Public Record Report a problem | ||
Public tax history
| Year | Property taxes | Tax assessment |
|---|---|---|
| 2025 | $1,418 +3% | $92,975 +52% |
| 2024 | $1,377 | $61,150 |
| 2023 | $1,377 | $61,150 |
| 2022 | $1,377 +0.7% | $61,150 |
| 2021 | $1,368 +4.3% | $61,150 +28.9% |
| 2020 | $1,312 | $47,450 |
| 2019 | $1,312 | $47,450 |
| 2018 | $1,312 -0.7% | $47,450 |
| 2017 | $1,321 +8% | $47,450 |
| 2016 | $1,223 | -- |
| 2015 | $1,223 | $43,900 |
| 2014 | $1,223 | -- |
| 2013 | -- | $43,900 -3.5% |
| 2012 | -- | $45,500 |
| 2011 | -- | $45,500 |
| 2010 | -- | $45,500 |
| 2009 | -- | $45,500 +8.1% |
| 2008 | -- | $42,075 |
| 2007 | -- | $42,075 |
| 2006 | -- | $42,075 +63.1% |
| 2005 | -- | $25,800 |
Find assessor info on the county website
Neighborhood: 37363
Nearby homes
- $390,3004 bd3 ba2.3k sqft6926 Bucksland Dr, Ooltewah, TN 37363Off Market
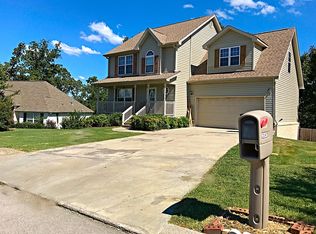
- $390,4003 bd2 ba2.4k sqft6914 Bucksland Dr, Ooltewah, TN 37363Off Market
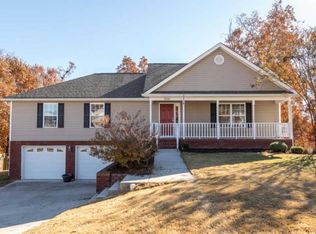
- $364,2003 bd2 ba1.7k sqft6938 Bucksland Dr, Ooltewah, TN 37363Off Market
- $350,0003 bd3 ba2.1k sqft6937 Bucksland Dr, Ooltewah, TN 37363For Sale
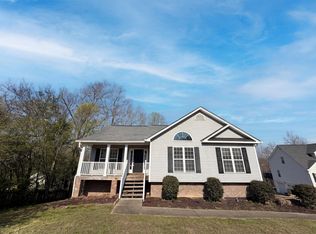
- $396,5003 bd3 ba2.3k sqft6954 Bucksland Dr, Ooltewah, TN 37363Off Market
- $370,0003 bd3 ba2.1k sqft6895 Bucksland Dr, Ooltewah, TN 37363Sold
- $417,9004 bd3 ba2.5k sqft6913 Bucksland Dr, Ooltewah, TN 37363Off Market
- $430,900-- bd2 ba2.3k sqft6980 Bucksland Dr, Ooltewah, TN 37363Off Market
Nearby schools
GreatSchools rating
- 8/10Wallace A. Smith Elementary SchoolGrades: PK-5Distance: 0.4 mi
- 7/10Hunter Middle SchoolGrades: 6-8Distance: 0.4 mi
- 3/10Central High SchoolGrades: 9-12Distance: 2.9 mi
Schools provided by the listing agent
- Elementary: Wallace A. Smith Elementary
- Middle: Hunter Middle
- High: Central High School
Source: Greater Chattanooga Realtors. This data may not be complete. We recommend contacting the local school district to confirm school assignments for this home.
Get a cash offer in 3 minutes
Find out how much your home could sell for in as little as 3 minutes with a no-obligation cash offer.
Estimated market value
$381,800
Get a cash offer in 3 minutes
Find out how much your home could sell for in as little as 3 minutes with a no-obligation cash offer.
Estimated market value
$381,800
- Tennessee
- Hamilton County
- Ooltewah
- 37363
- 6898 Bucksland Dr
Nearby cities
Nearby zip codes
Other Ooltewah Topics
