Now active with fresh paint throughout, new shutters, and more!
Solid and well built, this home boasts a split floor plan for privacy. The large master bedroom has a massive walk in closet with window that could easily double as a nursery on one end if needed. The ensuite bath includes a jetted tub and walk in shower along with two vanities.
The galley kitchen with eat in breakfast nook is fully equipped and convenient to the living and formal dining areas. Off of the living room is the star of the home, the Champion 3 seasons sunroom with attached deck (new in 2023). It is truly amazing! Enjoy your morning coffee while listening to the sounds of nature from your private, fenced backyard.
There are two additional sizable bedrooms with great closet space on the other side of the home, along with another full bath.
Make your way downstairs to a large finished area that could be an office, homeschool room, theater, or play area. The laundry room is down here as well and is huge! There is also another large storage area under the stairs. This home does not lack for storage, that is for sure.
If all this doesn't sound like enough, the oversized 2 car garage has another large area that could be finished for even more living space. It even has a door that leads out to the fenced backyard.
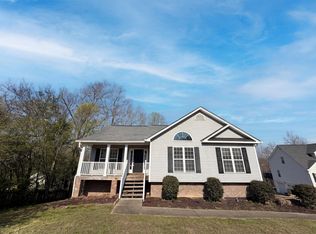
This Summer picture shows you just how pretty the landscaping is, with multiple trees including tulip poplar, maple, fig, crape myrtles and many more. The flower beds will soon be a buzzing with butterflies, and the sounds of the songbirds are everywhere.
If you love the community of Ooltewah and being minutes to the river or town, you will want to wait for this beauty to go active next month. March 29th will be our Open House from 2-4pm.
Sold for $370,000
$370,000
6895 Bucksland Dr, Ooltewah, TN 37363
3beds
2,185sqft
Single Family Residence
Built in 2004
0.4 Acres Lot
$370,100 Zestimate®
$169/sqft
$2,348 Estimated rent
Home value
$370,100
$352,000 - $389,000
$2,348/mo
Zestimate® history
Owner options
List your home for rent
$2,348/mo
Rent Zestimate®
Find your next renter with Zillow Rental Manager. Plus, with online applications, you can quickly screen prospective tenants – for free.
$2,348/mo
Rent Zestimate®
Refinance and save
$2,184/mo
Est. payment
Refinancing to a lower rate could help reduce your monthly payments and save thousands over the life of the loan.
$2,184/mo
Est. payment
Explore your selling options
Work with a Zillow partner agent
Leverage their expertise and Zillow's premium Showcase listings to get your home seen by more buyers.
Get startedList with your own agent
Get your home in front of millions of buyers by listing it on Zillow.
Learn how to do itSell it yourself
Take full control of how buyers see your home on Zillow by listing For Sale by Owner (FSBO).
List your homeWhat's special
Zillow last checked:
Listing updated:
Listed by:
Alicia Morris 970-390-6303,
The Source Real Estate Group
Bought with:
Lisa Totherow, 371368
Rogue Real Estate Company llc
Source: Greater Chattanooga Realtors,MLS#: 1529405
Facts & features
Interior
Bedrooms & bathrooms
- Bedrooms: 3
- Bathrooms: 3
- Full bathrooms: 2
- 1/2 bathrooms: 1
Primary bedroom
- Level: First
Bathroom
- Level: First
Bathroom
- Level: First
Bonus room
- Level: Basement
Dining room
- Level: First
Laundry
- Level: Basement
Living room
- Level: First
Heating
- Central, Natural Gas
Cooling
- Central Air, Electric
Appliances
- Included: Disposal, Dishwasher, Free-Standing Electric Range, Free-Standing Refrigerator, Gas Water Heater, Microwave, Refrigerator, Washer/Dryer, Water Heater
- Laundry: Lower Level, Laundry Room
Features
- Cathedral Ceiling(s), Double Vanity, Eat-in Kitchen, High Speed Internet, Pantry, Primary Downstairs, Soaking Tub, Storage, Vaulted Ceiling(s), Walk-In Closet(s), Separate Shower, Tub/shower Combo, En Suite, Separate Dining Room, Split Bedrooms
- Flooring: Ceramic Tile, Hardwood, Linoleum, Luxury Vinyl, Tile, Engineered Hardwood
- Windows: Vinyl Frames
- Basement: Finished,Full,Partially Finished
- Number of fireplaces: 1
- Fireplace features: Gas Log, Living Room
Interior area
- Total structure area: 2,185
- Total interior livable area: 2,185 sqft
- Finished area above ground: 2,185
Property
Parking
- Total spaces: 2
- Parking features: Basement
- Attached garage spaces: 2
Features
- Levels: One and One Half
- Stories: 1
- Patio & porch: Glass Enclosed, Porch, Rear Porch
- Exterior features: Private Yard, Rain Gutters
- Fencing: Fenced
Lot
- Size: 0.4 Acres
- Dimensions: 100.84 x 305.16
- Features: Back Yard, Cul-De-Sac, Few Trees, Gentle Sloping, Pie Shaped Lot, Sloped Down
Details
- Parcel number: 122b J 043
Construction
Type & style
- Home type: SingleFamily
- Architectural style: Contemporary,Split Level
- Property subtype: Single Family Residence
Materials
- Brick, Vinyl Siding
- Foundation: Block
- Roof: Shingle
Condition
- New construction: No
- Year built: 2004
Utilities & green energy
- Sewer: Public Sewer
- Water: Public
- Utilities for property: Cable Available, Electricity Available, Electricity Connected, Natural Gas Connected, Phone Available, Sewer Connected, Underground Utilities, Water Connected
Community & HOA
Community
- Security: Smoke Detector(s)
- Subdivision: Hamilton on Hunter South
HOA
- Has HOA: No
Location
- Region: Ooltewah
Financial & listing details
- Price per square foot: $169/sqft
- Tax assessed value: $406,400
- Annual tax amount: $1,440
- Date on market: 3/25/2026
- Listing terms: Cash,Conventional,FHA,VA Loan
- Inclusions: Kitchen Refrigerator, Washer, Dryer, and 2ed Refrigerator in Laundry Room
- Road surface type: Paved
Price history
| Date | Event | Price |
|---|---|---|
| 7/15/2026 | Sold | $370,000-1.3%$169/sqft |
Source: Greater Chattanooga Realtors #1529405 Report a problem | ||
| 7/7/2026 | Pending sale | $375,000$172/sqft |
Source:  RCAR #20261942 Report a problem RCAR #20261942 Report a problem | ||
| 7/7/2026 | Listed for sale | $375,000$172/sqft |
Source:  RealTracs MLS as distributed by MLS GRID #3250402 Report a problem RealTracs MLS as distributed by MLS GRID #3250402 Report a problem | ||
| 7/6/2026 | Contingent | $375,000$172/sqft |
Source: RealTracs MLS as distributed by MLS GRID #3261918 Report a problem | ||
| 6/11/2026 | Pending sale | $375,000$172/sqft |
Source: RCAR #20261942 Report a problem | ||
| 6/11/2026 | Contingent | $375,000$172/sqft |
Source: Greater Chattanooga Realtors #1529405 Report a problem | ||
| 6/6/2026 | Price change | $375,000-3.8%$172/sqft |
Source: Greater Chattanooga Realtors #1529405 Report a problem | ||
| 4/25/2026 | Price change | $389,900-2.5%$178/sqft |
Source: Greater Chattanooga Realtors #1529405 Report a problem | ||
| 3/25/2026 | Listed for sale | $399,900+17.6%$183/sqft |
Source: Greater Chattanooga Realtors #1529405 Report a problem | ||
| 4/13/2022 | Sold | $340,000+3.1%$156/sqft |
Source: Public Record Report a problem | ||
| 3/18/2022 | Listed for sale | $329,900+99.9%$151/sqft |
Source: Greater Chattanooga Realtors #1351671 Report a problem | ||
| 12/26/2020 | Listing removed | -- |
Source: Owner Report a problem | ||
| 11/25/2020 | Listed for rent | $1,975$1/sqft |
Source: Owner Report a problem | ||
| 9/22/2004 | Sold | $165,000+500%$76/sqft |
Source: Public Record Report a problem | ||
| 8/15/2003 | Sold | $27,500$13/sqft |
Source: Public Record Report a problem | ||
Public tax history
| Year | Property taxes | Tax assessment |
|---|---|---|
| 2025 | $1,549 +7.5% | $101,600 +58.8% |
| 2024 | $1,441 | $64,000 |
| 2023 | $1,441 | $64,000 |
| 2022 | $1,441 +4.1% | $64,000 +3.4% |
| 2021 | $1,384 +3.9% | $61,875 +28.4% |
| 2020 | $1,333 | $48,200 |
| 2019 | $1,333 | $48,200 |
| 2018 | $1,333 -0.7% | $48,200 |
| 2017 | $1,342 +8.8% | $48,200 |
| 2016 | $1,233 | -- |
| 2015 | $1,233 | $44,275 |
| 2014 | $1,233 | -- |
| 2013 | -- | $44,275 -3.4% |
| 2012 | -- | $45,850 |
| 2011 | -- | $45,850 |
| 2010 | -- | $45,850 |
| 2009 | -- | $45,850 +7.4% |
| 2008 | -- | $42,675 |
| 2007 | -- | $42,675 |
| 2006 | -- | $42,675 |
| 2005 | -- | $42,675 |
Find assessor info on the county website
Neighborhood: 37363
Nearby homes
- $381,000-- bd2 ba2.2k sqft6873 Bucksland Dr, Ooltewah, TN 37363Off Market
- $417,9004 bd3 ba2.5k sqft6913 Bucksland Dr, Ooltewah, TN 37363Off Market

- $350,0003 bd3 ba2.1k sqft6937 Bucksland Dr, Ooltewah, TN 37363For Sale
- $343,0233 bd2 ba1.6k sqft6851 Bucksland Dr, Ooltewah, TN 37363Sold

- $380,0003 bd2 ba2k sqft6898 Bucksland Dr, Ooltewah, TN 37363Sold
- $385,0003 bd2 ba2k sqft6839 Bucksland Dr, Ooltewah, TN 37363Sold
- $313,3003 bd2 ba1.2k sqft6854 Bucksland Dr, Ooltewah, TN 37363Off Market
- $390,4003 bd2 ba2.4k sqft6914 Bucksland Dr, Ooltewah, TN 37363Off Market
Nearby schools
GreatSchools rating
- 8/10Wallace A. Smith Elementary SchoolGrades: PK-5Distance: 0.3 mi
- 7/10Hunter Middle SchoolGrades: 6-8Distance: 0.4 mi
- 3/10Central High SchoolGrades: 9-12Distance: 2.8 mi
Schools provided by the listing agent
- Elementary: Wallace A. Smith Elementary
- Middle: Hunter Middle
- High: Central High School
Source: Greater Chattanooga Realtors. This data may not be complete. We recommend contacting the local school district to confirm school assignments for this home.
Get a cash offer in 3 minutes
Find out how much your home could sell for in as little as 3 minutes with a no-obligation cash offer.
Estimated market value
$370,100
Get a cash offer in 3 minutes
Find out how much your home could sell for in as little as 3 minutes with a no-obligation cash offer.
Estimated market value
$370,100
- Tennessee
- Hamilton County
- Ooltewah
- 37363
- 6895 Bucksland Dr
Nearby cities
Nearby zip codes
Other Ooltewah Topics
