A one-level brick home tucked back on a gently sloping, secluded lot in Ooltewah. Vaulted ceilings open up the main living space, and the eat-in kitchen keeps a pantry and room for a real table. The primary bedroom has its own bath. Everything lives on one floor, laundry room included, with the garage tucked underneath at basement level off a concrete drive. Outside there is a covered front porch, plus a deck, patio and covered rear porch off the back. No HOA.
For sale
Price cut: $5K (9/17)
$314,900
8417 Troubadour Way, Ooltewah, TN 37363
3beds
1,346sqft
Single Family Residence
Built in 1989
0.46 Acres Lot
$310,300 Zestimate®
$234/sqft
$-- HOA
What's special
Covered rear porchCovered front porchEat-in kitchenVaulted ceilingsGently sloping secluded lotOne-level brick home
- 65 days
- 379
- 32
Zillow last checked:
Listing updated:
Listed by:
Michael Burge 423-777-6453,
Southern Property Shop 423-888-5217
Source: Greater Chattanooga Realtors,MLS#: 1540935
Facts & features
Interior
Bedrooms & bathrooms
- Bedrooms: 3
- Bathrooms: 2
- Full bathrooms: 2
Heating
- Central, Electric
Cooling
- Central Air, Ceiling Fan(s), Electric
Appliances
- Included: Dishwasher, Range Hood, Water Heater
- Laundry: Laundry Room, Main Level, In Unit
Features
- Ceiling Fan(s), Eat-in Kitchen, Laminate Counters, Pantry, Vaulted Ceiling(s), En Suite, Plumbed
- Flooring: Carpet, Laminate
- Windows: Aluminum Frames
- Basement: Unfinished
- Has fireplace: No
Interior area
- Total structure area: 1,346
- Total interior livable area: 1,346 sqft
- Finished area above ground: 1,394
Property
Parking
- Total spaces: 2
- Parking features: Basement, Concrete, Driveway, Garage, Garage Faces Side
- Attached garage spaces: 2
Features
- Levels: One
- Stories: 1
- Patio & porch: Covered, Deck, Front Porch, Patio, Porch, Rear Porch, Porch - Covered
- Exterior features: Rain Gutters
- Fencing: None
Lot
- Size: 0.46 Acres
- Dimensions: 105.05 x 191.55
- Features: Back Yard, Front Yard, Gentle Sloping, Secluded, Sloped Down
Details
- Parcel number: 131b C 017
- Special conditions: Standard
Construction
Type & style
- Home type: SingleFamily
- Property subtype: Single Family Residence
Materials
- Brick, Vinyl Siding
- Foundation: Brick/Mortar
- Roof: Shingle
Condition
- Updated/Remodeled
- New construction: No
- Year built: 1989
Utilities & green energy
- Sewer: Public Sewer
- Water: Public
- Utilities for property: Cable Available, Electricity Connected, Natural Gas Not Available, Phone Available, Sewer Connected, Water Connected
Community & HOA
Community
- Subdivision: Hunter Village
HOA
- Has HOA: No
Location
- Region: Ooltewah
Financial & listing details
- Price per square foot: $234/sqft
- Tax assessed value: $292,900
- Annual tax amount: $1,127
- Date on market: 8/17/2026
- Listing terms: Cash,Conventional,FHA,VA Loan
- Road surface type: Paved
Estimated market value
$310,300
$295,000 - $326,000
$1,957/mo
Price history
| Date | Event | Price |
|---|---|---|
| 9/17/2026 | Price change | $314,900-1.6%$234/sqft |
Source: Greater Chattanooga Realtors #1540935 Report a problem | ||
| 9/10/2026 | Price change | $319,900-1.6%$238/sqft |
Source: Greater Chattanooga Realtors #1540935 Report a problem | ||
| 9/1/2026 | Price change | $325,000-1.5%$241/sqft |
Source: Greater Chattanooga Realtors #1540935 Report a problem | ||
| 8/17/2026 | Listed for sale | $330,000+37.5%$245/sqft |
Source: Greater Chattanooga Realtors #1540935 Report a problem | ||
| 6/24/2026 | Sold | $240,000+96.4%$178/sqft |
Source: Public Record Report a problem | ||
| 3/24/2021 | Listing removed | -- |
Source: Owner Report a problem | ||
| 8/9/2019 | Listing removed | $1,300$1/sqft |
Source: Owner Report a problem | ||
| 7/16/2019 | Listed for rent | $1,300$1/sqft |
Source: Owner Report a problem | ||
| 8/24/2018 | Listing removed | $1,300$1/sqft |
Source: Owner Report a problem | ||
| 7/19/2018 | Listed for rent | $1,300$1/sqft |
Source: Owner Report a problem | ||
| 6/10/2018 | Listing removed | $1,300$1/sqft |
Source: Owner Report a problem | ||
| 6/6/2018 | Listed for rent | $1,300$1/sqft |
Source: Owner Report a problem | ||
| 5/29/2014 | Sold | $122,200-9.4%$91/sqft |
Source: Public Record Report a problem | ||
| 5/10/2014 | Listed for sale | $134,900+9.5%$100/sqft |
Source: Real Estate Partners Chattanooga LLC #1210612 Report a problem | ||
| 10/2/2006 | Sold | $123,250+16.3%$92/sqft |
Source: Public Record Report a problem | ||
| 2/19/2002 | Sold | $106,000$79/sqft |
Source: Public Record Report a problem | ||
Public tax history
| Year | Property taxes | Tax assessment |
|---|---|---|
| 2025 | $1,128 +2.8% | $73,225 +51.8% |
| 2024 | $1,097 +0.8% | $48,225 |
| 2023 | $1,088 | $48,225 |
| 2022 | $1,088 +0.8% | $48,225 |
| 2021 | $1,079 +7.2% | $48,225 +32.5% |
| 2020 | $1,007 | $36,400 |
| 2019 | $1,007 | $36,400 |
| 2018 | $1,007 -0.9% | $36,400 |
| 2017 | $1,016 +15.4% | $36,400 |
| 2016 | $880 | -- |
| 2015 | $880 | $31,500 |
| 2014 | $880 | -- |
| 2013 | -- | $31,500 -0.5% |
| 2012 | -- | $31,650 |
| 2011 | -- | $31,650 |
| 2010 | -- | $31,650 |
| 2009 | -- | $31,650 +4.3% |
| 2008 | -- | $30,350 |
| 2007 | -- | $30,350 |
| 2006 | -- | $30,350 |
| 2005 | -- | $30,350 +20.3% |
| 2004 | -- | $25,225 |
| 2003 | -- | $25,225 |
| 2002 | -- | $25,225 |
| 2001 | -- | $25,225 +32.4% |
| 2000 | -- | $19,050 |
Find assessor info on the county website
Monthly payment
Est. payment
Payment breakdown
Explore the cost of this home by adjusting the details. Changes won't be saved.Climate risks
Neighborhood: 37363
Nearby schools
Schools provided by the listing agent
- Elementary: Ooltewah Elementary
- Middle: Hunter Middle
- High: Ooltewah
Source: Greater Chattanooga Realtors. This data may not be complete. We recommend contacting the local school district to confirm school assignments for this home.
- $305,2003 bd2 ba1.6k sqft8413 Troubadour Way, Ooltewah, TN 37363Off Market
- $344,5003 bd3 ba1.9k sqft8419 Troubadour Way, Ooltewah, TN 37363Off Market
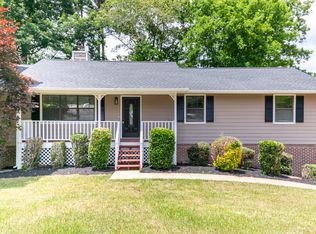
- $336,400-- bd2 ba2.1k sqft5322 Hunter Village Dr, Ooltewah, TN 37363Off Market
- $300,600-- bd2 ba1.3k sqft5314 Hunter Village Dr, Ooltewah, TN 37363Off Market
Similar homes
- $360,0003 bd3 ba1.7k sqft6911 Benwood Dr, Ooltewah, TN 37363For Sale
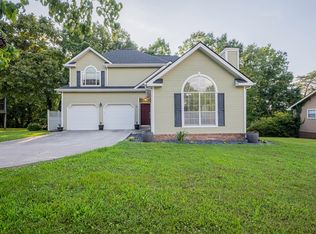 MLS ID #1543946, Eric Tidmore. Greater Chattanooga Realtors
 - $295,0003 bd2 ba1.3k sqft8311 Bill Reed Rd, Ooltewah, TN 37363For Sale
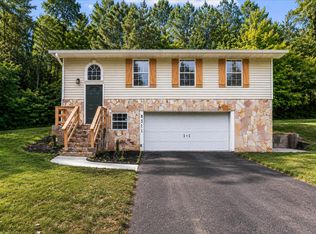 MLS ID #1536514, Brooke Littell. Greater Chattanooga Realtors
 - $279,9003 bd2 ba1.6k sqft5585 Tucker Rd, Ooltewah, TN 37363For Sale
 MLS ID #1544527, Wendy Dixon. Greater Chattanooga Realtors
 - $299,0003 bd2 ba1.3k sqft10109 Highway 58, Ooltewah, TN 37363For Sale
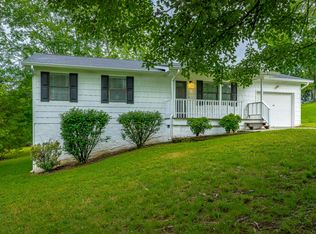 MLS ID #1539507, James Perry. Greater Chattanooga Realtors
 - $299,9993 bd2 ba1.6k sqft7116 Bramlett Ln, Harrison, TN 37341For Sale
 MLS ID #3256207, MaKenzie Williams. RealTracs MLS as distributed by MLS GRID
 - $--3 bd2 ba1.4k sqft125 18th St NE, Cleveland, TN 37311AuctionMLS ID #3612432, Eric Spencer. RealTracs MLS as distributed by MLS GRID
- $299,0003 bd2 ba1.4k sqft4844 Pawnee Trl, Chattanooga, TN 37411For SaleMLS ID #3243074, Ingrid Prather. RealTracs MLS as distributed by MLS GRID
- $289,9003 bd2 ba1.5k sqft960 Forest Dr SE, Cleveland, TN 37323For SaleMLS ID #3529618, Donna Bales. RealTracs MLS as distributed by MLS GRID
