Convenient Ooltewah location: Level .5 acre lot. Surrounded by larger tracts of land. 91 ft road frontage. Excellent condition (recently remodeled). 3 bedrooms, 1.5 baths. 2 car garage (second garage is side loaded on the garden level; 350 sq ft. of unfinished space for workshop etc.).
Main level features two bedrooms, along with one family room and a large kitchen with dining room combo.
Garden level consist of one bedroom with a half bath and one rec room.
Just the right amount of beautiful Hardwood trees for charming shaded areas.
Covered front porch.
In this price point and in this condition... the subject property and house will not last long in the market.
For sale
Price cut: $16K (8/31)
$299,000
10109 Highway 58, Ooltewah, TN 37363
3beds
1,375sqft
Single Family Residence
Built in 1980
0.5 Acres Lot
$288,000 Zestimate®
$217/sqft
$-- HOA
What's special
Recently remodeledCovered front porchFamily room
- 78 days
- 435
- 61
Zillow last checked:
Listing updated:
Listed by:
James Perry 423-400-2424,
The James Company Real Estate Brokers & Development 423-499-9999
Source: Greater Chattanooga Realtors,MLS#: 1539507
Facts & features
Interior
Bedrooms & bathrooms
- Bedrooms: 3
- Bathrooms: 2
- Full bathrooms: 1
- 1/2 bathrooms: 1
Bedroom
- Level: First
- Area: 174
- Dimensions: 15 x 11.6
Bedroom
- Level: First
- Area: 137.5
- Dimensions: 12.5 x 11
Bedroom
- Level: Basement
- Area: 169.6
- Dimensions: 16 x 10.6
Bathroom
- Level: First
- Area: 29.04
- Dimensions: 7.1 x 4.1
Bathroom
- Level: Basement
- Area: 30.29
- Dimensions: 6.6 x 4.6
Bonus room
- Level: Basement
- Area: 176
- Dimensions: 11 x 16
Kitchen
- Description: Dining combo
- Level: First
- Area: 187
- Dimensions: 17 x 11
Living room
- Level: First
- Area: 189.75
- Dimensions: 16.5 x 11.5
Heating
- Central, Electric
Cooling
- Central Air, Electric
Appliances
- Included: Dishwasher, Electric Range, Refrigerator
Features
- Ceiling Fan(s)
- Has basement: Yes
- Has fireplace: No
Interior area
- Total structure area: 1,375
- Total interior livable area: 1,375 sqft
- Finished area above ground: 912
Property
Parking
- Total spaces: 2
- Parking features: Driveway, Garage, Garage Faces Front, Workshop in Garage
- Attached garage spaces: 2
Features
- Exterior features: None, Rain Gutters
Lot
- Size: 0.5 Acres
- Dimensions: 90.3 x 242.07
- Features: Sloped
Details
- Parcel number: 077 045.02
Construction
Type & style
- Home type: SingleFamily
- Property subtype: Single Family Residence
Materials
- Other
- Foundation: Block
Condition
- New construction: No
- Year built: 1980
Utilities & green energy
- Sewer: Septic Tank
- Water: Public
- Utilities for property: Electricity Available, Water Available
Community & HOA
Community
- Subdivision: None
HOA
- Has HOA: No
Location
- Region: Ooltewah
Financial & listing details
- Price per square foot: $217/sqft
- Tax assessed value: $190,200
- Annual tax amount: $729
- Date on market: 7/27/2026
- Listing terms: Cash,Conventional
Estimated market value
$288,000
$274,000 - $302,000
$2,100/mo
Price history
| Date | Event | Price |
|---|---|---|
| 8/31/2026 | Price change | $299,000-5.1%$217/sqft |
Source: Greater Chattanooga Realtors #1539507 Report a problem | ||
| 7/27/2026 | Listed for sale | $315,000+96.9%$229/sqft |
Source: Greater Chattanooga Realtors #1539507 Report a problem | ||
| 12/17/2025 | Listing removed | $2,100$2/sqft |
Source: Zillow Rentals Report a problem | ||
| 12/14/2025 | Price change | $2,100-2.3%$2/sqft |
Source: Zillow Rentals Report a problem | ||
| 12/2/2025 | Price change | $2,150-2.3%$2/sqft |
Source: Zillow Rentals Report a problem | ||
| 11/19/2025 | Price change | $2,200-4.3%$2/sqft |
Source: Zillow Rentals Report a problem | ||
| 11/17/2025 | Price change | $2,300-4.2%$2/sqft |
Source: Zillow Rentals Report a problem | ||
| 10/29/2025 | Price change | $2,400-4%$2/sqft |
Source: Zillow Rentals Report a problem | ||
| 10/22/2025 | Listed for rent | $2,500$2/sqft |
Source: Zillow Rentals Report a problem | ||
| 6/30/2025 | Sold | $160,000$116/sqft |
Source: Public Record Report a problem | ||
Public tax history
| Year | Property taxes | Tax assessment |
|---|---|---|
| 2025 | $730 +10.2% | $47,550 +62.8% |
| 2024 | $662 | $29,200 |
| 2023 | $662 | $29,200 |
| 2022 | $662 +1.4% | $29,200 |
| 2021 | $653 +2.2% | $29,200 +26.3% |
| 2020 | $639 | $23,125 |
| 2019 | $639 | $23,125 |
| 2018 | $639 | $23,125 |
| 2017 | $639 +1.8% | $23,125 |
| 2016 | $628 | -- |
| 2015 | $628 | $22,725 |
| 2014 | $628 | -- |
| 2013 | -- | $22,725 -1% |
| 2012 | -- | $22,950 |
| 2011 | -- | $22,950 |
| 2010 | -- | $22,950 |
| 2009 | -- | $22,950 +9.7% |
| 2008 | -- | $20,925 |
| 2007 | -- | $20,925 |
| 2006 | -- | $20,925 |
| 2005 | -- | $20,925 +18.7% |
| 2004 | -- | $17,625 |
| 2003 | -- | $17,625 |
| 2002 | -- | $17,625 |
| 2001 | -- | $17,625 +29.8% |
| 2000 | -- | $13,575 |
Find assessor info on the county website
Monthly payment
Est. payment
Payment breakdown
Explore the cost of this home by adjusting the details. Changes won't be saved.Climate risks
Neighborhood: 37363
Nearby schools
Schools provided by the listing agent
- Elementary: Snow Hill Elementary
- Middle: Hunter Middle
- High: Central High School
Source: Greater Chattanooga Realtors. This data may not be complete. We recommend contacting the local school district to confirm school assignments for this home.
Similar homes
- $320,0003 bd2 ba1.7k sqft7318 Hydrus Dr, Harrison, TN 37341For Sale
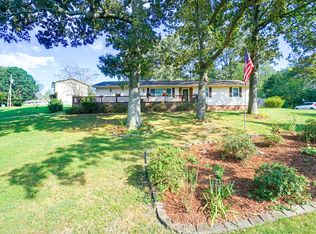 MLS ID #1541906, Leann R Stitt. Greater Chattanooga Realtors
 - $299,9003 bd2 ba1.3k sqft4089 Prospect Church Rd, Ooltewah, TN 37363For Sale
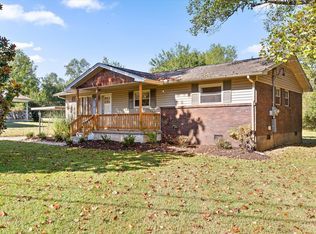 MLS ID #1542033, Cassie King. Greater Chattanooga Realtors
 - $300,0003 bd2 ba1.3k sqft8311 Bill Reed Rd, Ooltewah, TN 37363For Sale
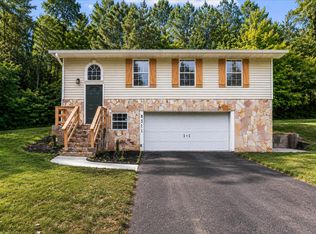 MLS ID #1536514, Brooke Littell. Greater Chattanooga Realtors
 - $299,9004 bd2 ba1.7k sqft2640 Alvin Ct NW, Cleveland, TN 37312For Sale
 MLS ID #1543886, Darren Miller. Greater Chattanooga Realtors
 - $295,0003 bd2 ba1.6k sqft916 Tri Cir NE, Cleveland, TN 37312For Sale
 MLS ID #3526847, Kari Ledford. RealTracs MLS as distributed by MLS GRID
 - $299,0003 bd2 ba1.7k sqft379 Oakwood Cir NE, Cleveland, TN 37312For SaleMLS ID #3145223, Joshua (Josh) Brewer. RealTracs MLS as distributed by MLS GRID
