Welcome to 6345 Fairest Dr in Harrison! This beautifully renovated home is move in ready and offers the perfect blend of modern updates, comfort, and style. The home has been thoughtfully redone and features new windows, new lighting fixtures, a brand new kitchen, renovated baths, and a brand new deck. Luxury vinyl plank flooring runs throughout the home, creating a clean, cohesive look that is both stylish and durable. The updated kitchen features granite countertops and modern finishes of stainless appliances while the renovated bathrooms add a fresh, contemporary feel. Outside, the new deck provides a great space for relaxing. And a bonus for buyers---low county taxes! This is a great opportunity to own a beautifully renovated home with so many major updates already completed. Don't miss it!!!
For sale
$314,900
6345 Fairest Dr, Harrison, TN 37341
3beds
1,650sqft
Single Family Residence
Built in 1974
0.32 Acres Lot
$308,700 Zestimate®
$191/sqft
$-- HOA
What's special
Fresh contemporary feelNew windowsRenovated bathsBrand new kitchenLuxury vinyl plank flooringBrand new deckNew lighting fixtures
- 40 days
- 332
- 43
Zillow last checked:
Listing updated:
Listed by:
Frances W Vantrease 423-421-3341,
RE/MAX Properties 423-894-2900,
Beth Brock Dodson 423-421-3341,
RE/MAX Properties
Source: Greater Chattanooga Realtors,MLS#: 1542188
Facts & features
Interior
Bedrooms & bathrooms
- Bedrooms: 3
- Bathrooms: 2
- Full bathrooms: 2
Cooling
- Central Air, Electric
Features
- Has basement: Yes
- Has fireplace: No
Interior area
- Total structure area: 1,650
- Total interior livable area: 1,650 sqft
- Finished area above ground: 1,650
Property
Parking
- Total spaces: 1
- Parking features: Asphalt, Off Street
- Attached garage spaces: 1
Features
- Exterior features: Private Entrance
Lot
- Size: 0.32 Acres
- Dimensions: 85 x 212.1
Details
- Parcel number: 112e A 027
Construction
Type & style
- Home type: SingleFamily
- Property subtype: Single Family Residence
Materials
- Other
- Foundation: Block
Condition
- New construction: No
- Year built: 1974
Utilities & green energy
- Sewer: Septic Tank
- Water: Public
- Utilities for property: Cable Connected, Electricity Connected, Phone Available, Water Connected
Community & HOA
Community
- Subdivision: Highland Manor
HOA
- Has HOA: No
Location
- Region: Harrison
Financial & listing details
- Price per square foot: $191/sqft
- Tax assessed value: $234,900
- Annual tax amount: $899
- Date on market: 9/4/2026
- Listing terms: Cash,Conventional,FHA,VA Loan
Estimated market value
$308,700
$293,000 - $324,000
$1,886/mo
Price history
| Date | Event | Price |
|---|---|---|
| 9/4/2026 | Listed for sale | $314,900+309%$191/sqft |
Source: Greater Chattanooga Realtors #1542188 Report a problem | ||
| 5/27/2026 | Sold | $77,000+107.8%$47/sqft |
Source: Public Record Report a problem | ||
| 3/2/1999 | Sold | $37,050$22/sqft |
Source: Public Record Report a problem | ||
Public tax history
| Year | Property taxes | Tax assessment |
|---|---|---|
| 2025 | $899 +10.5% | $58,725 +63.2% |
| 2024 | $814 | $35,975 |
| 2023 | $814 | $35,975 |
| 2022 | $814 +1.1% | $35,975 |
| 2021 | $805 +3.1% | $35,975 +27.5% |
| 2020 | $780 | $28,225 |
| 2019 | $780 | $28,225 |
| 2018 | $780 -1.1% | $28,225 |
| 2017 | $789 +11.3% | $28,225 |
| 2016 | $709 | -- |
| 2015 | $709 | $25,325 |
| 2014 | $709 | -- |
| 2013 | -- | $25,325 -1.8% |
| 2012 | -- | $25,800 |
| 2011 | -- | $25,800 |
| 2010 | -- | $25,800 |
| 2009 | -- | $25,800 +4.9% |
| 2008 | -- | $24,600 |
| 2007 | -- | $24,600 |
| 2006 | -- | $24,600 |
| 2005 | -- | $24,600 +11.6% |
| 2004 | -- | $22,050 |
| 2003 | -- | $22,050 |
| 2002 | -- | $22,050 |
| 2001 | -- | $22,050 +28.4% |
| 2000 | -- | $17,175 |
Find assessor info on the county website
Monthly payment
Est. payment
Payment breakdown
Explore the cost of this home by adjusting the details. Changes won't be saved.Climate risks
Neighborhood: 37341
Nearby schools
Schools provided by the listing agent
- Elementary: Wallace A. Smith Elementary
- Middle: Hunter Middle
- High: Central High School
Source: Greater Chattanooga Realtors. This data may not be complete. We recommend contacting the local school district to confirm school assignments for this home.

Similar homes
- $369,9003 bd2 ba2k sqft6546 Olde Ferry Lndg, Harrison, TN 37341For Sale
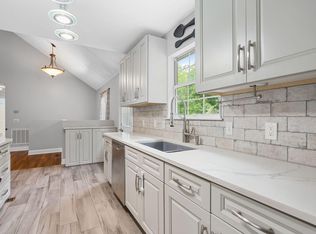 MLS ID #1533875, Norma G Whaley. Greater Chattanooga Realtors
 - $325,0003 bd2 ba1.4k sqft6582 Fairview Rd, Hixson, TN 37343For Sale
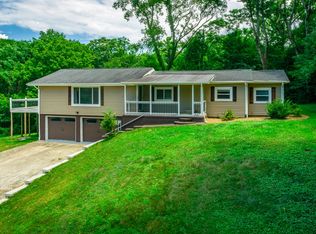 MLS ID #1538487, Joan Rose. Greater Chattanooga Realtors
 - $359,9003 bd3 ba2.2k sqft5526 Twin Oaks Dr, Ooltewah, TN 37363For Sale
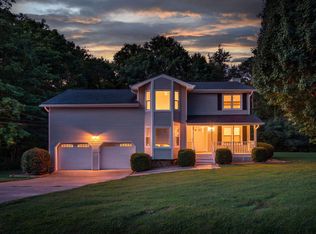 MLS ID #1540096, Michael Jackson. Greater Chattanooga Realtors
 - $330,0004 bd3 ba1.6k sqft1320 Gadd Rd, Hixson, TN 37343For Sale
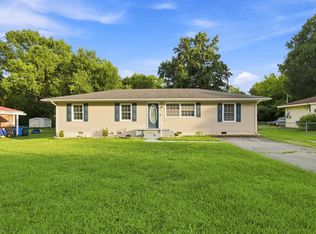 MLS ID #1534318, Darren Etengoff. Greater Chattanooga Realtors
