Enjoy the convenience of Ooltewah living with miles of hiking and biking trails at Enterprise South Nature Park just minutes from your front door. Ideally located near Volkswagen, I-75, shopping, dining, and everyday conveniences, this thoughtfully maintained and updated split-level home offers the perfect balance of comfort, functionality, and location.
The main level features three bedrooms and two full baths, while the lower level provides a warm, inviting media or family room with beautiful wood-lined walls, a cedar-lined laundry room, and a versatile flex space that can easily adapt to your lifestyle--whether you need a home office, workout room, craft space, or additional living area.
Step outside to enjoy a spacious back deck complete with ceiling fans and lighting, creating the perfect setting for relaxing evenings or entertaining friends and family. A level patio is ideal for grilling, and the nearly half-acre lot offers room to enjoy the outdoors.
Lovingly maintained by the same owner since 2006, this home reflects years of thoughtful care and quality craftsmanship. Updates to major systems provide added peace of mind, while the flexible floor plan and outstanding location make this a home you'll enjoy for years to come.
For sale
$384,000
5033 Hunter Village Dr, Ooltewah, TN 37363
3beds
1,820sqft
:
Get pre-qualified$2,396/mo
Single Family Residence
Built in 1992
0.46 Acres Lot
$372,200 Zestimate®
$211/sqft
$-- HOA
What's special
Versatile flex spaceBeautiful wood-lined wallsFlexible floor planCedar-lined laundry room
- 22 days |
- 911 |
- 85 |
Likely to sell faster than
Zillow last checked:
Listing updated:
Listed by:
Mitzi Matlock 615-772-8868,
Benchmark Realty LLC 423-893-1977
Source: Greater Chattanooga Realtors,MLS#: 1538510
Facts & features
Interior
Bedrooms & bathrooms
- Bedrooms: 3
- Bathrooms: 2
- Full bathrooms: 2
Bedroom
- Level: First
Bedroom
- Level: First
Bedroom
- Level: First
Bedroom
- Level: Basement
Bathroom
- Description: Full Bathroom
- Level: First
Bathroom
- Description: Full Bathroom
- Level: First
Family room
- Level: Basement
Great room
- Level: First
Laundry
- Level: Basement
Heating
- Central, Natural Gas
Cooling
- Central Air, Electric
Appliances
- Included: Disposal, Dishwasher, Free-Standing Electric Range, Gas Water Heater, Refrigerator, Washer
Features
- Cathedral Ceiling(s), Ceiling Fan(s), Eat-in Kitchen, Open Floorplan, Tub/shower Combo
- Windows: Aluminum Frames, Insulated Windows
- Basement: Finished,Full,Partial
- Number of fireplaces: 1
- Fireplace features: Great Room, Wood Burning
Interior area
- Total structure area: 1,820
- Total interior livable area: 1,820 sqft
- Finished area above ground: 1,820
Property
Parking
- Total spaces: 2
- Parking features: Basement, Garage Door Opener
- Attached garage spaces: 2
Features
- Patio & porch: Deck, Patio, Porch, Porch - Covered
- Exterior features: None
- Fencing: Fenced
Lot
- Size: 0.46 Acres
- Dimensions: 105 x 202.48
- Features: Gentle Sloping, Level, Wooded
Details
- Parcel number: 131g C 023
Construction
Type & style
- Home type: SingleFamily
- Architectural style: Split Level
- Property subtype: Single Family Residence
Materials
- Other
- Foundation: Brick/Mortar
- Roof: Shingle
Condition
- New construction: No
- Year built: 1992
Utilities & green energy
- Sewer: Septic Tank
- Water: Public
- Utilities for property: Electricity Connected, Natural Gas Connected, Water Connected
Community & HOA
Community
- Security: Security System
- Subdivision: Hunter Village
HOA
- Has HOA: No
Location
- Region: Ooltewah
Financial & listing details
- Price per square foot: $211/sqft
- Tax assessed value: $318,900
- Annual tax amount: $1,217
- Date on market: 7/10/2026
- Listing terms: Conventional,Owner May Carry
Estimated market value
$372,200
$354,000 - $391,000
$2,171/mo
Price history
| Date | Event | Price |
|---|---|---|
| 7/10/2026 | Listed for sale | $384,000+174.3%$211/sqft |
Source: Greater Chattanooga Realtors #1538510 Report a problem | ||
| 3/27/2006 | Sold | $140,000+12%$77/sqft |
Source: Public Record Report a problem | ||
| 2/18/2002 | Sold | $125,000+13.6%$69/sqft |
Source: Public Record Report a problem | ||
| 10/15/1996 | Sold | $110,000$60/sqft |
Source: Public Record Report a problem | ||
Public tax history
| Year | Property taxes | Tax assessment |
|---|---|---|
| 2025 | $1,217 -7.1% | $79,725 +37.1% |
| 2024 | $1,310 | $58,150 |
| 2023 | $1,310 | $58,150 |
| 2022 | $1,310 +0.7% | $58,150 |
| 2021 | $1,301 +16.1% | $58,150 +43.5% |
| 2020 | $1,121 | $40,525 |
| 2019 | $1,121 | $40,525 |
| 2018 | $1,121 -0.8% | $40,525 |
| 2017 | $1,130 +9.4% | $40,525 |
| 2016 | $1,033 | -- |
| 2015 | $1,033 | $37,025 |
| 2014 | $1,033 | -- |
| 2013 | -- | $37,025 -0.3% |
| 2012 | -- | $37,125 |
| 2011 | -- | $37,125 |
| 2010 | -- | $37,125 |
| 2009 | -- | $37,125 +9.4% |
| 2008 | -- | $33,950 |
| 2007 | -- | $33,950 |
| 2006 | -- | $33,950 |
| 2005 | -- | $33,950 +20.6% |
| 2004 | -- | $28,150 |
| 2003 | -- | $28,150 |
| 2002 | -- | $28,150 |
| 2001 | -- | $28,150 +23.3% |
| 2000 | -- | $22,825 |
Find assessor info on the county website
Monthly payment
Est. payment
Payment breakdown
Explore the cost of this home by adjusting the details. Changes won't be saved.Climate risks
Neighborhood: 37363
Getting around
0 / 100
Car-DependentNearby schools
GreatSchools rating
- 9/10Ooltewah Elementary SchoolGrades: PK-5Distance: 4.7 mi
- 7/10Hunter Middle SchoolGrades: 6-8Distance: 2.3 mi
- 5/10Ooltewah High SchoolGrades: 9-12Distance: 2 mi
Schools provided by the listing agent
- Elementary: Ooltewah Elementary
- Middle: Hunter Middle
- High: Ooltewah
Source: Greater Chattanooga Realtors. This data may not be complete. We recommend contacting the local school district to confirm school assignments for this home.
- $277,600-- bd2 ba1.1k sqft5031 Hunter Village Dr, Ooltewah, TN 37363Off Market
- $329,000-- bd2 ba1.5k sqft5037 Hunter Village Dr, Ooltewah, TN 37363Off Market
- $326,300-- bd2 ba1.9k sqft5027 Hunter Village Dr, Ooltewah, TN 37363Off Market
- $348,7003 bd3 ba2k sqft5200 Darrowby Dr, Ooltewah, TN 37363Off Market
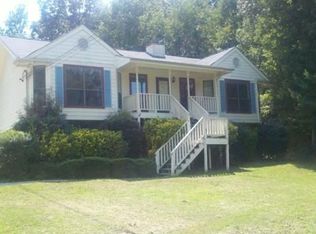
- $299,600-- bd2 ba1.8k sqft5039 Hunter Village Dr, Ooltewah, TN 37363Off Market
- $305,300-- bd2 ba1.9k sqft5030 Hunter Village Dr, Ooltewah, TN 37363Off Market
- $6,0001 Acres5028 Hunter Village Dr, Ooltewah, TN 37363Off Market
- $325,0003 bd2 ba1.8k sqft5034 Hunter Village Dr, Ooltewah, TN 37363Sold
A local agent can set up tours, give advice and negotiate with sellers.
Similar homes
- $339,0004 bd2 ba1.5k sqft8231 Troubadour Way, Ooltewah, TN 37363For Sale
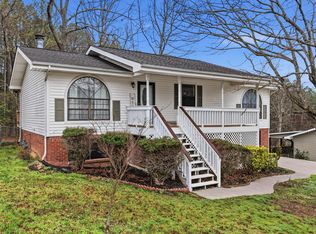 MLS ID #1539603, Steve Dorsa. Greater Chattanooga Realtors
 - $349,9003 bd2 ba1.9k sqft6904 Spinmaker Cv, Ooltewah, TN 37363For Sale
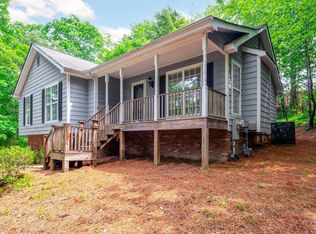 MLS ID #1533708, Lori Montieth. Greater Chattanooga Realtors
 - $325,0003 bd2 ba1.8k sqft6836 Ridge Creek Dr, Ooltewah, TN 37363For Sale
 MLS ID #1537069, Sarah C Ketterer. Greater Chattanooga Realtors
 - $379,0003 bd2 ba2k sqft10120 Bear Trail Dr, Soddy Daisy, TN 37379For Sale
 MLS ID #1539654, Josh A Killian. Greater Chattanooga Realtors
 - $344,9004 bd3 ba1.6k sqft9204 Pine Ridge Rd, Ooltewah, TN 37363For SaleMLS ID #1534053, Drew Carey. Greater Chattanooga Realtors
- $409,9003 bd3 ba2.1k sqft2904 Old Britain Cir, Chattanooga, TN 37421For SaleMLS ID #1537393, Wendy Merritt. Greater Chattanooga Realtors
- $385,0003 bd2 ba2k sqft6546 Olde Ferry Lndg, Harrison, TN 37341For SaleMLS ID #1533875, Norma G Whaley. Greater Chattanooga Realtors
- $375,0004 bd3 ba2.6k sqft2802 Saint Lawrence Rd, Chattanooga, TN 37421For SaleMLS ID #1537432, Sabrena Smedley. Greater Chattanooga Realtors
- $369,9004 bd3 ba2.1k sqft7820 Rosemary Cir, Chattanooga, TN 37416For SaleMLS ID #1538423, Destanie Asher. Greater Chattanooga Realtors
- $425,0003 bd2 ba2.2k sqft1221 Panorama Dr, Chattanooga, TN 37421For SaleMLS ID #1538366, Grace Edrington. Greater Chattanooga Realtors
- $325,0004 bd3 ba1.7k sqft4703 Ranger Ln, Chattanooga, TN 37416For SaleMLS ID #1539225, Weston Jeno. Greater Chattanooga Realtors
- $375,9003 bd2 ba2.2k sqft6150 E Brainerd Rd, Chattanooga, TN 37421For SaleMLS ID #1538287, Brad Epperson. Greater Chattanooga Realtors
- $385,0004 bd4 ba2k sqft1210 Lovelady Lewis Rd, Soddy Daisy, TN 37379For SaleMLS ID #1535164, Wendi C Stott. Greater Chattanooga Realtors
- $380,0003 bd3 ba2k sqft116 Talley Rd, Chattanooga, TN 37411For SaleMLS ID #1538044, Frances W Vantrease. Greater Chattanooga Realtors
- $399,9003 bd3 ba2.3k sqft2307 Brookhaven Cir, Chattanooga, TN 37421For SaleMLS ID #1536396, Delia Crumbaker. Greater Chattanooga Realtors
- $382,0004 bd3 ba2.1k sqft1012 Tall Oak Ln, Chattanooga, TN 37421For SaleMLS ID #1531684, Drew Carey. Greater Chattanooga Realtors
- $425,0003 bd3 ba2.1k sqft636 Pine Brow Trl, Chattanooga, TN 37421For SaleMLS ID #1534443, Rachel Markley. Greater Chattanooga Realtors
- $539,9003 bd3 ba2.5k sqft7709 Diamondhead Dr, Ooltewah, TN 37363For SaleMLS ID #1533848, Bethany Patten. Greater Chattanooga Realtors
- $365,0003 bd2 ba1.9k sqft4323 Norcross Rd, Hixson, TN 37343For SaleMLS ID #1531111, Jake D'Avanzo. Greater Chattanooga Realtors
- $374,9003 bd3 ba2.1k sqft3512 Valley Trl, Chattanooga, TN 37415For SaleMLS ID #1538306, Jason Farmer. Greater Chattanooga Realtors
