Welcome to 4089 Prospect Church Road in Ooltewah, Tennessee! This adorable one-level home offers the perfect combination of comfort, charm, and convenience in a peaceful setting near the creek. Featuring 3 bedrooms, 2 full bathrooms, and 1,346 square feet, this well-designed ranch home sits on a level 0.36-acre lot, completely renovated in 2022 and is offered at $304,900
Step inside to a warm and inviting living room centered around a beautiful gas log fireplace, creating the perfect space to relax and unwind. The spacious kitchen offers plenty of room to gather and features granite countertops, stainless steel appliances, a pantry, and a center island with bar seating for casual dining or entertaining.
A separate dining room, which could be used as a home office, provides additional flexibility to fit your needs. Just off this space, step outside onto the back deck, perfect for grilling, relaxing, or enjoying the peaceful surroundings.
Outside, you'll love the covered front porch, level yard, two outbuildings for additional storage, and the creek along the back of the property, giving this home a charming country feel.
And the location is fantastic! Enjoy a peaceful setting while being less than two miles from Southern Adventist University and McKee Foods, with convenient access to Collegedale, Ooltewah, shopping, dining, and everyday amenities.
If you've been looking for an adorable, affordable one-level home in an incredibly convenient Ooltewah location, 4089 Prospect Church Road is one you'll want to see!
For sale
Price cut: $5K (9/24)
$304,900
4089 Prospect Church Rd, Ooltewah, TN 37363
3beds
1,346sqft
Single Family Residence
Built in 1965
0.36 Acres Lot
$298,400 Zestimate®
$227/sqft
$-- HOA
What's special
Beautiful gas log fireplaceLevel yardAdorable one-level homeCovered front porchStainless steel appliancesSpacious kitchenSeparate dining room
- 33 days
- 1,069
- 83
Zillow last checked:
Listing updated:
Listed by:
Cassie King 423-718-1133,
Better Homes and Gardens Real Estate Signature Brokers 423-362-4444
Source: Greater Chattanooga Realtors,MLS#: 1542033
Facts & features
Interior
Bedrooms & bathrooms
- Bedrooms: 3
- Bathrooms: 2
- Full bathrooms: 2
Primary bedroom
- Level: First
Bedroom
- Level: First
Bedroom
- Level: First
Primary bathroom
- Level: First
Bathroom
- Description: Full Bathroom
- Level: First
Dining room
- Description: Used as office
- Level: First
Laundry
- Level: First
Living room
- Description: Fireplace
- Level: First
Heating
- Central, Electric
Cooling
- Central Air, Electric
Appliances
- Included: Dryer, Dishwasher, Electric Water Heater, Free-Standing Electric Range, Microwave, Refrigerator, Washer
- Laundry: Electric Dryer Hookup, Laundry Room, Washer Hookup
Features
- Double Vanity, Eat-in Kitchen, Granite Counters, High Speed Internet, Kitchen Island, Open Floorplan, Pantry, Tub/shower Combo, En Suite, Separate Dining Room
- Flooring: Hardwood, Tile
- Windows: Insulated Windows
- Basement: Crawl Space
- Number of fireplaces: 1
- Fireplace features: Gas Log, Living Room
Interior area
- Total structure area: 1,346
- Total interior livable area: 1,346 sqft
- Finished area above ground: 1,346
Property
Parking
- Total spaces: 1
- Parking features: Driveway
- Carport spaces: 1
Features
- Levels: One
- Patio & porch: Deck, Front Porch, Porch, Porch - Covered
- Exterior features: Private Yard, Rain Gutters
Lot
- Size: 0.36 Acres
- Dimensions: 186 x 237
- Features: Level
Details
- Additional structures: Outbuilding
- Parcel number: 151o A 001
Construction
Type & style
- Home type: SingleFamily
- Architectural style: Contemporary
- Property subtype: Single Family Residence
Materials
- Brick, Other, Vinyl Siding
- Foundation: Block
- Roof: Shingle
Condition
- New construction: No
- Year built: 1965
Utilities & green energy
- Sewer: Septic Tank
- Water: Public
- Utilities for property: Cable Available, Electricity Connected, Phone Available, Sewer Not Available, Water Connected
Community & HOA
Community
- Subdivision: Baker & Silvers Part 2
HOA
- Has HOA: No
Location
- Region: Ooltewah
Financial & listing details
- Price per square foot: $227/sqft
- Tax assessed value: $301,700
- Annual tax amount: $1,958
- Date on market: 9/2/2026
- Listing terms: Cash,Conventional,FHA,VA Loan
Estimated market value
$298,400
$283,000 - $313,000
$2,073/mo
Price history
| Date | Event | Price |
|---|---|---|
| 9/24/2026 | Price change | $304,900-1.6%$227/sqft |
Source: Greater Chattanooga Realtors #1542033 Report a problem | ||
| 9/14/2026 | Price change | $309,900-1.6%$230/sqft |
Source: Greater Chattanooga Realtors #1542033 Report a problem | ||
| 9/2/2026 | Listed for sale | $315,000+12.5%$234/sqft |
Source: Greater Chattanooga Realtors #1542033 Report a problem | ||
| 8/23/2022 | Listing removed | -- |
Source: Zillow Rental Manager Report a problem | ||
| 8/18/2022 | Listed for rent | $1,930$1/sqft |
Source: Zillow Rental Manager Report a problem | ||
| 8/15/2022 | Sold | $280,000+1.8%$208/sqft |
Source: Greater Chattanooga Realtors #1359911 Report a problem | ||
| 7/30/2022 | Contingent | $275,000$204/sqft |
Source: Greater Chattanooga Realtors #1359911 Report a problem | ||
| 7/29/2022 | Listed for sale | $275,000+205.6%$204/sqft |
Source: Greater Chattanooga Realtors #1359911 Report a problem | ||
| 3/8/2022 | Sold | $90,000$67/sqft |
Source: Public Record Report a problem | ||
Public tax history
| Year | Property taxes | Tax assessment |
|---|---|---|
| 2025 | $1,959 +75.1% | $75,425 +157.4% |
| 2024 | $1,119 | $29,300 |
| 2023 | $1,119 +5.6% | $29,300 +1.2% |
| 2022 | $1,059 +63.5% | $28,950 |
| 2021 | $648 +2.3% | $28,950 +26.4% |
| 2020 | $633 | $22,900 |
| 2019 | $633 | $22,900 |
| 2018 | $633 -32% | $22,900 |
| 2017 | $931 -2.6% | $22,900 |
| 2016 | $955 | -- |
| 2015 | $955 | $22,875 |
| 2014 | $955 +46.7% | -- |
| 2013 | $651 | $22,875 -2.9% |
| 2012 | $651 | $23,550 |
| 2011 | $651 | $23,550 |
| 2010 | $651 | $23,550 |
| 2009 | $651 | $23,550 +13.2% |
| 2008 | -- | $20,800 |
| 2007 | -- | $20,800 |
| 2006 | -- | $20,800 |
| 2005 | -- | $20,800 +34% |
| 2004 | -- | $15,525 |
| 2003 | -- | $15,525 |
| 2002 | -- | $15,525 |
| 2001 | -- | $15,525 +13.5% |
| 2000 | -- | $13,675 |
Find assessor info on the county website
Monthly payment
Est. payment
Payment breakdown
Explore the cost of this home by adjusting the details. Changes won't be saved.Climate risks
Neighborhood: 37363
Nearby schools
Schools provided by the listing agent
- Elementary: Apison Elementary
- Middle: Ooltewah Middle
- High: Ooltewah
Source: Greater Chattanooga Realtors. This data may not be complete. We recommend contacting the local school district to confirm school assignments for this home.
- $312,1003 bd2 ba1.6k sqft4081 Prospect Church Rd, Ooltewah, TN 37363Off Market
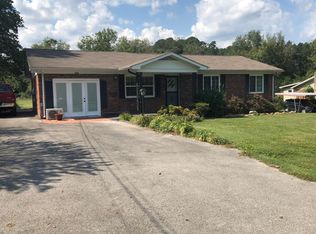
- $283,200-- bd2 ba1.3k sqft4085 Prospect Church Rd, Ooltewah, TN 37363Off Market
- $198,000-- bd1 ba768 sqft4073 Prospect Church Rd, Ooltewah, TN 37363Off Market
- $265,200-- bd1 ba1.3k sqft4086 Prospect Church Rd, Ooltewah, TN 37363Off Market
Similar homes
- $289,9003 bd2 ba1.2k sqft8228 Pine Ridge Rd, Ooltewah, TN 37363For Sale
 MLS ID #1539862, Roger Ridenour. Greater Chattanooga Realtors
 - $285,0003 bd2 ba1.6k sqft3940 Cole Trl, Ooltewah, TN 37363For Sale
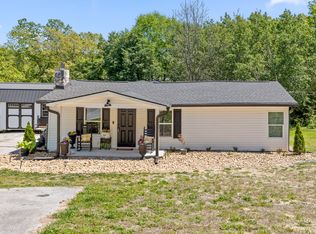 MLS ID #1532618, Grace Edrington. Greater Chattanooga Realtors
 - $400,0003 bd3 ba1.9k sqft6607 Snow Hill Rd, Ooltewah, TN 37363For Sale
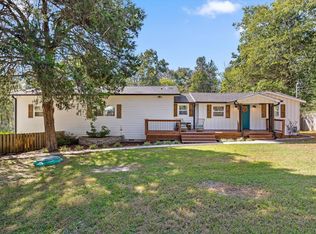 MLS ID #1543875, Diane Patty. Greater Chattanooga Realtors
 - $279,9003 bd2 ba1.8k sqft2500 Shenandoah Dr, Chattanooga, TN 37421For Sale
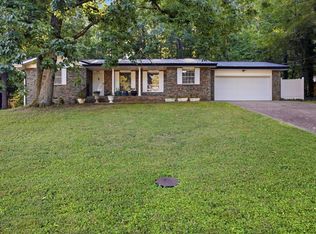 MLS ID #1542367, Drew Carey. Greater Chattanooga Realtors
 - $264,9003 bd2 ba1.4k sqft3005 Pine Dr NE, Cleveland, TN 37312For Sale
 MLS ID #3603600, Sommer Oder-Bailey. RealTracs MLS as distributed by MLS GRID
