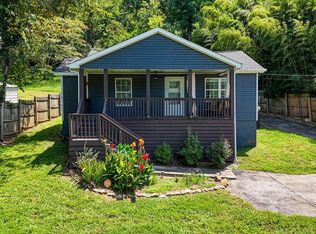
Welcome to 134 Alden Ave! Nestled in one of Red Bank's most sought-after neighborhoods, this beautifully updated one-level home offers 3 spacious bedrooms, 1 full bath, and an exceptional location just minutes from downtown Chattanooga.
Step inside to a warm and inviting living space featuring beautifully refinished hardwood floors, modern light fixtures, and a cozy fireplace. Thoughtful updates throughout the home provide both style and peace of mind, including a newer roof installed within the last 24 months.
The fully remodeled kitchen is the heart of the home, showcasing elegant granite countertops, newer dishwasher and microwave, and all appliances conveying with the property. Designed with both everyday living and entertaining in mind, this kitchen offers the perfect blend of style and functionality.
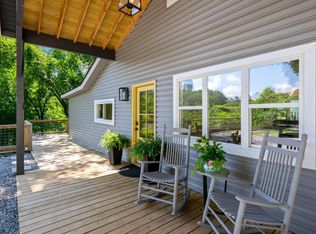
Outside, enjoy the privacy and tranquility of a larger lot with a wooded backyard. The back porch provides a peaceful spot for morning coffee, while the front porch offers scenic mountain views. An unfinished basement and one-car garage provide valuable additional space for storage, parking, hobbies, or future possibilities.
Location is another major highlight. Situated less than 5 minutes from downtown Chattanooga, you'll have convenient access to restaurants, shopping, entertainment, outdoor recreation, and everything the city has to offer.
With a spacious lot, mountain views, remodeled kitchen, refinished hardwood floors, newer roof, garage, basement, and unbeatable convenience, 134 Alden Ave is a home you won't want to miss!
Owner/Agent
For sale
Price cut: $10K (10/12)
$315,000
134 Alden Ave, Chattanooga, TN 37405
3beds
1,230sqft
Single Family Residence
Built in 1950
0.6 Acres Lot
$311,800 Zestimate®
$256/sqft
$-- HOA
What's special
Cozy fireplaceBeautifully updated one-level homeOne-car garageWooded backyardLarger lotFully remodeled kitchenBeautifully refinished hardwood floors
- 53 days
- 696
- 88
Zillow last checked:
Listing updated:
Listed by:
John Fly 423-799-0009,
Real Estate Partners Chattanooga LLC 423-265-0088
Source: Greater Chattanooga Realtors,MLS#: 1541757
Facts & features
Interior
Bedrooms & bathrooms
- Bedrooms: 3
- Bathrooms: 1
- Full bathrooms: 1
Heating
- Central
Cooling
- Central Air, Ceiling Fan(s)
Appliances
- Included: Dishwasher, Electric Water Heater, Ice Maker, Microwave, Oven, Refrigerator
- Laundry: In Basement, Electric Dryer Hookup, Washer Hookup
Features
- Flooring: Tile, Wood
- Windows: Vinyl Frames
- Basement: Unfinished
- Number of fireplaces: 1
- Fireplace features: Living Room, Wood Burning
Interior area
- Total structure area: 1,230
- Total interior livable area: 1,230 sqft
- Finished area above ground: 1,230
Property
Parking
- Total spaces: 1
- Parking features: Driveway, Garage
- Garage spaces: 1
Features
- Levels: One
- Patio & porch: Porch
- Exterior features: Balcony, Rain Gutters
Lot
- Size: 0.6 Acres
- Dimensions: 116.5 x 231
- Features: Back Yard, Cul-De-Sac
Details
- Parcel number: 126f C 005
- Special conditions: Agent Owned
Construction
Type & style
- Home type: SingleFamily
- Property subtype: Single Family Residence
Materials
- Brick, Stone, Vinyl Siding
- Foundation: Brick/Mortar, Slab, Stone
- Roof: Asphalt,Shingle
Condition
- Updated/Remodeled
- New construction: No
- Year built: 1950
Utilities & green energy
- Sewer: Public Sewer
- Water: Public
- Utilities for property: Cable Available, Electricity Connected, Phone Available, Sewer Connected, Water Available
Community & HOA
Community
- Subdivision: Duncan Hills
HOA
- Has HOA: No
Location
- Region: Chattanooga
Financial & listing details
- Price per square foot: $256/sqft
- Tax assessed value: $176,500
- Annual tax amount: $1,363
- Date on market: 10/11/2026
- Listing terms: Cash,Conventional,FHA,VA Loan
Estimated market value
$311,800
$296,000 - $327,000
$1,798/mo
Price history
| Date | Event | Price |
|---|---|---|
| 10/12/2026 | Listed for sale | $315,000-3.1%$256/sqft |
Source: Greater Chattanooga Realtors #1541757 Report a problem | ||
| 10/3/2026 | Contingent | $325,000$264/sqft |
Source: Greater Chattanooga Realtors #1541757 Report a problem | ||
| 9/25/2026 | Price change | $325,000-1.4%$264/sqft |
Source: Greater Chattanooga Realtors #1541757 Report a problem | ||
| 9/17/2026 | Price change | $329,500-1.6%$268/sqft |
Source: Greater Chattanooga Realtors #1541757 Report a problem | ||
| 9/4/2026 | Listed for sale | $335,000-5.6%$272/sqft |
Source: Greater Chattanooga Realtors #1541757 Report a problem | ||
| 4/22/2025 | Listing removed | $355,000$289/sqft |
Source: Greater Chattanooga Realtors #1508650 Report a problem | ||
| 3/7/2025 | Listed for sale | $355,000+91.9%$289/sqft |
Source: Greater Chattanooga Realtors #1508650 Report a problem | ||
| 4/29/2024 | Listing removed | -- |
Source: Zillow Rentals Report a problem | ||
| 4/22/2024 | Price change | $1,800-10%$1/sqft |
Source: Zillow Rentals Report a problem | ||
| 4/8/2024 | Listed for rent | $2,000$2/sqft |
Source: Zillow Rentals Report a problem | ||
| 1/11/2024 | Sold | $185,000$150/sqft |
Source: Greater Chattanooga Realtors #1385080 Report a problem | ||
Public tax history
| Year | Property taxes | Tax assessment |
|---|---|---|
| 2025 | $1,363 -6.7% | $44,125 +43.7% |
| 2024 | $1,462 | $30,700 |
| 2023 | $1,462 +16.3% | $30,700 |
| 2022 | $1,257 +82.9% | $30,700 |
| 2021 | $687 +4.4% | $30,700 +29% |
| 2020 | $658 | $23,800 |
| 2019 | $658 | $23,800 |
| 2018 | $658 -45.9% | $23,800 |
| 2017 | $1,217 +9.1% | $23,800 |
| 2016 | $1,116 | -- |
| 2015 | $1,116 | $21,575 |
| 2014 | $1,116 -2.5% | -- |
| 2013 | $1,144 | $21,575 -4.3% |
| 2012 | $1,144 | $22,550 |
| 2011 | $1,144 | $22,550 |
| 2010 | $1,144 +7.9% | $22,550 |
| 2009 | $1,061 | $22,550 +14.3% |
| 2008 | -- | $19,725 |
| 2007 | -- | $19,725 |
| 2006 | -- | $19,725 |
| 2005 | -- | $19,725 +1.3% |
| 2004 | -- | $19,475 |
| 2003 | -- | $19,475 |
| 2002 | -- | $19,475 |
| 2001 | -- | $19,475 +12.2% |
| 2000 | -- | $17,350 |
Find assessor info on the county website
Monthly payment
Est. payment
Payment breakdown
Explore the cost of this home by adjusting the details. Changes won't be saved.Climate risks
Neighborhood: 37405
Nearby schools
Schools provided by the listing agent
- Elementary: Red Bank Elementary
- Middle: Red Bank Middle
- High: Red Bank High School
Source: Greater Chattanooga Realtors. This data may not be complete. We recommend contacting the local school district to confirm school assignments for this home.

Similar homes
- $285,0003 bd2 ba1.1k sqft700 Runyan Dr, Chattanooga, TN 37405For Sale
 MLS ID #1541251, Bri Goodrich. Greater Chattanooga Realtors
 - $349,9003 bd2 ba1.1k sqft200 Sawyer St, Chattanooga, TN 37405For Sale
 MLS ID #1542518, Gina Shumway. Greater Chattanooga Realtors
 - $354,9003 bd3 ba1.2k sqft954 Beason Dr, Chattanooga, TN 37405For Sale
 MLS ID #1538443, Warnie Shaw. Greater Chattanooga Realtors
 - $319,9003 bd2 ba1.4k sqft430 Appian Way, Chattanooga, TN 37415For Sale
 MLS ID #1540761, Corey Turner. Greater Chattanooga Realtors
