Welcome to 611 Tremont Street, a charming home in one of Chattanooga's most sought-after NorthShore locations. Full of character and warmth, this cozy property offers an incredible opportunity to enjoy the convenience and lifestyle that make this area so desirable.
Located just minutes from the heart of NorthShore, you'll have easy access to local restaurants, coffee shops, boutiques, parks, the Tennessee River, and downtown Chattanooga. The home is also zoned for the highly regarded Normal Park Lower School and Normal Park Upper School, adding even more appeal to this established neighborhood.
Inside, you'll find a home with personality, charm, and inviting spaces that feel comfortable from the moment you walk through the door. Whether you're looking for a place to make your own, a property with potential to update over time, or an investment in a highly desirable Chattanooga location, 611 Tremont Street offers plenty of possibilities.
With its prime NorthShore location, sought-after school zoning, neighborhood character, and investment potential, this is an opportunity to own a piece of one of Chattanooga's most loved communities.
For sale
$300,000
611 Tremont St, Chattanooga, TN 37405
2beds
1,169sqft
Single Family Residence
Built in 1940
4,791 Square Feet Lot
$285,800 Zestimate®
$257/sqft
$-- HOA
What's special
Cozy propertyCharming home
- 11 days
- 2,069
- 201
Likely to sell faster than
Zillow last checked:
Listing updated:
Listed by:
Jake Kellerhals 706-217-8133,
Keller Williams Realty 423-664-1900,
Farrah Barto 423-653-1662,
Keller Williams Realty
Source: Greater Chattanooga Realtors,MLS#: 1543874
Facts & features
Interior
Bedrooms & bathrooms
- Bedrooms: 2
- Bathrooms: 1
- Full bathrooms: 1
Primary bedroom
- Level: First
Bedroom
- Level: First
Bathroom
- Description: Full Bathroom
- Level: First
Dining room
- Level: First
Great room
- Level: First
Heating
- Central
Cooling
- Central Air
Appliances
- Laundry: In Basement
Features
- Flooring: Hardwood, Tile
- Basement: Unfinished
- Number of fireplaces: 1
- Fireplace features: Den, Family Room
Interior area
- Total structure area: 1,169
- Total interior livable area: 1,169 sqft
- Finished area above ground: 1,169
Property
Parking
- Parking features: Concrete, Driveway, Off Street
Features
- Levels: One
- Patio & porch: Porch, Porch - Screened, Porch - Covered
- Exterior features: Private Yard
Lot
- Size: 4,791 Square Feet
- Dimensions: 50 x 90
- Features: Sloped
Details
- Parcel number: 135d X 015
Construction
Type & style
- Home type: SingleFamily
- Architectural style: Other
- Property subtype: Single Family Residence
Materials
- Other
- Foundation: Pillar/Post/Pier
- Roof: Shingle
Condition
- Fixer
- New construction: No
- Year built: 1940
Utilities & green energy
- Sewer: Public Sewer
- Water: Public
- Utilities for property: Sewer Connected
Community & HOA
Community
- Subdivision: North Side Land Co
HOA
- Has HOA: No
Location
- Region: Chattanooga
Financial & listing details
- Price per square foot: $257/sqft
- Tax assessed value: $372,600
- Annual tax amount: $3,209
- Date on market: 10/2/2026
- Listing terms: Cash,Conventional
Estimated market value
$285,800
$272,000 - $300,000
$1,858/mo
Price history
| Date | Event | Price |
|---|---|---|
| 10/2/2026 | Listed for sale | $300,000+87.5%$257/sqft |
Source: Greater Chattanooga Realtors #1543874 Report a problem | ||
| 10/18/2007 | Sold | $160,000+100%$137/sqft |
Source: Public Record Report a problem | ||
| 6/6/2006 | Sold | $80,000+71.5%$68/sqft |
Source: Public Record Report a problem | ||
| 12/16/1999 | Sold | $46,645$40/sqft |
Source: Public Record Report a problem | ||
Public tax history
| Year | Property taxes | Tax assessment |
|---|---|---|
| 2025 | $1,412 +11.9% | $93,150 +65.2% |
| 2024 | $1,262 | $56,400 |
| 2023 | $1,262 | $56,400 |
| 2022 | $1,262 | $56,400 |
| 2021 | $1,262 +8.7% | $56,400 +34.3% |
| 2020 | $1,161 | $42,000 |
| 2019 | $1,161 | $42,000 |
| 2018 | $1,161 -48.2% | $42,000 |
| 2017 | $2,244 +24.7% | $42,000 |
| 2016 | $1,800 | -- |
| 2015 | $1,800 | $33,200 |
| 2014 | $1,800 +35.8% | -- |
| 2013 | $1,326 | $33,200 +27.1% |
| 2012 | $1,326 | $26,125 |
| 2011 | $1,326 | $26,125 |
| 2010 | $1,326 +7.9% | $26,125 |
| 2009 | $1,229 | $26,125 +60.3% |
| 2008 | -- | $16,300 |
| 2007 | -- | $16,300 |
| 2006 | -- | $16,300 |
| 2005 | -- | $16,300 +36.1% |
| 2004 | -- | $11,975 |
| 2003 | -- | $11,975 |
| 2002 | -- | $11,975 |
| 2001 | -- | $11,975 +95.5% |
| 2000 | -- | $6,125 |
Find assessor info on the county website
Monthly payment
Est. payment
Payment breakdown
Explore the cost of this home by adjusting the details. Changes won't be saved.Climate risks
Neighborhood: Lower North Shore
Nearby schools
Schools provided by the listing agent
- Elementary: Normal Park Elementary
- Middle: Normal Park Upper
- High: Red Bank High School
Source: Greater Chattanooga Realtors. This data may not be complete. We recommend contacting the local school district to confirm school assignments for this home.

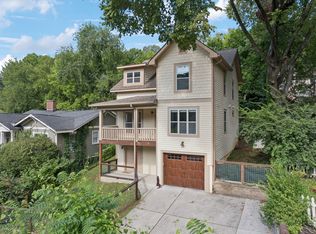
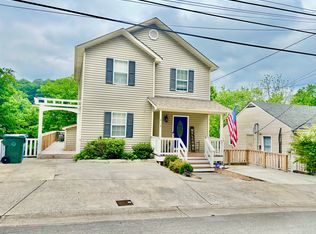
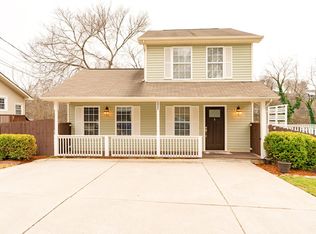
Similar homes
- $315,0003 bd1 ba1.2k sqft134 Alden Ave, Chattanooga, TN 37405For Sale
 MLS ID #1541757, John Fly. Greater Chattanooga Realtors
 - $285,0003 bd2 ba1.1k sqft700 Runyan Dr, Chattanooga, TN 37405For Sale
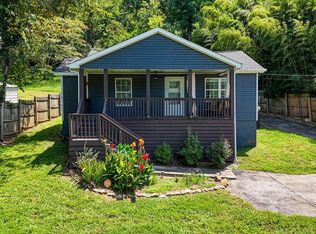 MLS ID #1541251, Bri Goodrich. Greater Chattanooga Realtors
 - $349,9003 bd2 ba1.1k sqft200 Sawyer St, Chattanooga, TN 37405For Sale
 MLS ID #1542518, Gina Shumway. Greater Chattanooga Realtors
 - $369,0003 bd2 ba1.4k sqft508 Tucker St, Chattanooga, TN 37405For Sale
 MLS ID #1537212, Hannah Cothron. Greater Chattanooga Realtors
