Investor-friendly 3-bedroom, 2-bathroom home in one of Chattanooga's most connected pockets, minutes from North Shore's dining and shops, a quick hop to Red Bank, and a straight shot into downtown. With 1 bedroom, a full bath, the main living area, and kitchen on the first floor, there are also two bedrooms and a full bathroom in the walk out basement. There are tons of options to consider with the oversized lot. You can keep it private for yourself, build an accessory dwelling unit, or add on the primary home to make it what you want. Whether you're building a rental portfolio, hunting a buy-and-hold in an appreciating corridor, or want a primary residence with built-in upside, the location does the heavy lifting and the ability to make it your own unlocks its potential.
For sale
$199,000
960 Beason Dr, Chattanooga, TN 37405
3beds
1,620sqft
Single Family Residence
Built in 1951
0.3 Acres Lot
$-- Zestimate®
$123/sqft
$-- HOA
What's special
Oversized lot
- 110 days
- 2,113
- 243
Zillow last checked:
Listing updated:
Listed by:
Jake Kellerhals 706-217-8133,
Keller Williams Realty 423-664-1900,
Robert Wills 423-301-6993,
Keller Williams Realty
Source: Greater Chattanooga Realtors,MLS#: 1537855
Facts & features
Interior
Bedrooms & bathrooms
- Bedrooms: 3
- Bathrooms: 2
- Full bathrooms: 2
Primary bedroom
- Level: First
Bedroom
- Level: Basement
Bedroom
- Level: Basement
Bathroom
- Description: Full Bathroom
- Level: First
Bathroom
- Description: Full Bathroom
- Level: Basement
Dining room
- Level: First
Living room
- Level: First
Utility room
- Description: Laundry/Utility
- Level: Basement
Heating
- Central, Electric
Cooling
- Central Air, Electric
Appliances
- Included: Electric Water Heater
Features
- Ceiling Fan(s), Tub/shower Combo, Split Bedrooms, Connected Shared Bathroom
- Flooring: Hardwood
- Basement: Finished
- Number of fireplaces: 1
- Fireplace features: Den, Family Room, Wood Burning
Interior area
- Total structure area: 1,620
- Total interior livable area: 1,620 sqft
- Finished area above ground: 736
- Finished area below ground: 9
Property
Parking
- Parking features: Driveway
Features
- Levels: Two
- Patio & porch: Covered, Patio, Porch
- Exterior features: None
- Fencing: Fenced
Lot
- Size: 0.3 Acres
- Dimensions: 100 x 135.25
- Features: Gentle Sloping
Details
- Parcel number: 126o D 013
Construction
Type & style
- Home type: SingleFamily
- Property subtype: Single Family Residence
Materials
- Other
- Foundation: Slab
- Roof: Shingle
Condition
- New construction: No
- Year built: 1951
Utilities & green energy
- Sewer: Public Sewer
- Water: Public
- Utilities for property: Sewer Connected
Community & HOA
Community
- Features: None
- Subdivision: Woodland Hgts
HOA
- Has HOA: No
Location
- Region: Chattanooga
Financial & listing details
- Price per square foot: $123/sqft
- Tax assessed value: $109,600
- Annual tax amount: $944
- Date on market: 7/1/2026
- Listing terms: Cash,Conventional,FHA
Estimated market value
Not available
Estimated sales range
Not available
$2,386/mo
Price history
| Date | Event | Price |
|---|---|---|
| 7/1/2026 | Listed for sale | $199,000+54.3%$123/sqft |
Source: Greater Chattanooga Realtors #1537855 Report a problem | ||
| 7/19/2009 | Listing removed | $129,000$80/sqft |
Source: Fletcher Bright Realty dba Fletcher Bright Company #1126425 Report a problem | ||
| 4/25/2009 | Listed for sale | $129,000+285.1%$80/sqft |
Source: Listhub #1126425 Report a problem | ||
| 6/30/2006 | Sold | $33,500-30.8%$21/sqft |
Source: Public Record Report a problem | ||
| 3/13/2006 | Sold | $48,390-6.9%$30/sqft |
Source: Public Record Report a problem | ||
| 12/15/2003 | Sold | $52,000$32/sqft |
Source: Public Record Report a problem | ||
Public tax history
| Year | Property taxes | Tax assessment |
|---|---|---|
| 2025 | $415 -5.3% | $27,400 +39.8% |
| 2024 | $439 | $19,600 |
| 2023 | $439 | $19,600 |
| 2022 | $439 | $19,600 |
| 2021 | $439 -4.3% | $19,600 +18.3% |
| 2020 | $458 | $16,575 |
| 2019 | $458 | $16,575 |
| 2018 | $458 -52.4% | $16,575 |
| 2017 | $962 +5.2% | $16,575 |
| 2016 | $914 | -- |
| 2015 | $914 | $15,750 |
| 2014 | $914 +89.5% | -- |
| 2013 | $483 | $15,750 -9.7% |
| 2012 | $483 | $17,450 |
| 2011 | $483 | $17,450 |
| 2010 | $483 | $17,450 |
| 2009 | $483 | $17,450 +26.4% |
| 2008 | -- | $13,800 |
| 2007 | -- | $13,800 |
| 2006 | -- | $13,800 |
| 2005 | -- | $13,800 +14.5% |
| 2004 | -- | $12,050 |
| 2003 | -- | $12,050 |
| 2002 | -- | $12,050 |
| 2001 | -- | $12,050 +36.9% |
| 2000 | -- | $8,800 |
Find assessor info on the county website
Monthly payment
Est. payment
Payment breakdown
Explore the cost of this home by adjusting the details. Changes won't be saved.Climate risks
Neighborhood: 37405
Nearby schools
Schools provided by the listing agent
- Elementary: Red Bank Elementary
- Middle: Red Bank Middle
- High: Red Bank High School
Source: Greater Chattanooga Realtors. This data may not be complete. We recommend contacting the local school district to confirm school assignments for this home.

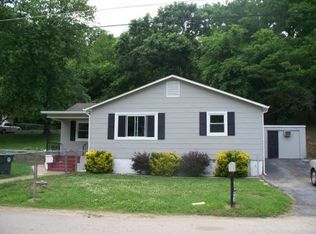
Similar homes
- $220,0003 bd1 ba1.6k sqft536 Runyan Dr, Chattanooga, TN 37405For Sale

 MLS ID #3545835, Kendra Nitz. RealTracs MLS as distributed by MLS GRID
 - $194,9002 bd1 ba966 sqft215 Glendale Dr, Chattanooga, TN 37405For Sale
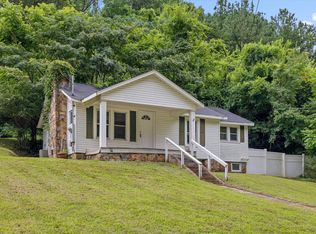 MLS ID #1539469, Rachel C Bruner. Greater Chattanooga Realtors
 - $199,5003 bd2 ba1k sqft2115 Delano Dr, Chattanooga, TN 37406For Sale
 MLS ID #1539239, Joyce A Smith. Greater Chattanooga Realtors
 - $226,0003 bd2 ba2k sqft230 Washington Rd, Rossville, GA 30741For Sale
 MLS ID #1544736, Eric Tidmore. Greater Chattanooga Realtors
